Additional Information
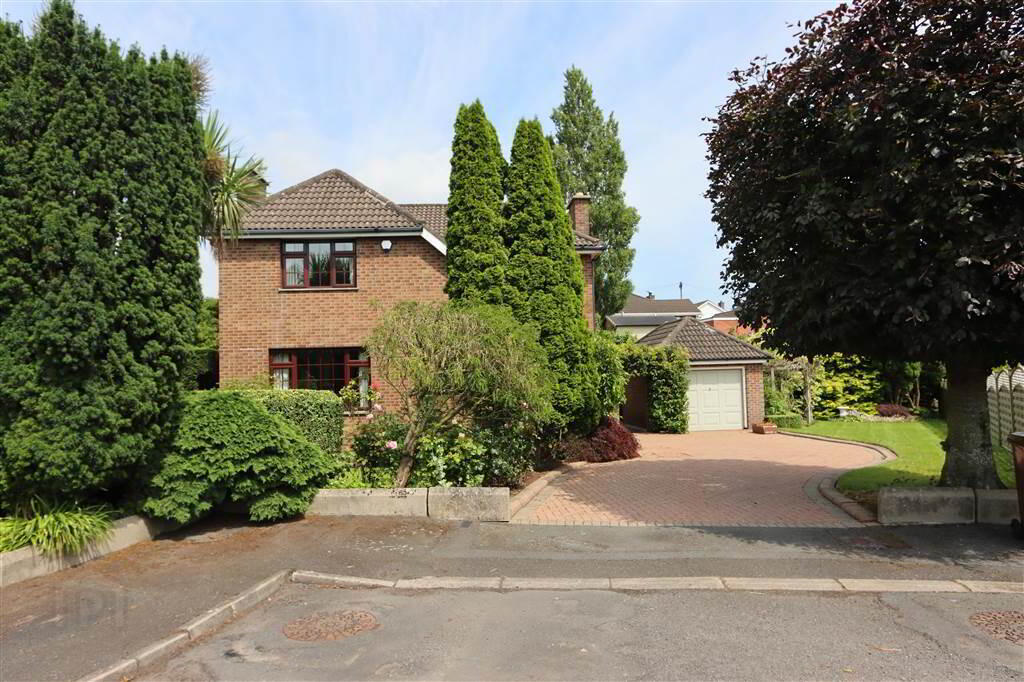
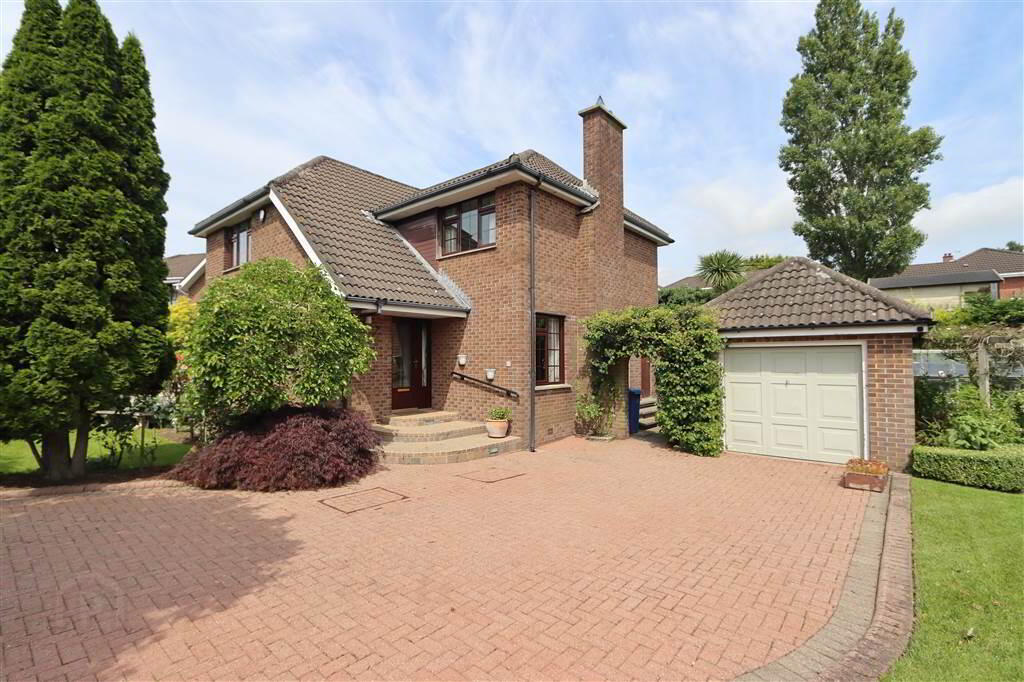
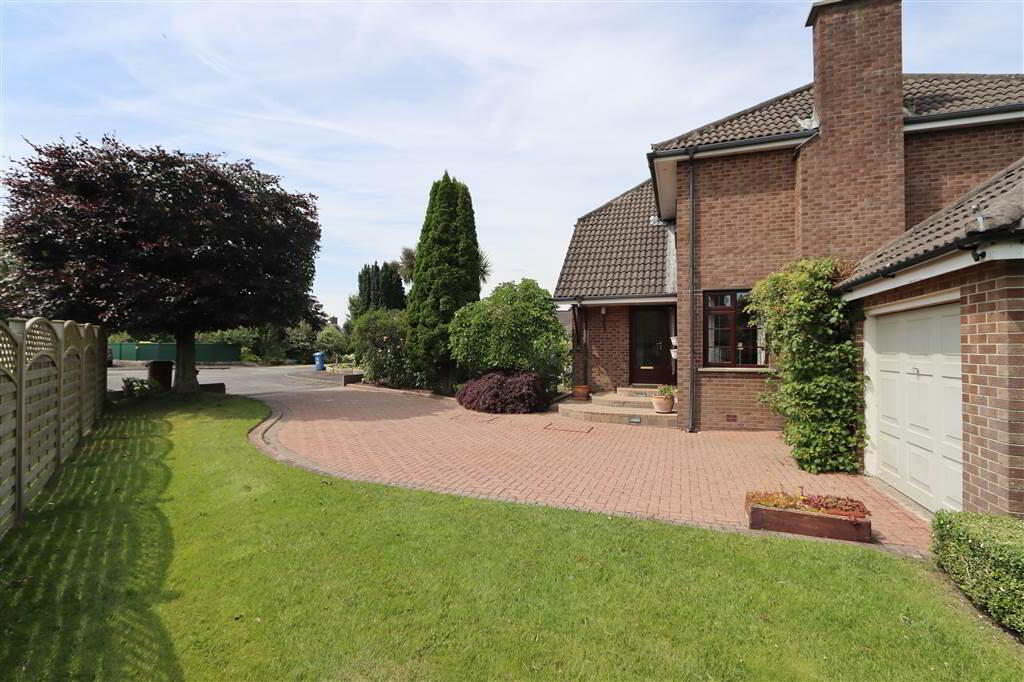
Nestled within the highly desirable and peaceful Lynnehurst Park, just off the Glen Road in Comber, this superb detached family home, complete with a matching detached garage, offers spacious, versatile accommodation in an idyllic residential setting.
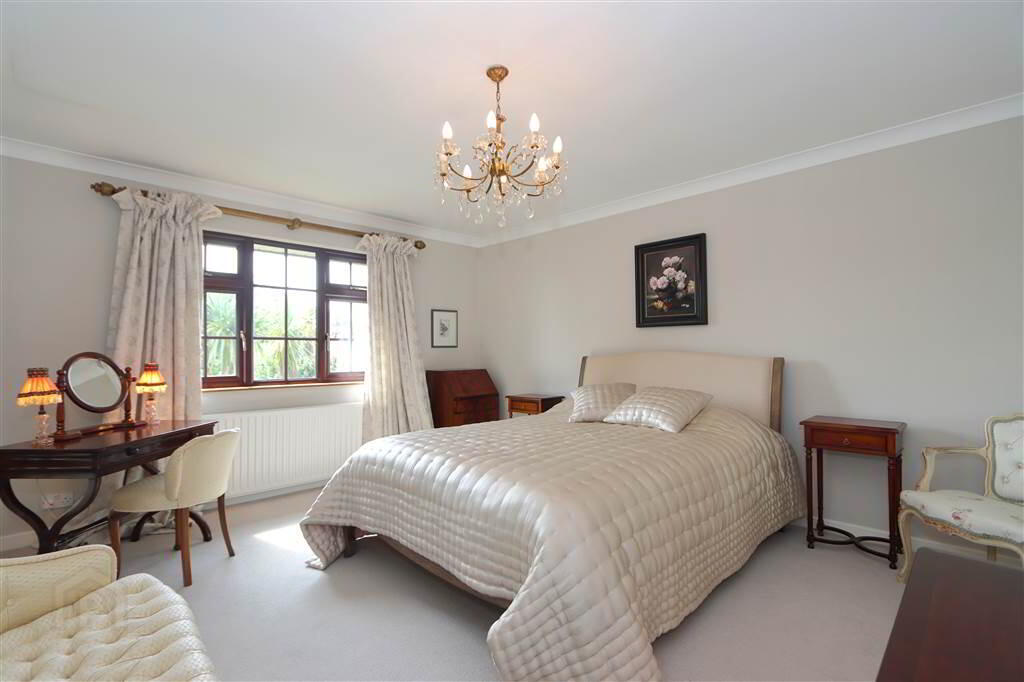
Beautifully presented throughout, the property extends over two floors and has been thoughtfully designed to suit modern family living. The accommodation comprises four generously proportioned bedrooms, including a spacious principal bedroom with ensuite shower room, together with a well-appointed family bathroom featuring a classic cream suite.
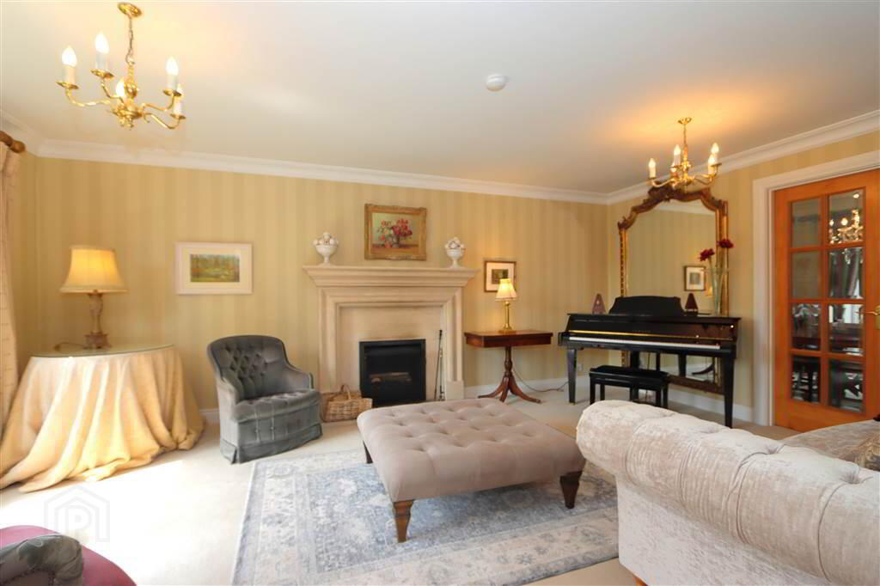
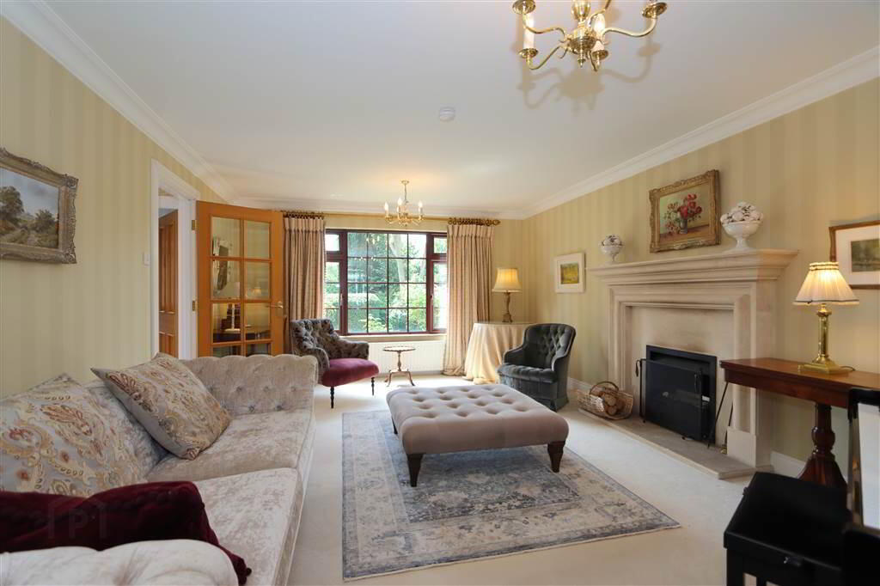
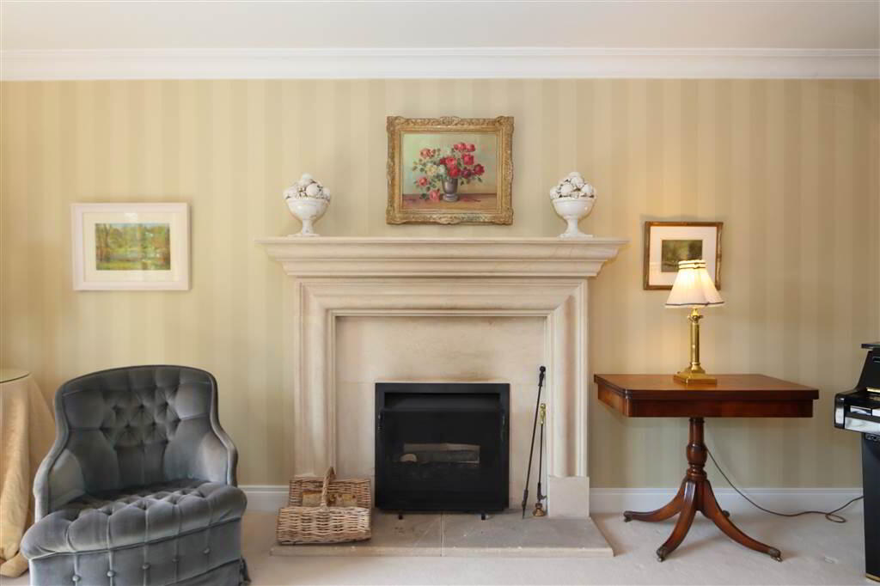
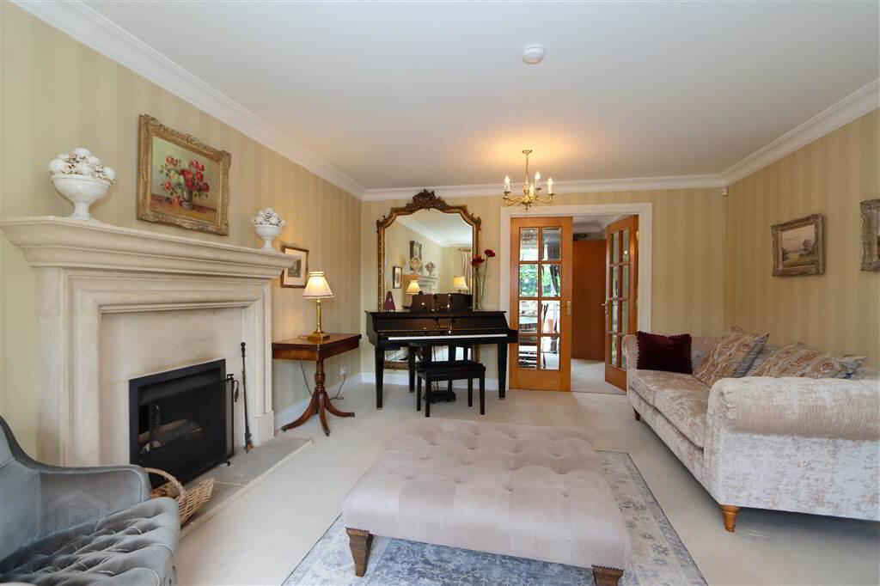
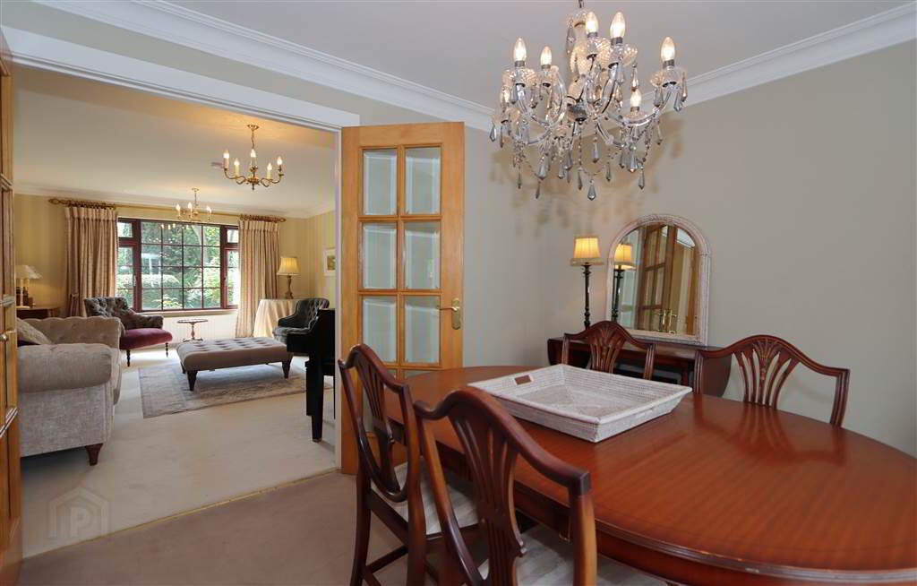
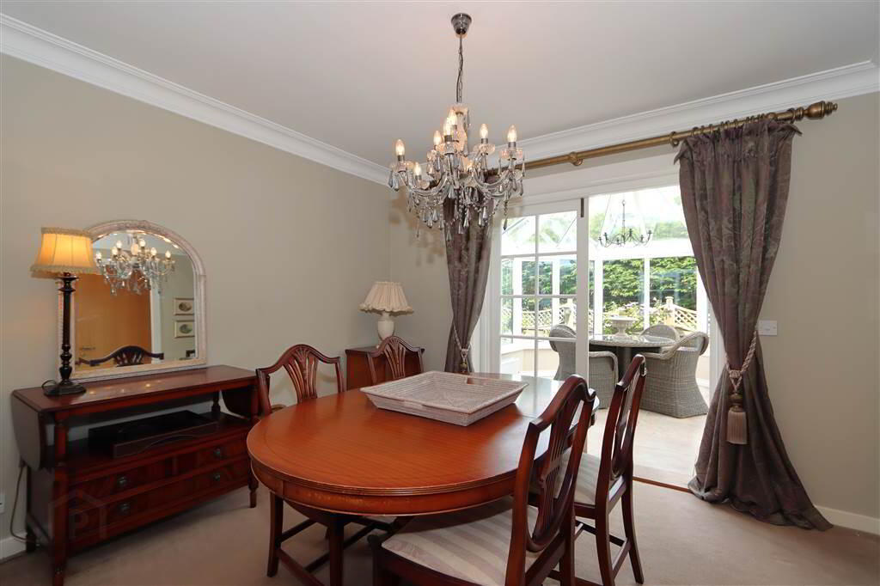
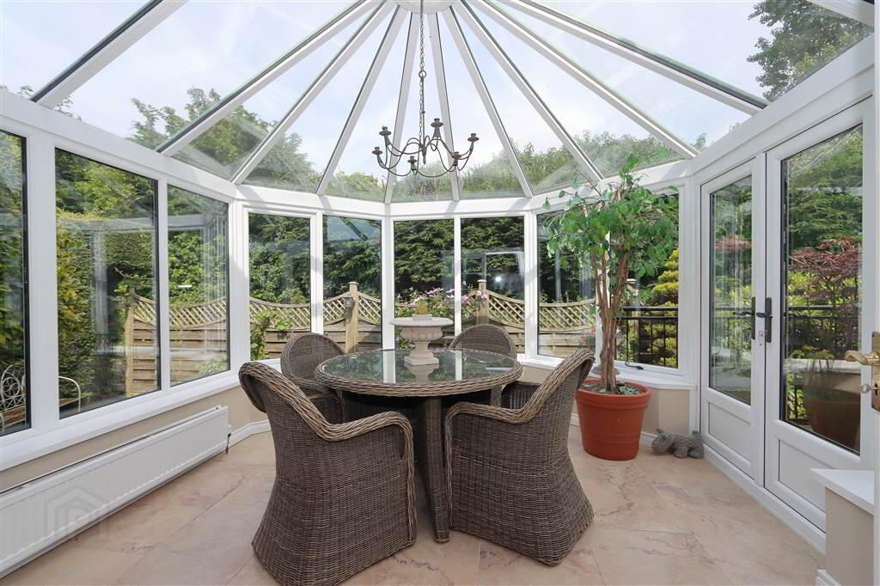
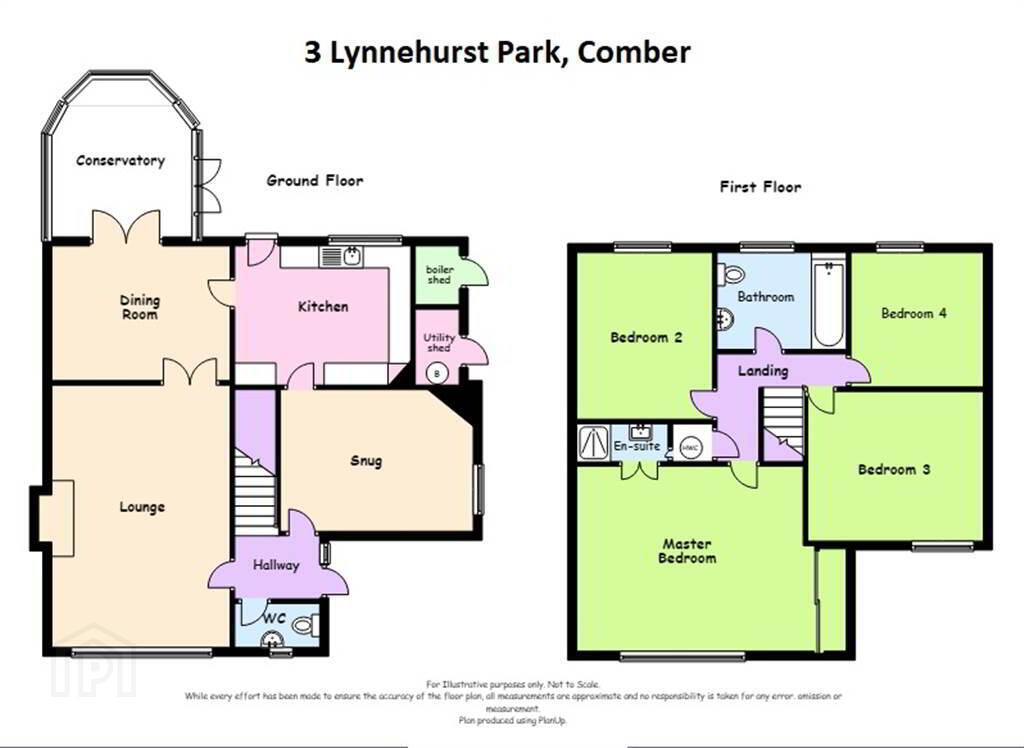
The welcoming entrance hall leads to an elegant lounge, centred around an impressive sandstone fireplace, with double doors opening into the formal dining room. The dining area enjoys direct access to both the double-glazed conservatory and the spacious fitted kitchen, creating a wonderful flow for everyday family life and entertaining alike.
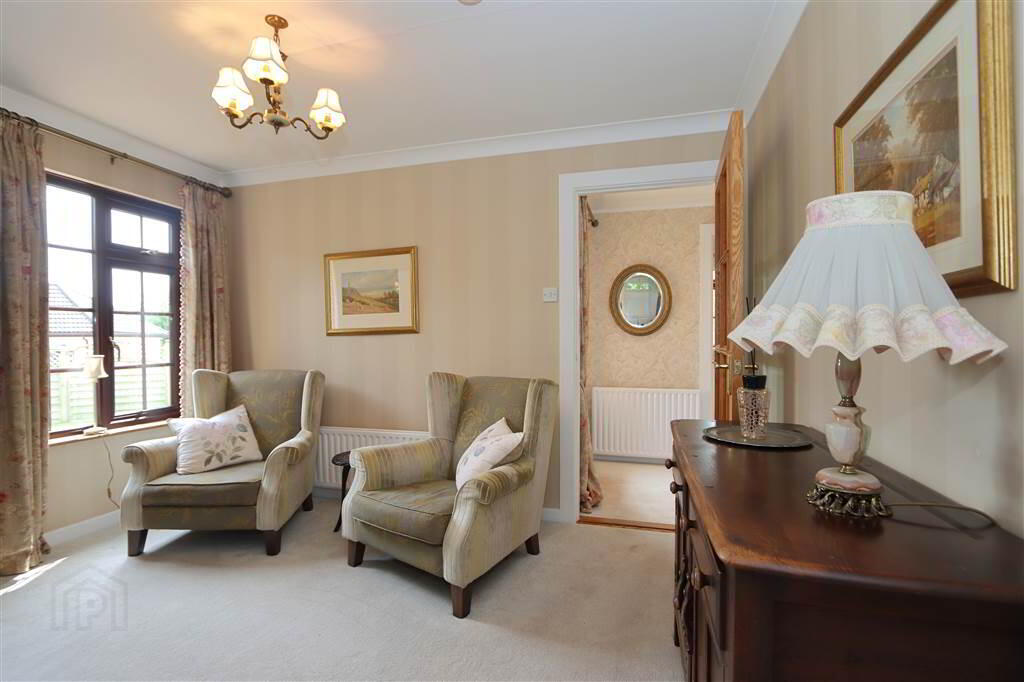
A cosy snug, complete with its own feature fireplace, provides the perfect retreat for relaxing on colder evenings, while a practical cloakroom completes the ground floor accommodation.
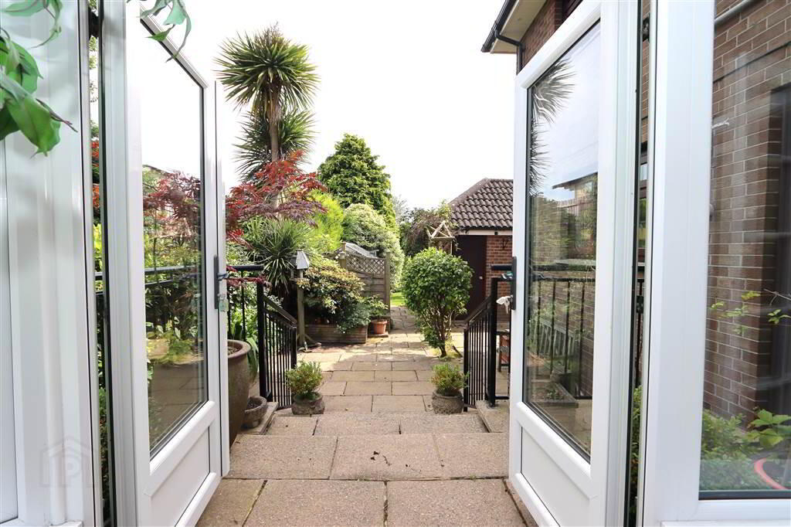
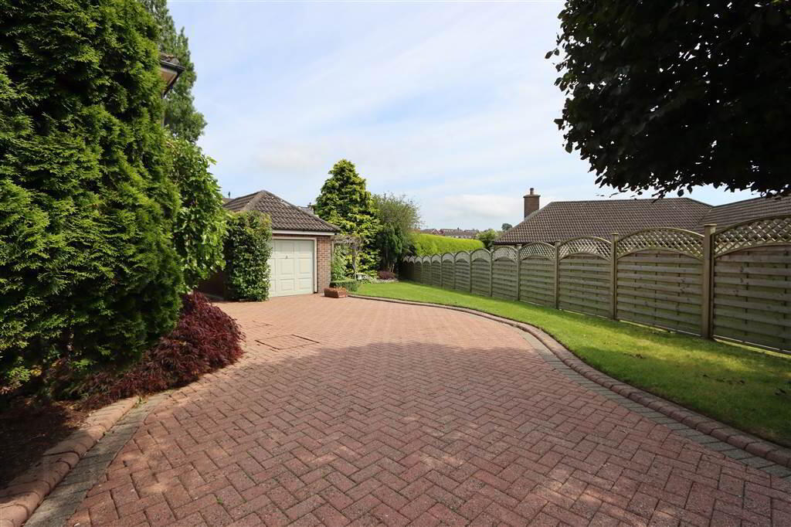
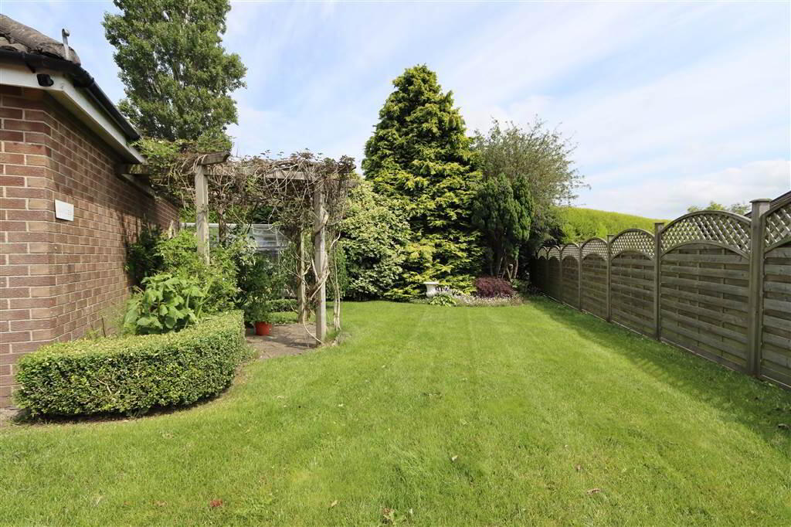
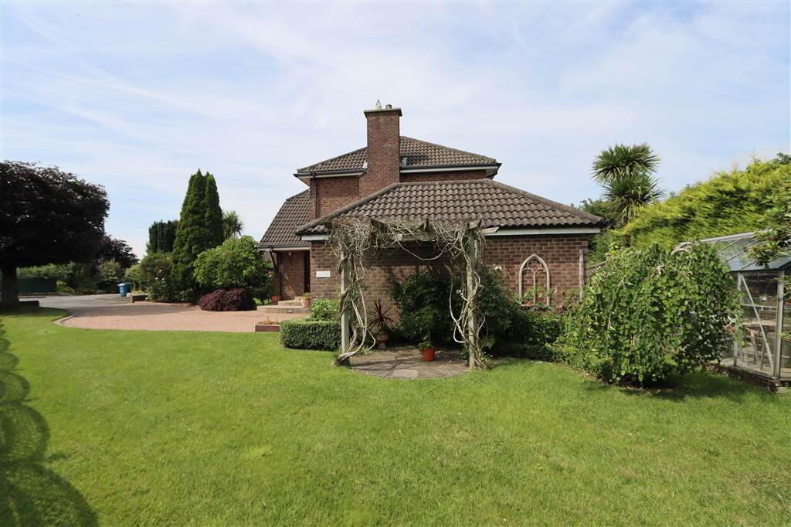
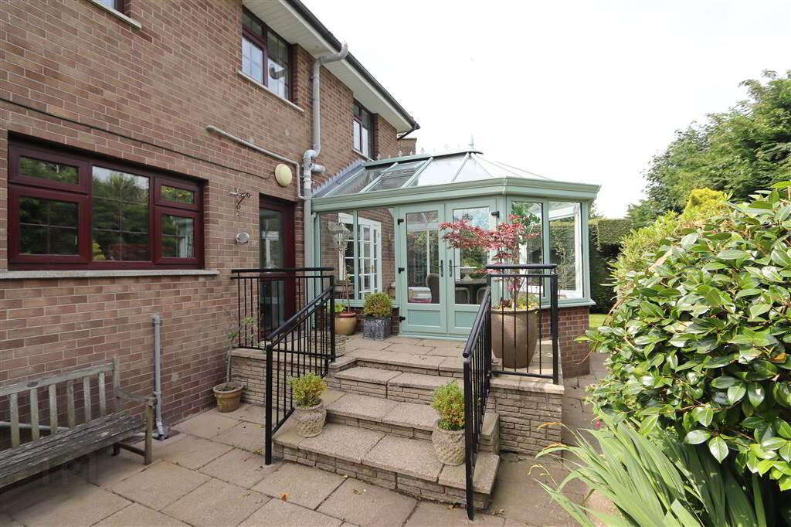
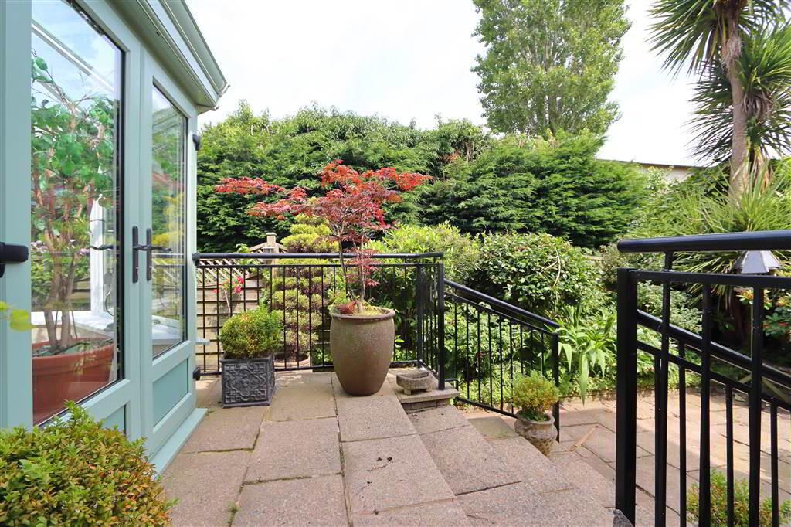
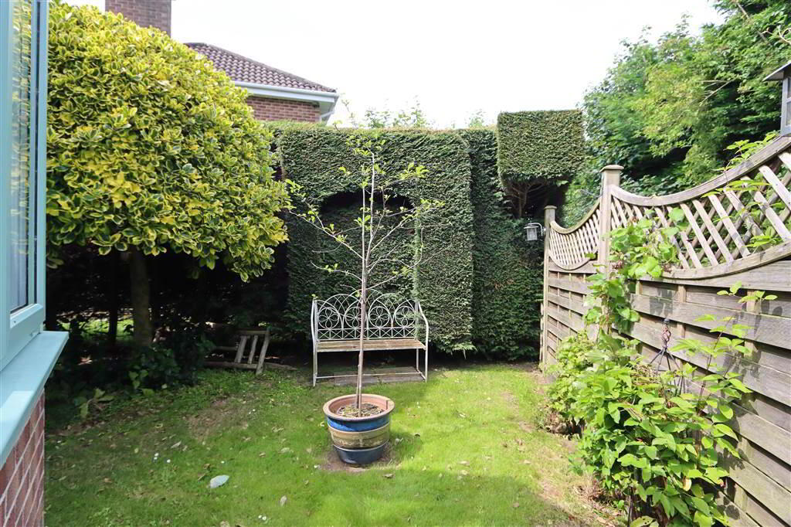
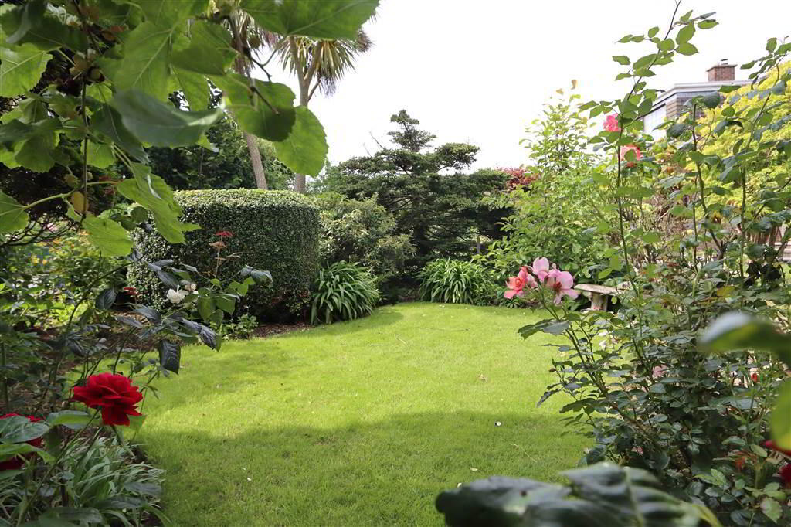
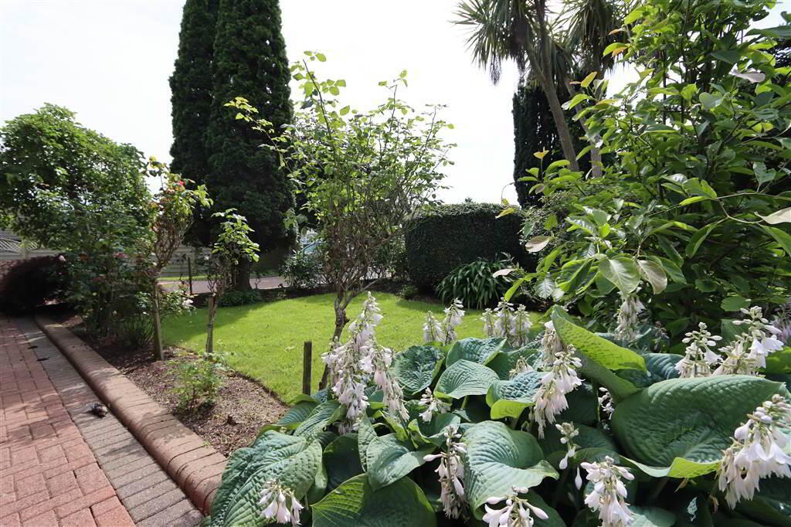
Outside, the garden has been lovingly landscaped over the years creating an open lawn area and separate more intimate lawned and paved spaces with mature planting of attractive evergreen and seasonal flower shrubs and native trees, which affords a good degree of privacy. A detached garage offers the much desired storage, accessed via a generous brick paved driveway.
Lynnehurst Park enjoys a peaceful yet highly convenient location, within easy reach of Comber town centre and its excellent range of local amenities. Residents can enjoy fresh seafood from the renowned Something Fishy, browse the popular monthly Farmers' Market at St Mary's Church, and choose from an excellent selection of award-winning cafés, restaurants and independent shops around Comber Square.
The property also benefits from excellent transport links to Belfast and the surrounding towns and villages, while the nearby Comber Greenway provides a scenic route for walkers, runners and cycling enthusiasts alike.
This is a wonderful opportunity to acquire an exceptional family home in one of Comber's most sought-after residential locations. Early viewing is highly recommended to fully appreciate everything this excellent home has to offer.
ACCOMMODATION (All measurements are approximate)
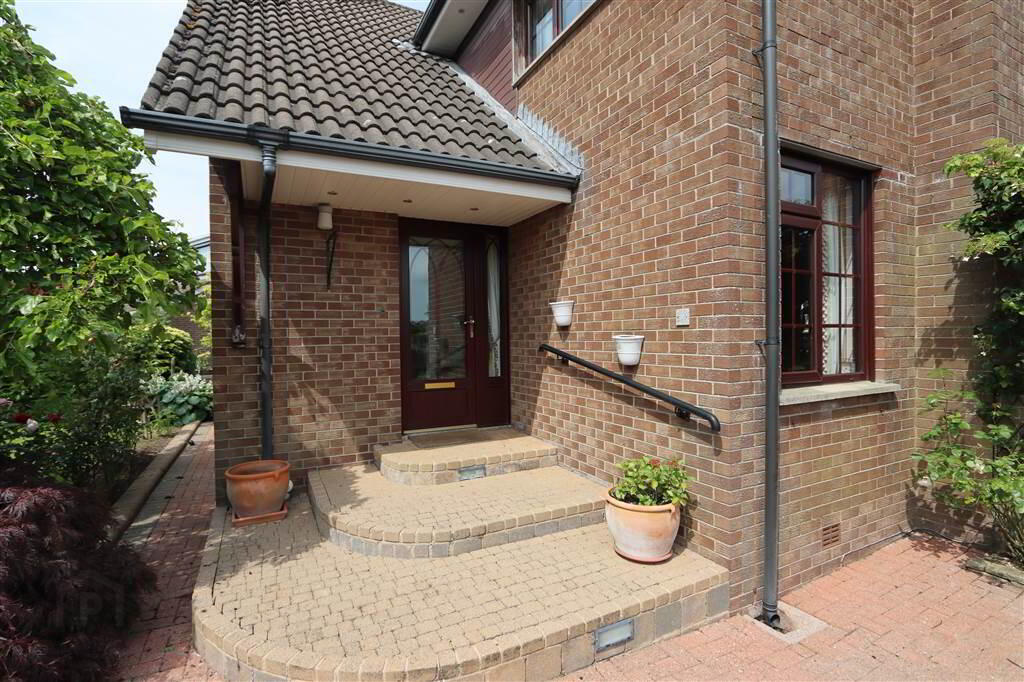
OPEN ENTRANCE PORCH: LED recessed spotlighting, uPVC double glazed door.
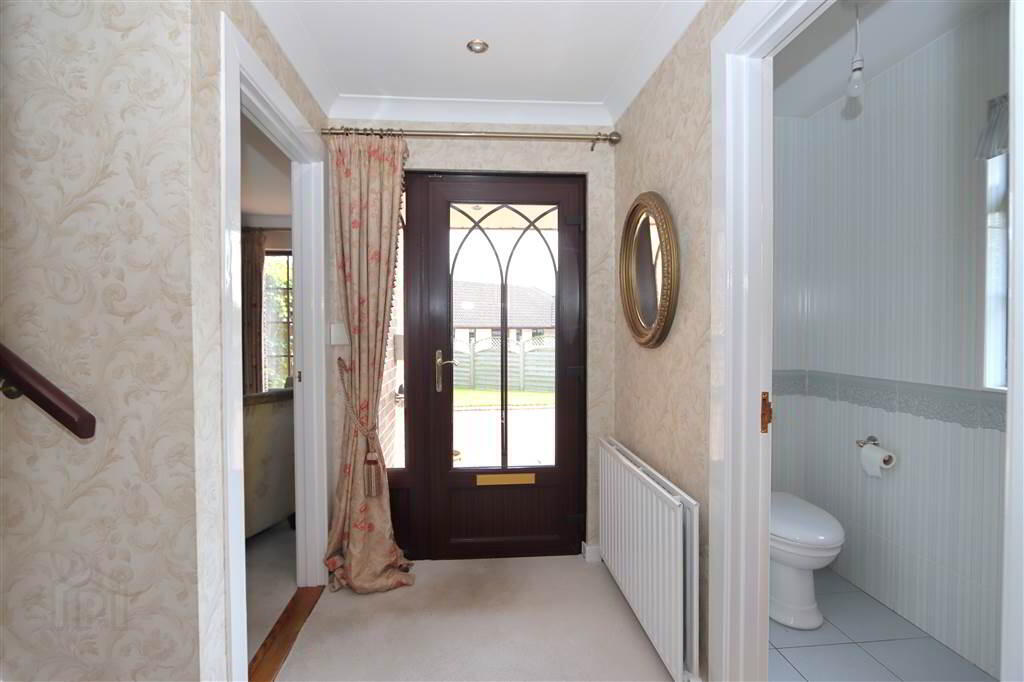
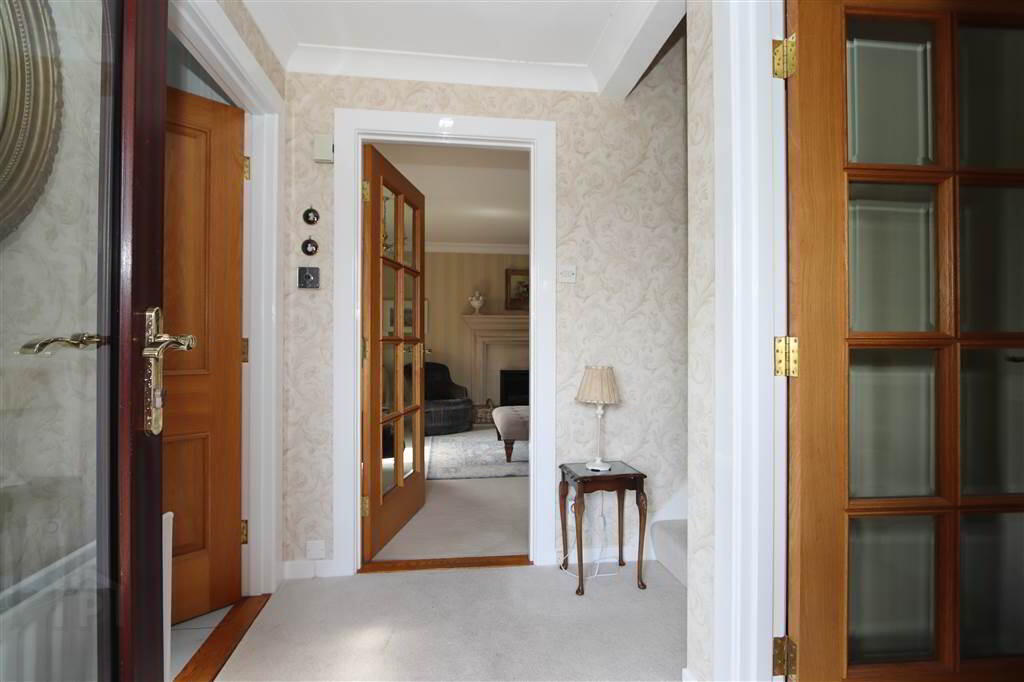
ENTRANCE HALL: Corniced ceiling, LED recessed spotlighting, glazed doors to Lounge and Snug.
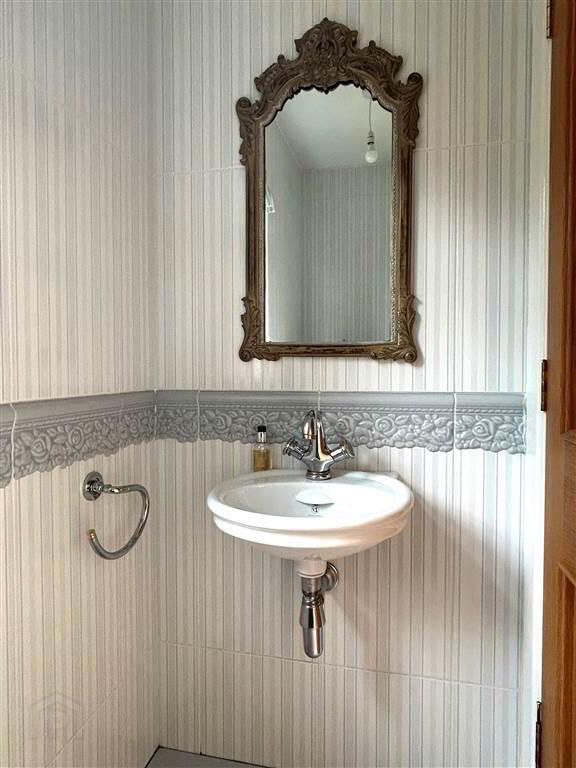
CLOAKROOM: White suite comprising of a wall mounted wash hand basin with mixer taps, dual flush WC, fully tiled walls, ceramic tiled floor.
GRACIOUS LOUNGE: 18'4" x 13'4". Impressive sandstone fireplace, open fire, corniced ceiling, TV point, glazed hardwood double doors to:
DINING ROOM: 11'1" x 10'0". Glazed double doors to:
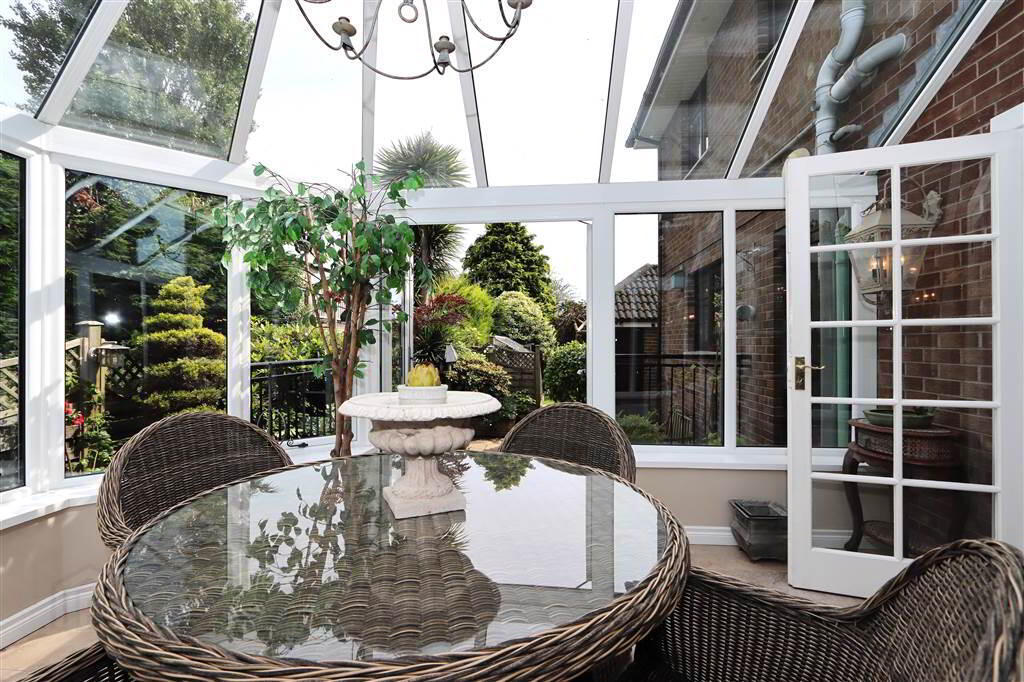
DOUBLE GLAZED CONSERVATORY: 13’7" x 12'0". Travertine tiled floor, lantern style walls lights, uPVC double glazed French doors to rear.
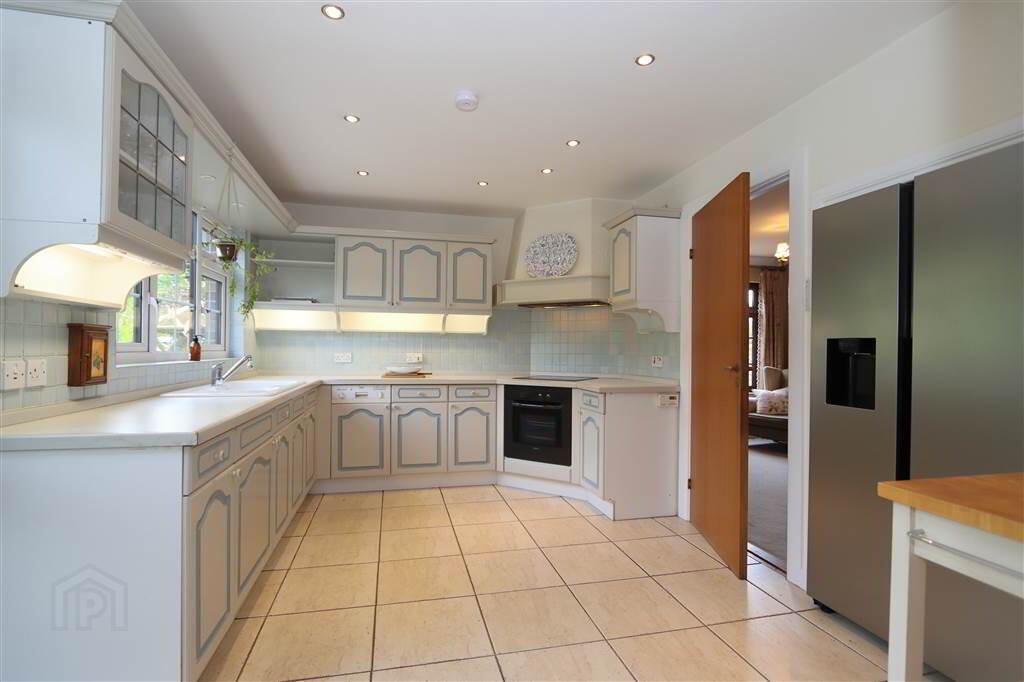
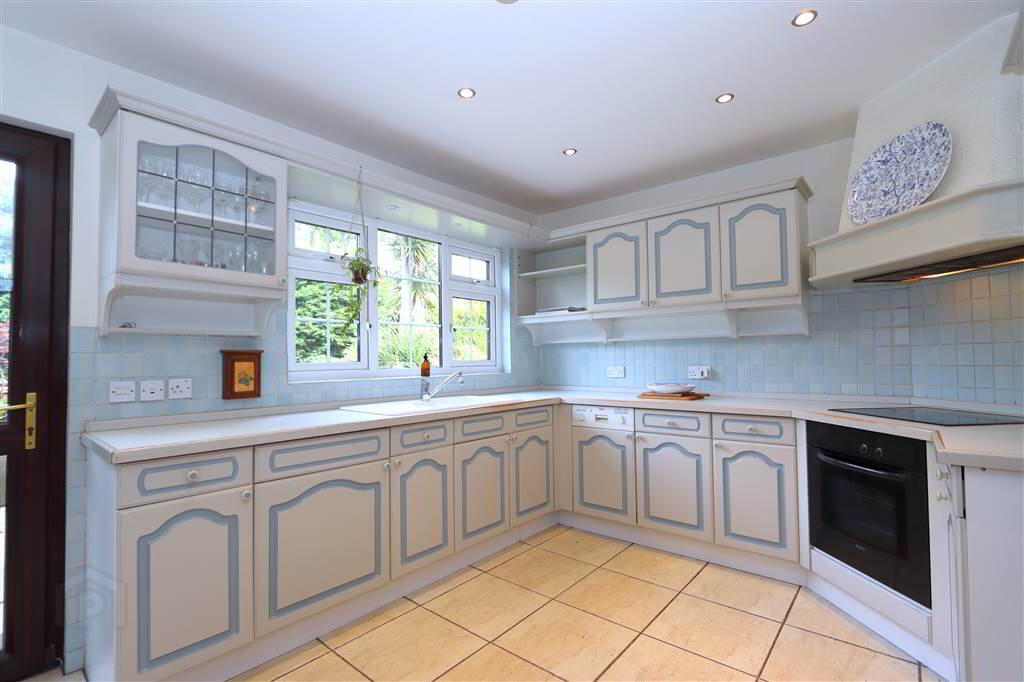
KITCHEN/BREAKFAST ROOM: 14'0" x 10'1". Excellent range of high and low level units including a leaded glass fronted display cabinet, laminate worktops, inset 1 ½ tub white enamel sink and drainer unit with mixer taps, 4 ring ceramic hob unit, Bosch built-in oven, extractor hood with fan and light, Bosch semi-integrated dishwasher, plumbed for American style fridge freezer, concealed strip lighting, recessed ceiling spotlights, partly tiled walls, ceramic tiled floor, PVC double glazed rear door. Door to snug.
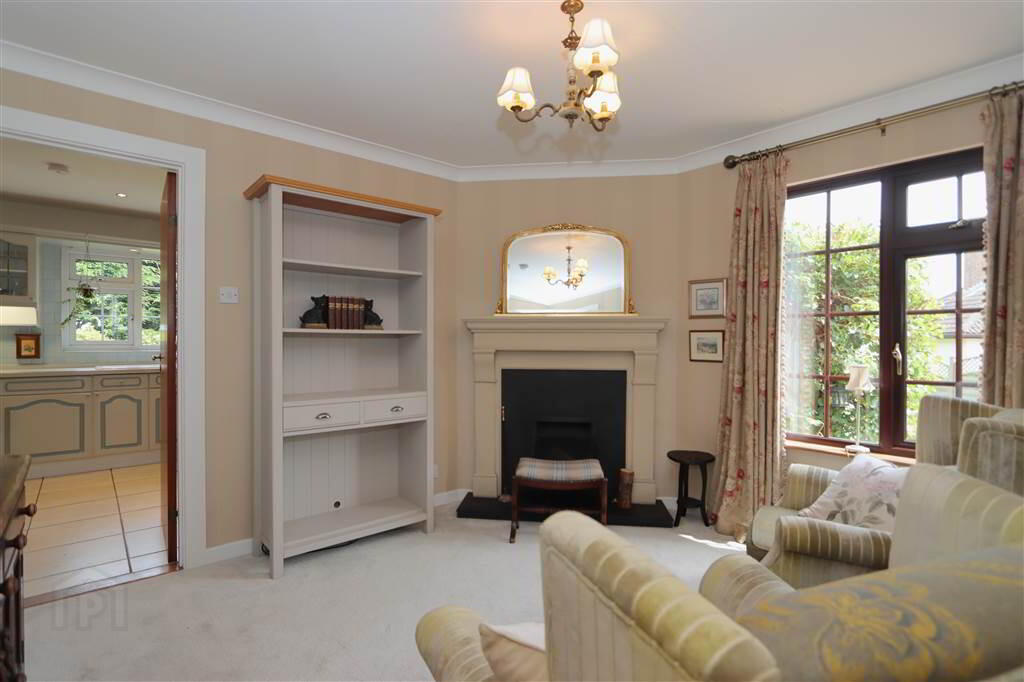
SNUG: 12'1" x 10'1". Attractive Sandstone effect composite fireplace, tiled inset and hearth, open fire, corniced ceiling. Door to entrance hall.
FIRST FLOOR
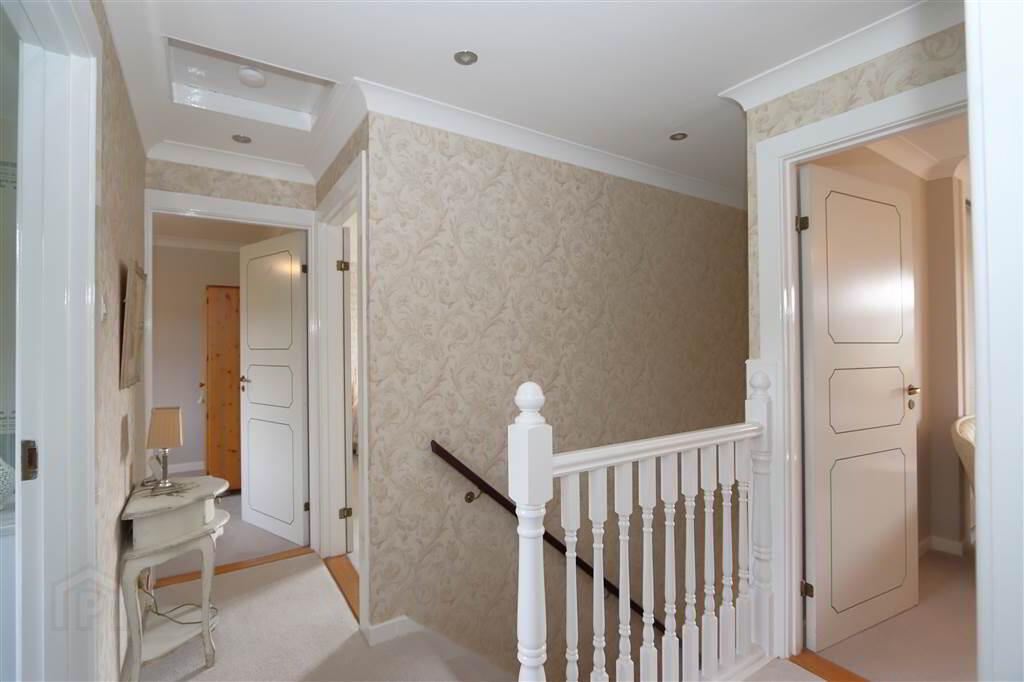
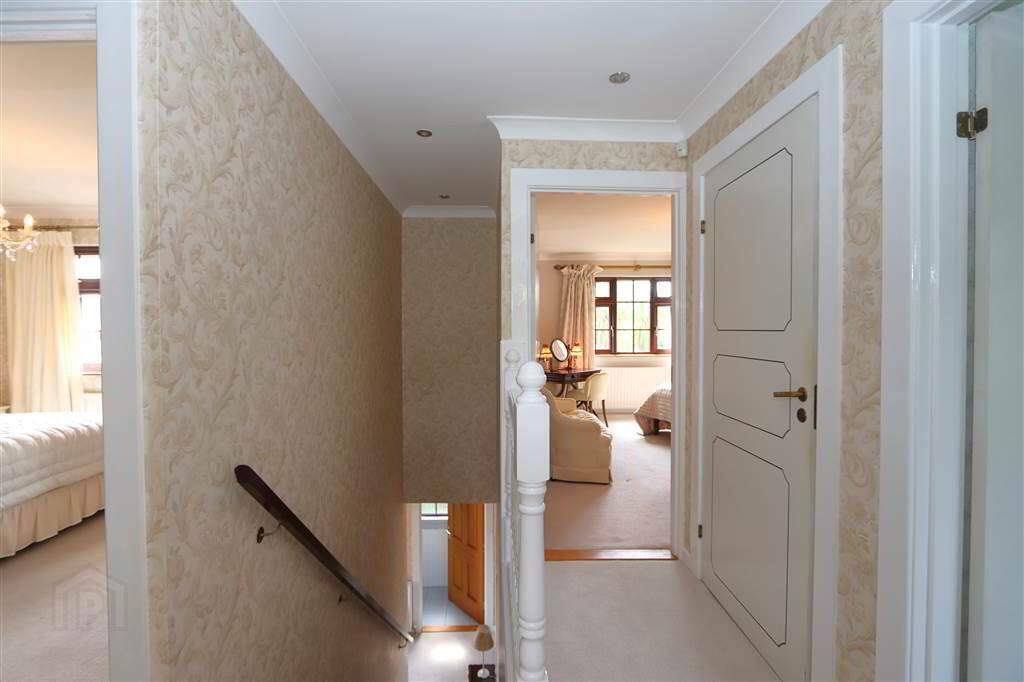
LANDING: Access to roof space, linen cupboard with pressurised hot water tank.Shelf storage.
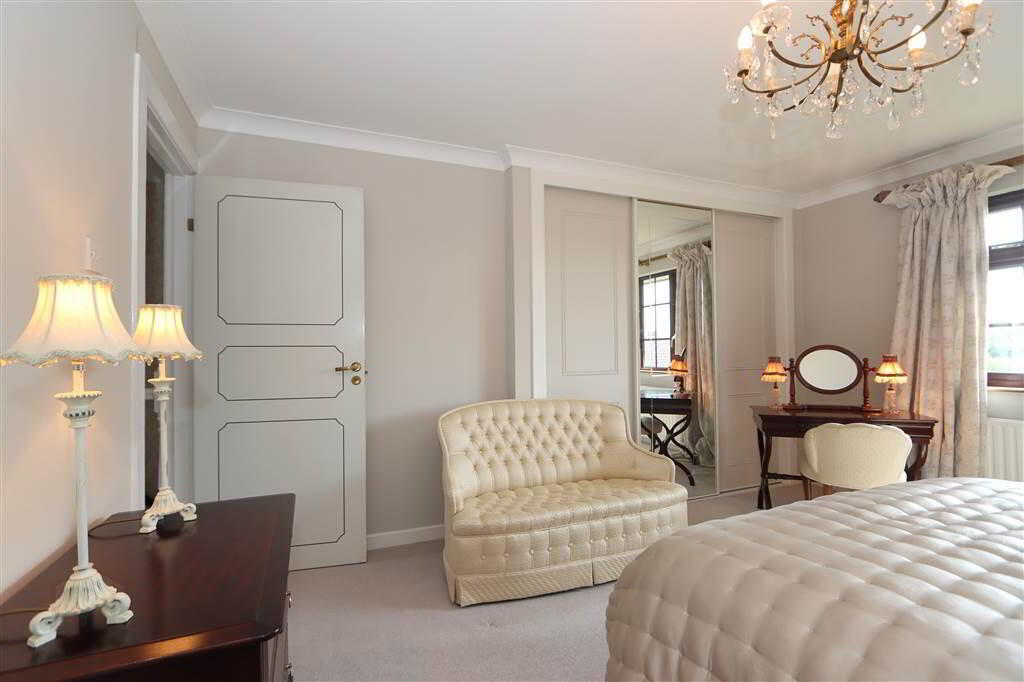
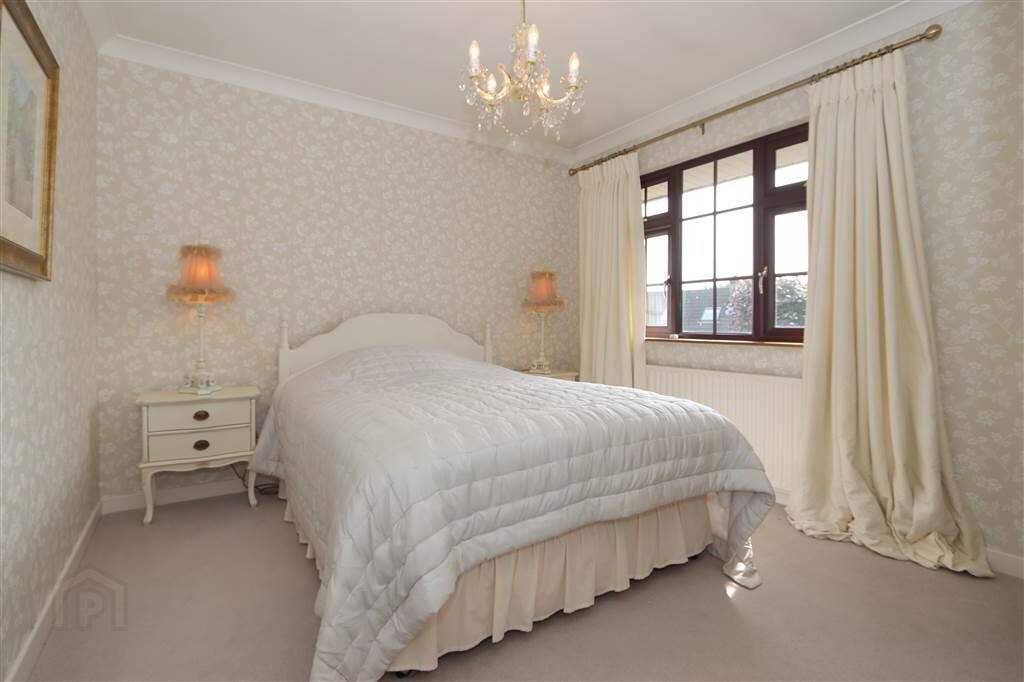
MASTER BEDROOM: 14’4" x 13'4". Range of built-in wardrobes, corniced ceiling, telephone point.
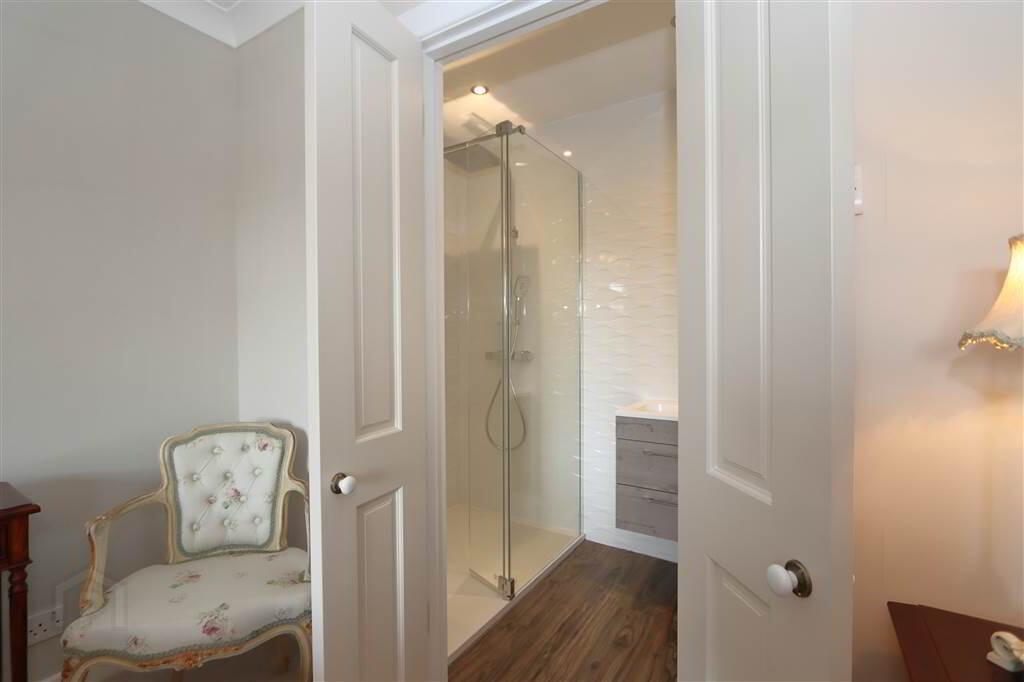
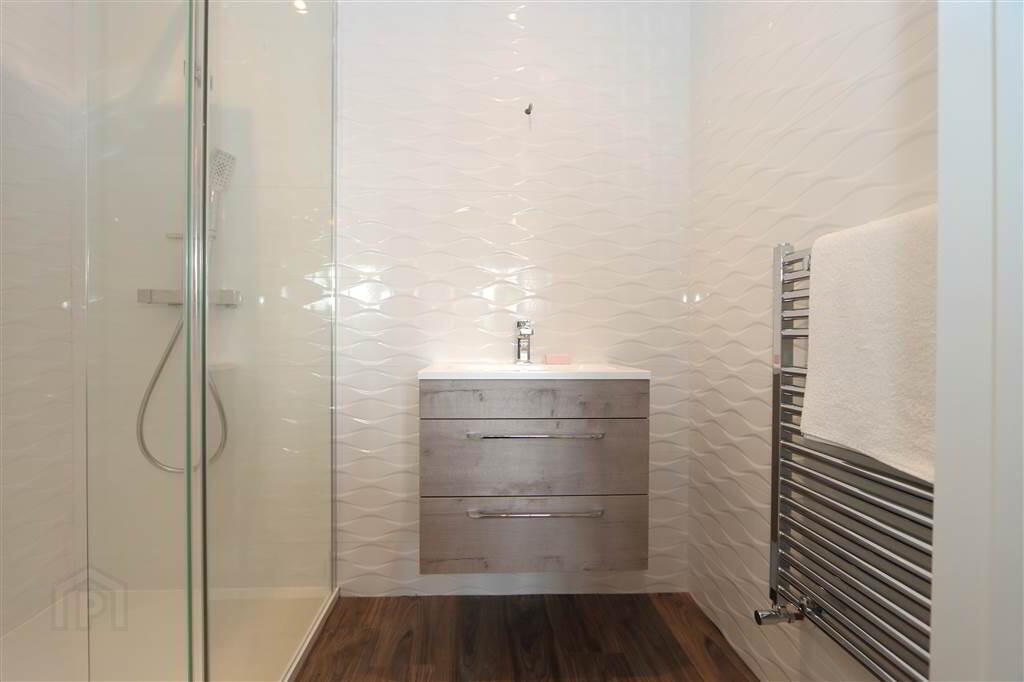
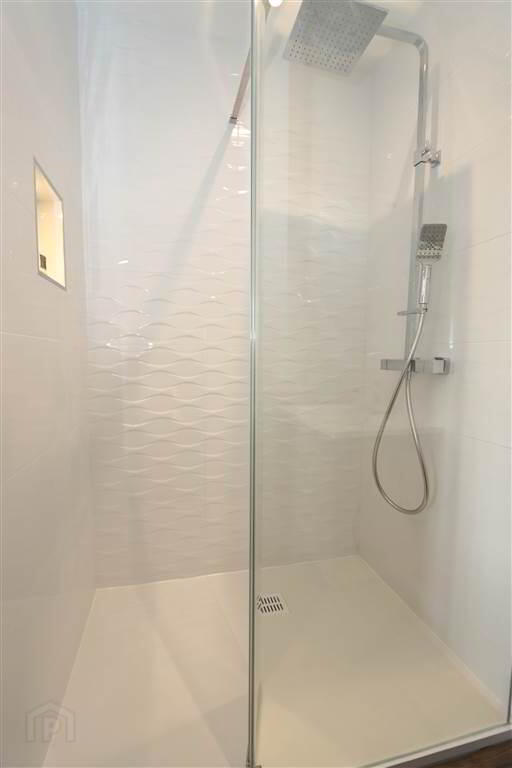
LUXURY ENSUITE SHOWER: Modern white suite comprising of a large separate fully tiled shower cubicle with thermostatically controlled shower, rainwater head and telephone hand shower, wall mounted vanity sink unit with mixer taps, chrome towel radiator, feature fully tiled walls, extractor fan, LED recessed spotlighting.
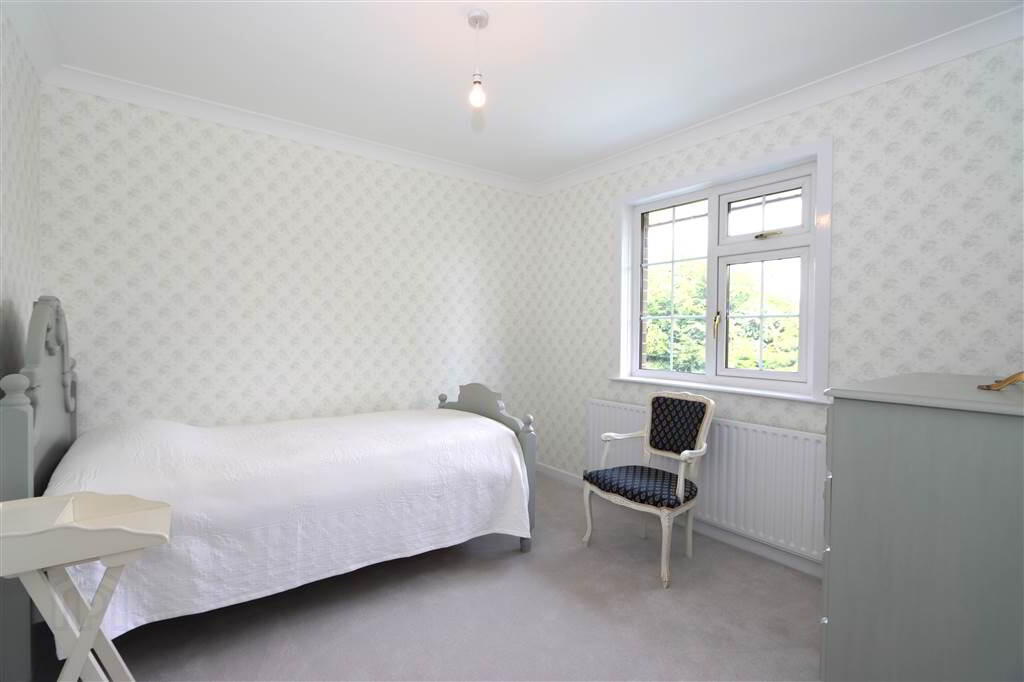
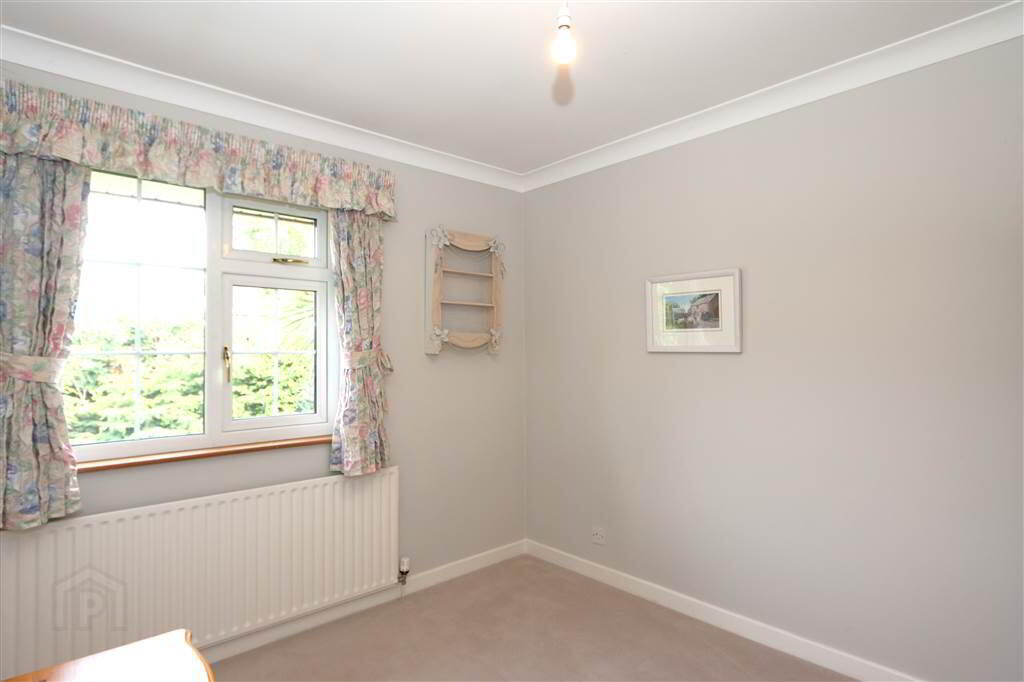
BEDROOM 2: 12'1" x 10'1".Corniced ceiling.
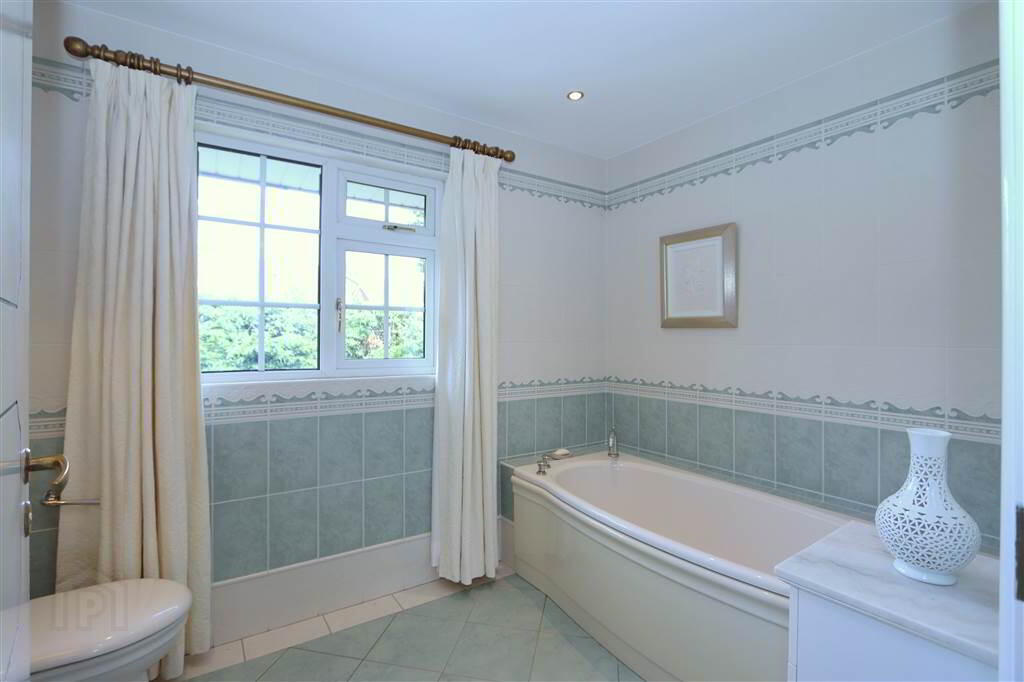
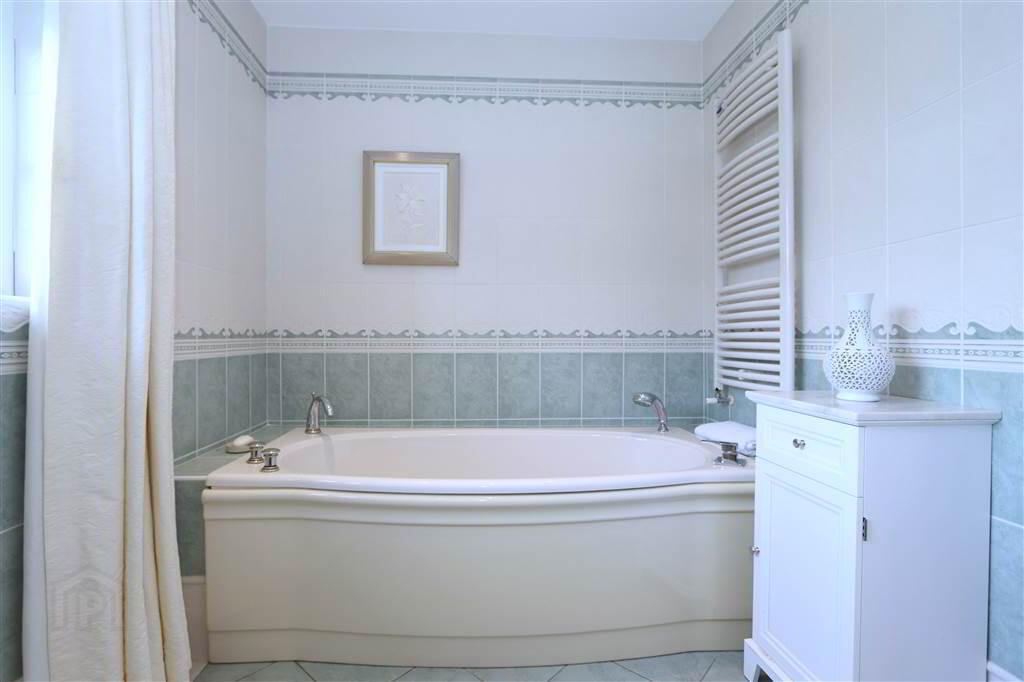
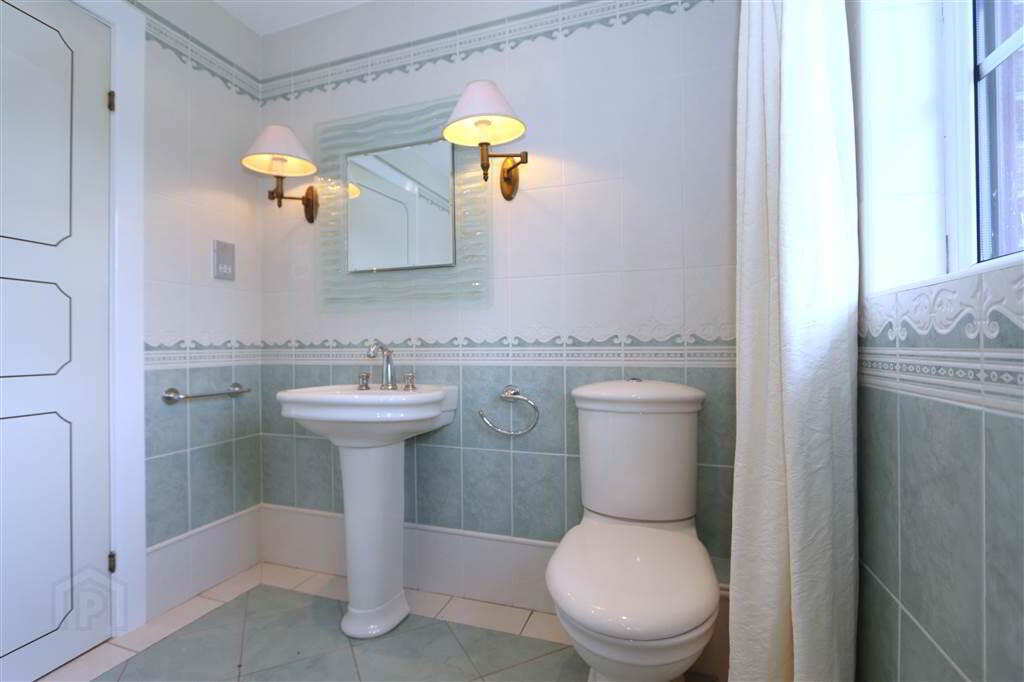
FAMILY BATHROOM: Cream suite comprising of a panelled bath with mixer taps and telephone hand shower over, pedestal wash hand basin with mixer taps, push button WC, fully tiled walls, ceramic tiled floor, LED recessed spotlighting, towel radiator, wall light points.
BEDROOM 3: 10'1" x 8'5". Corniced ceiling.
BEDROOM 4: 10'1" x 10'1". Corniced ceiling.
OUTSIDE:
DETACHED MATCHING GARAGE: 18’5" x 10'9".Up and over door, light and power, rear window, timber side access door, approached via large brick paved driveway.
BOILER HOUSE: Oil fired Grant Vortex condensing boiler (installed 2022), Light.
UTILITY STORE: Formica roll edge work surfaces. Electric fuse box. Light.
GARDENS
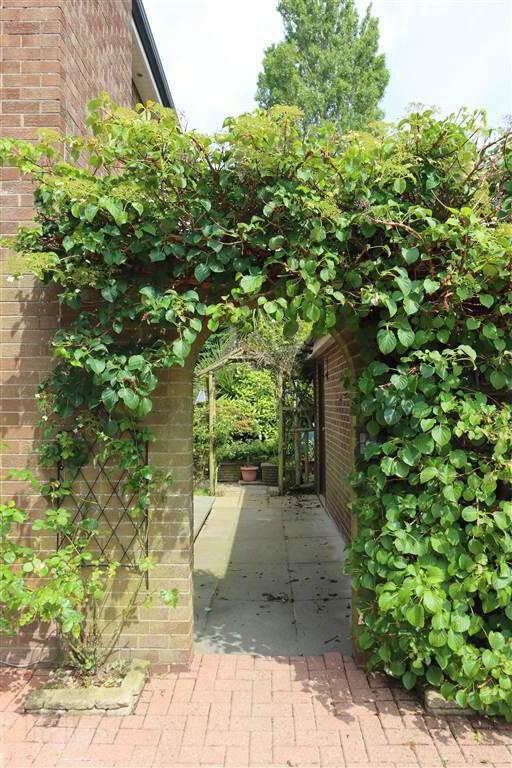
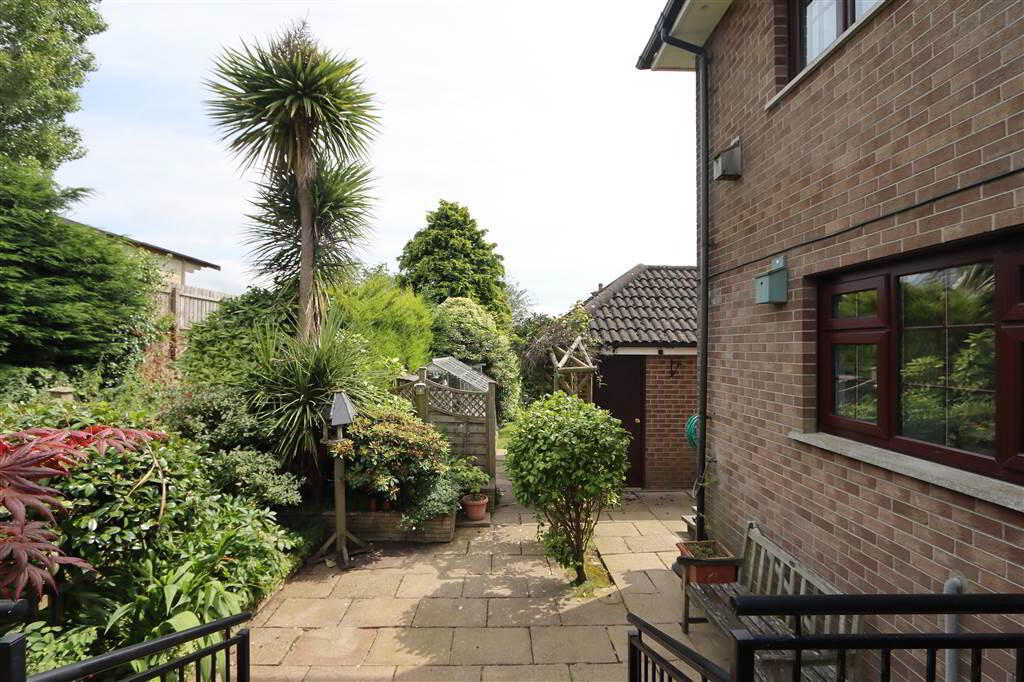
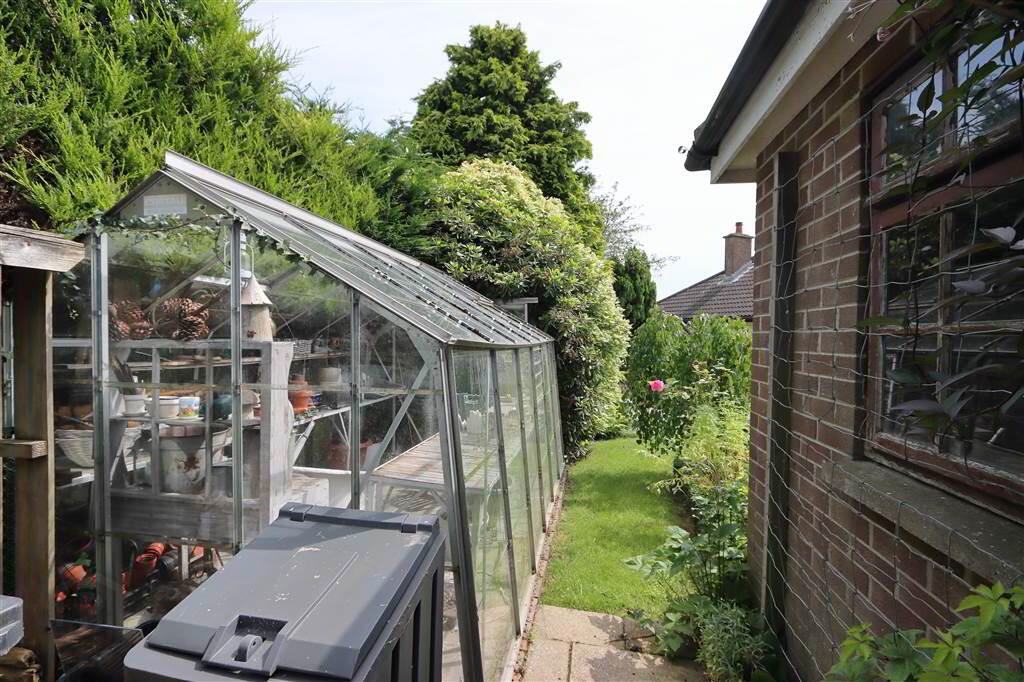
Beautifully landscaped gardens with manicured lawned area to the front and side, timber panel fencing, fantastic range of native trees, hedging and evergreen and seasonal flowering shrubs. Secluded garden areas and paved patio areas to the rear. Greenhouse, PVC oil storage tank, outside water tap, outside lights. Extensive brick paved driveway providing generous off street parking and access to the garage.
DOMESTIC RATE: Ards and North down Borough Council: Rates payable 2026/2027 = £2,199 approx.
TENURE: FREEHOLD
EPC RATING: Current: D 66 Potential: C 75
EPC REFERENCE: 2093-3051-0206-0795-9200
Agar Murdoch & Deane Limited for themselves and for the vendors or lessors of this property whose agents they are, give notice that: (i) the particulars are set out as a general outline only for the guidance of intending purchasers or lessees, and do not constitute, nor constitute part of, an offer or contract, (ii) all descriptions, dimensions, references to conditions and necessary permissions for use and occupation, and other details are given without responsibility and any intending purchasers or tenants should not rely on them as statements or representations of fact but must satisfy themselves by inspection or otherwise as to the correctness of each of them. (iii) No person in the employment of Agar Murdoch & Deane Limited has any authority to make or give any representation or warranty whatever in relation to this property.