Additional Information
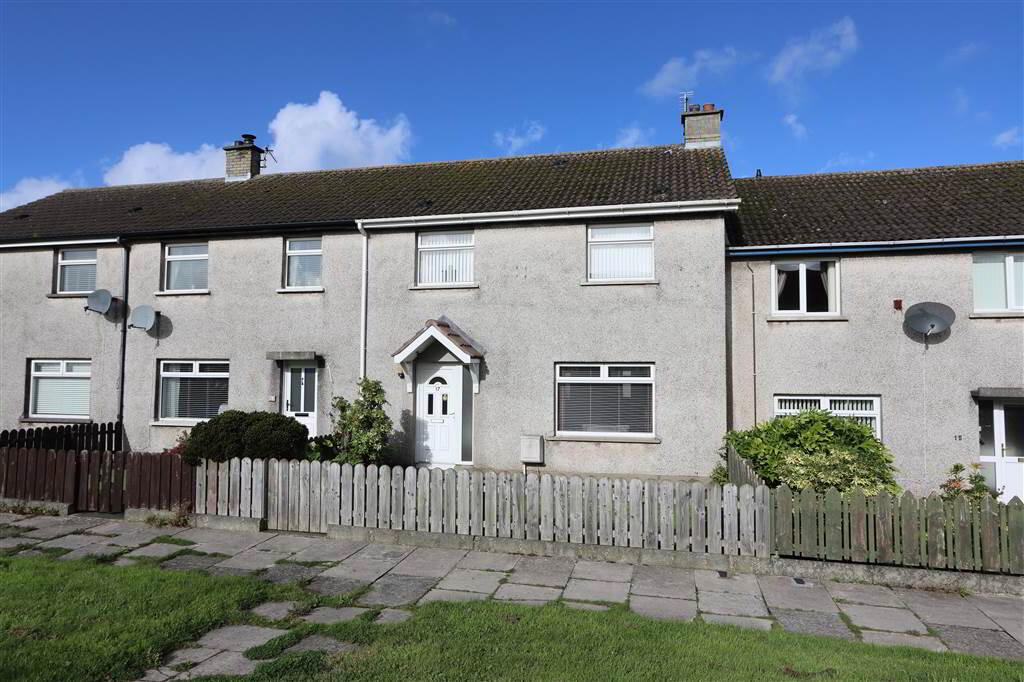
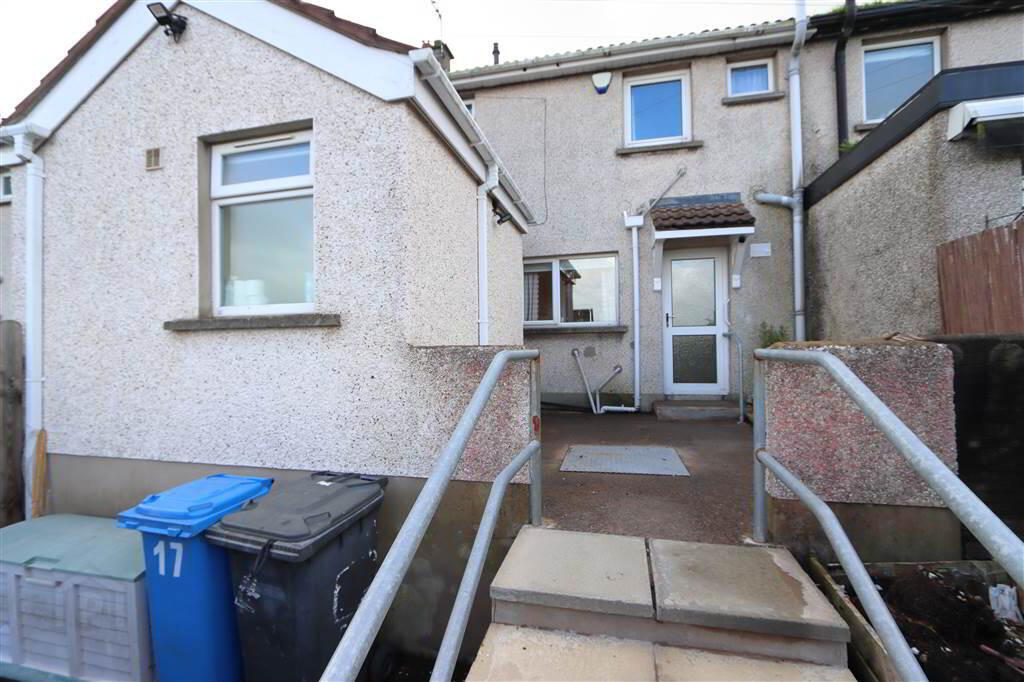
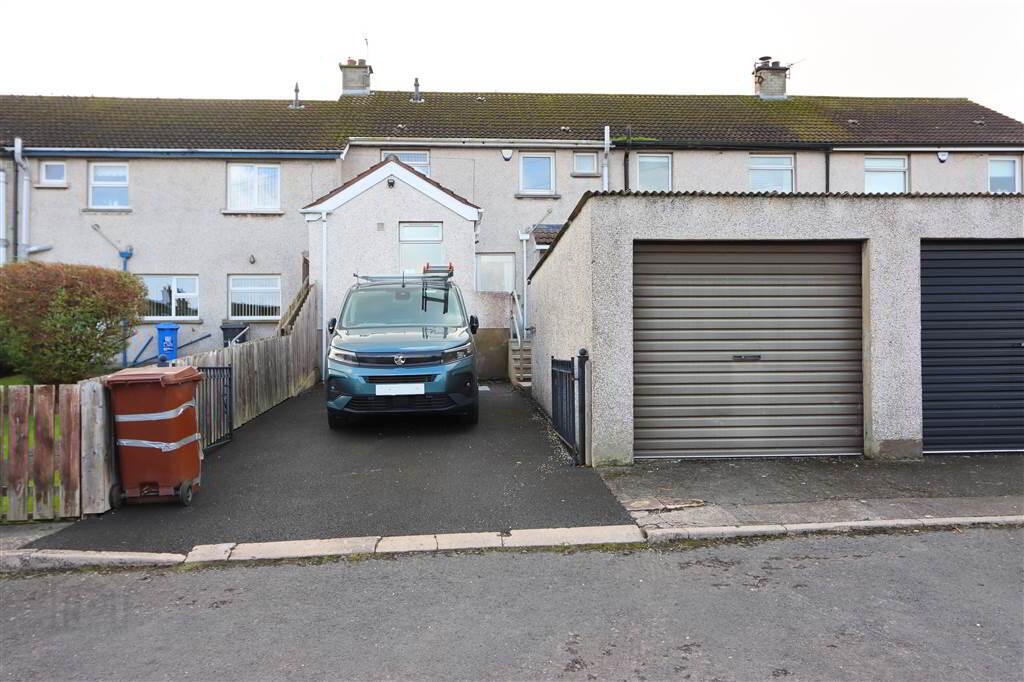
An attractive and tastefully presented extended mid-terrace home, offering spacious and versatile accommodation together with a matching semi-detached garage and generous tarmac parking to the rear.
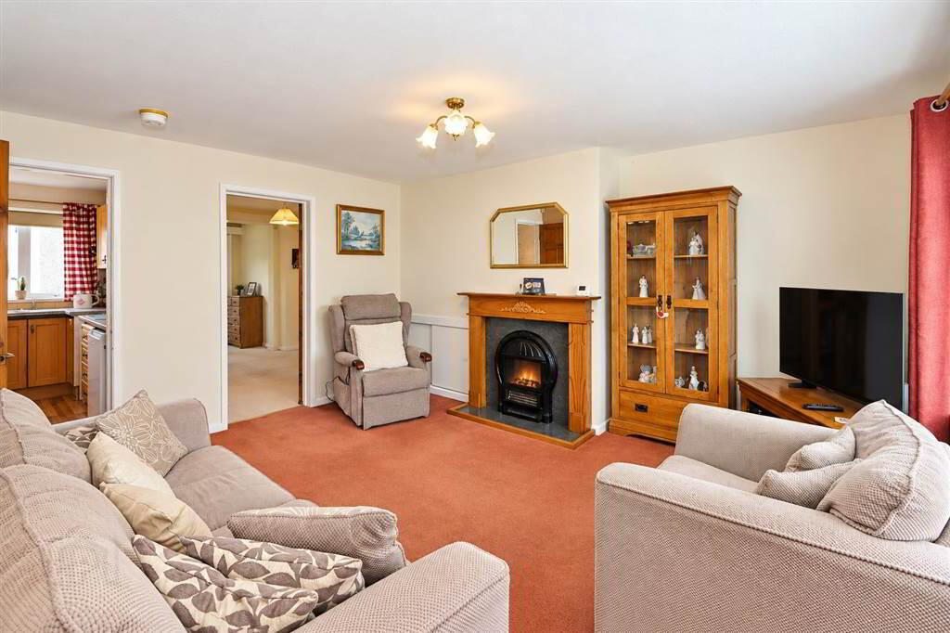
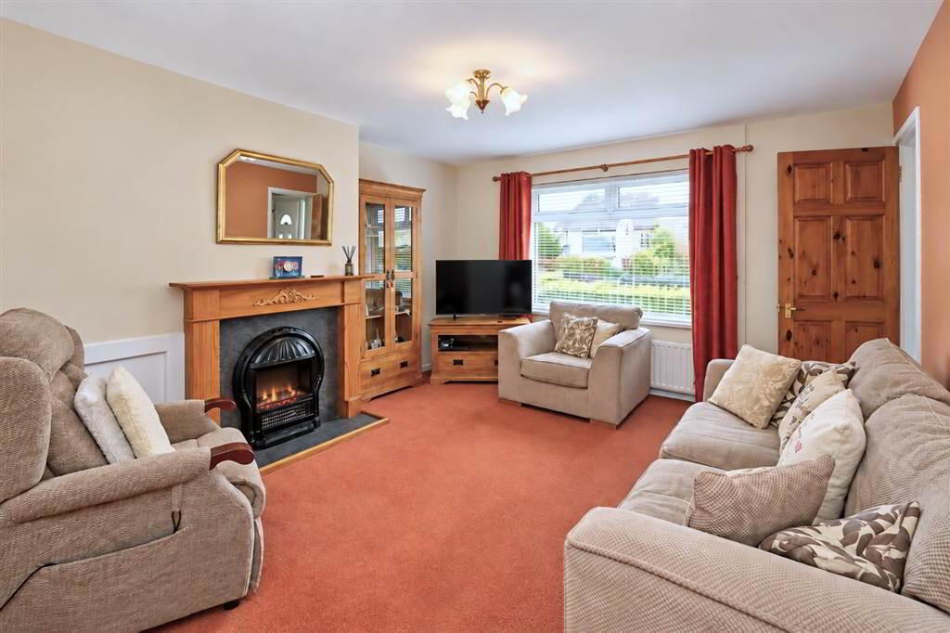
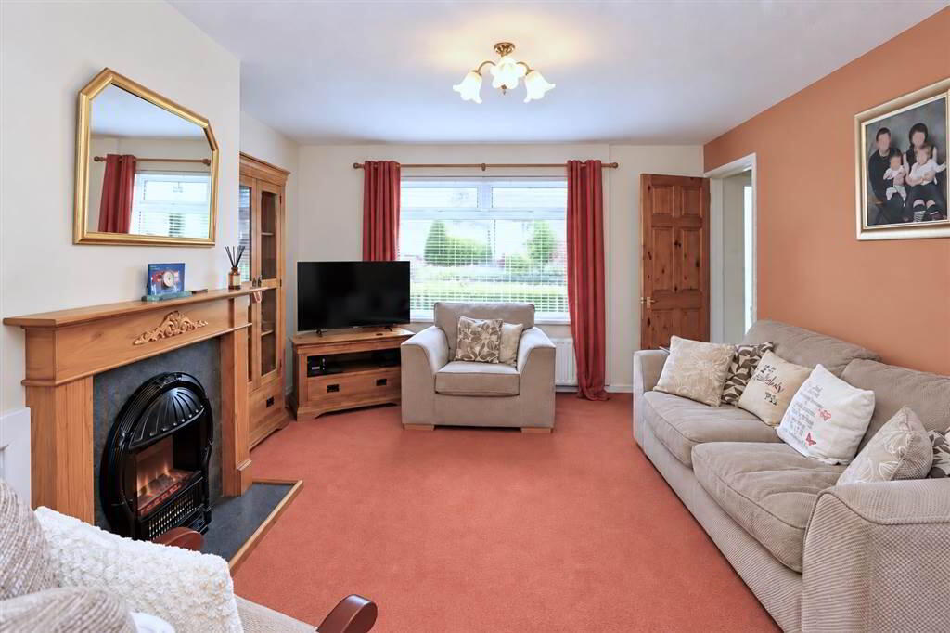
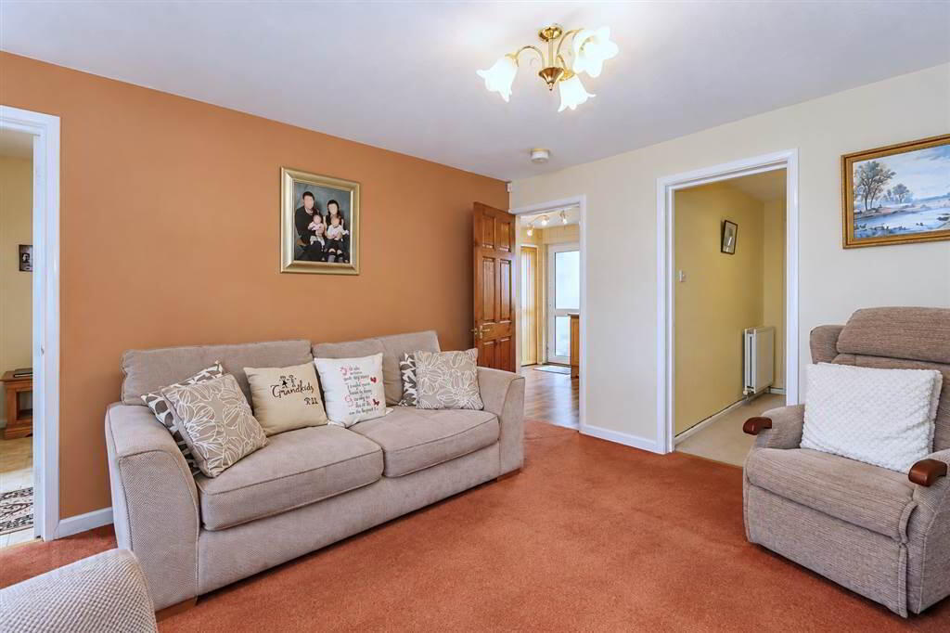
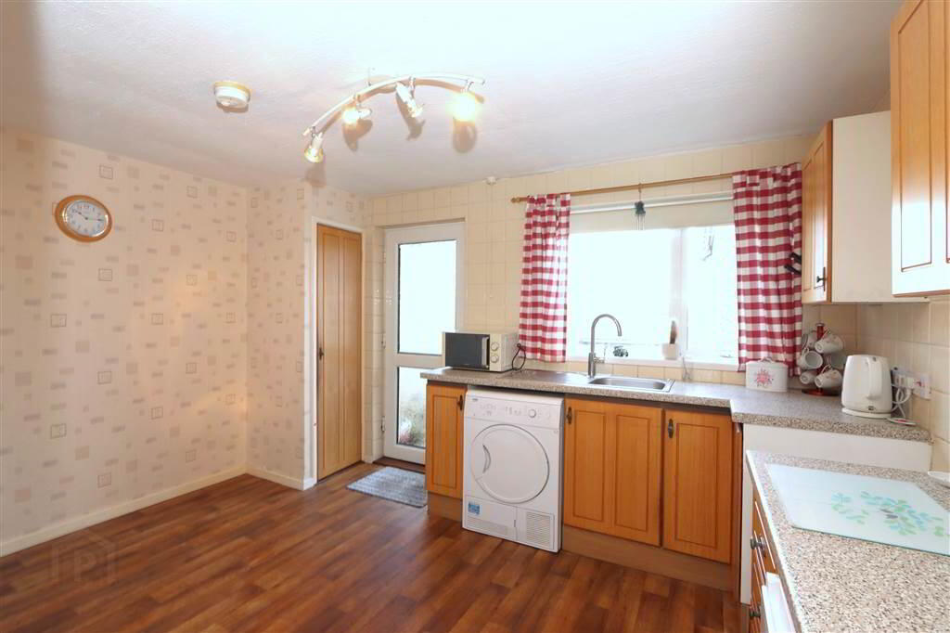
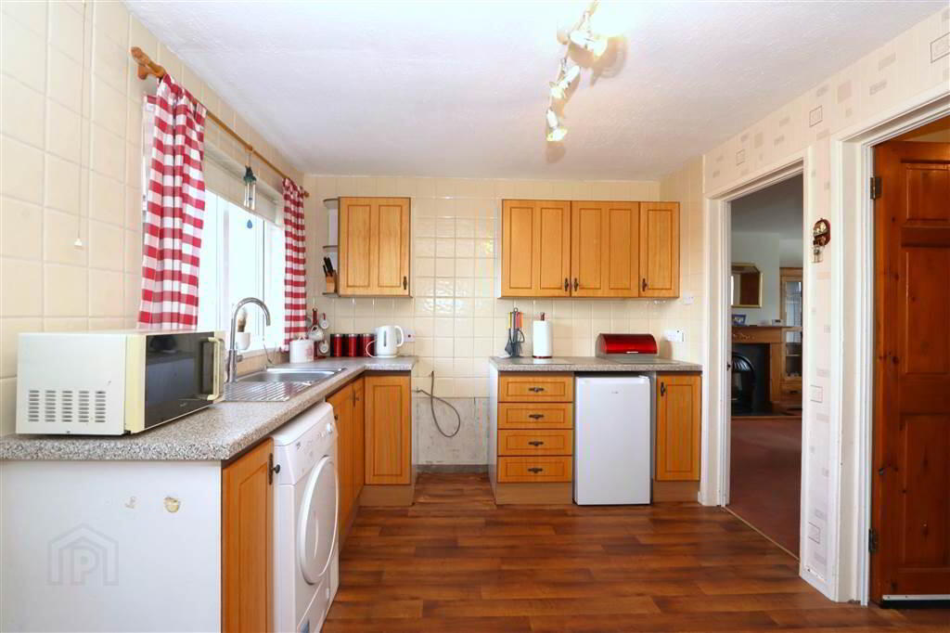
Internally, this excellent property provides four well-proportioned bedrooms, including a ground-floor bedroom with its own ensuite shower room, making it ideal for guests, a dependent relative or those seeking flexible living arrangements. The accommodation is further complemented by a bright and welcoming lounge with an attractive ornamental fireplace, a fitted kitchen with a range of hardwood units and a useful separate store room.
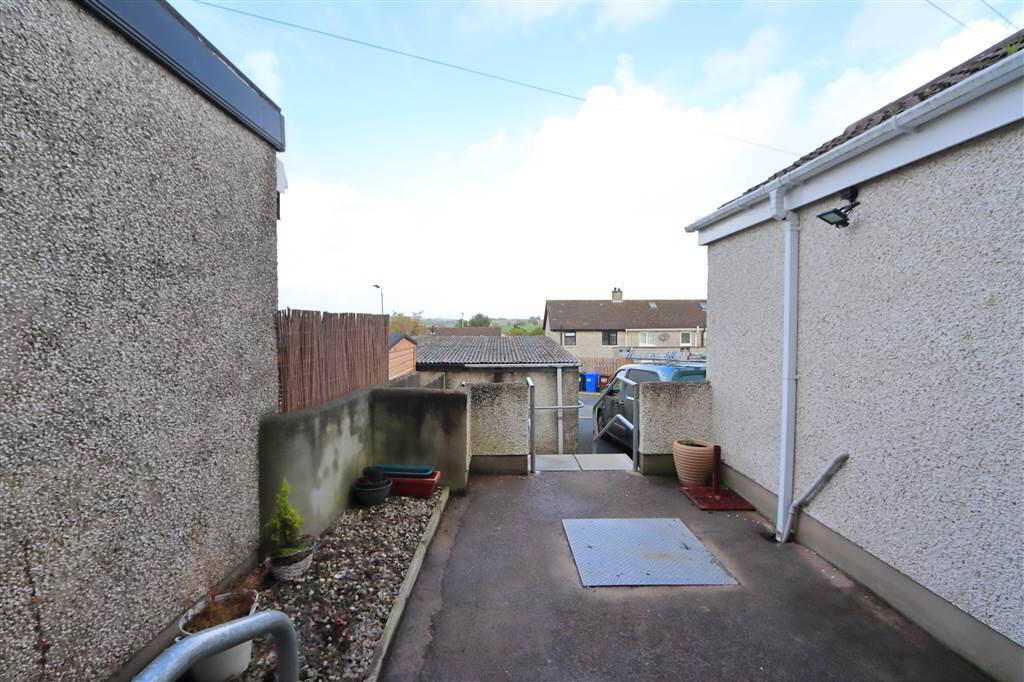
Outside, the front garden is laid in lawn with established shrub planting and is enclosed by a traditional timber picket fence. To the rear, a paved patio area provides space for outdoor seating, with steps leading down to a tarmac driveway offering excellent off-street parking and access to the semi-detached garage.
Conveniently situated within this popular residential location, the property is close to Nendrum College, Comber Primary School and the excellent range of shops, cafés, leisure facilities and everyday amenities available within Comber town centre. Regular bus services and convenient commuter routes provide easy access to Newtownards, Belfast and the surrounding area.
Offering generous accommodation, excellent parking and a highly convenient location, this appealing home should be of particular interest to first-time buyers, couples and families alike.
Early viewing is highly recommended.
ACCOMMODATION (All measurements are approximate)
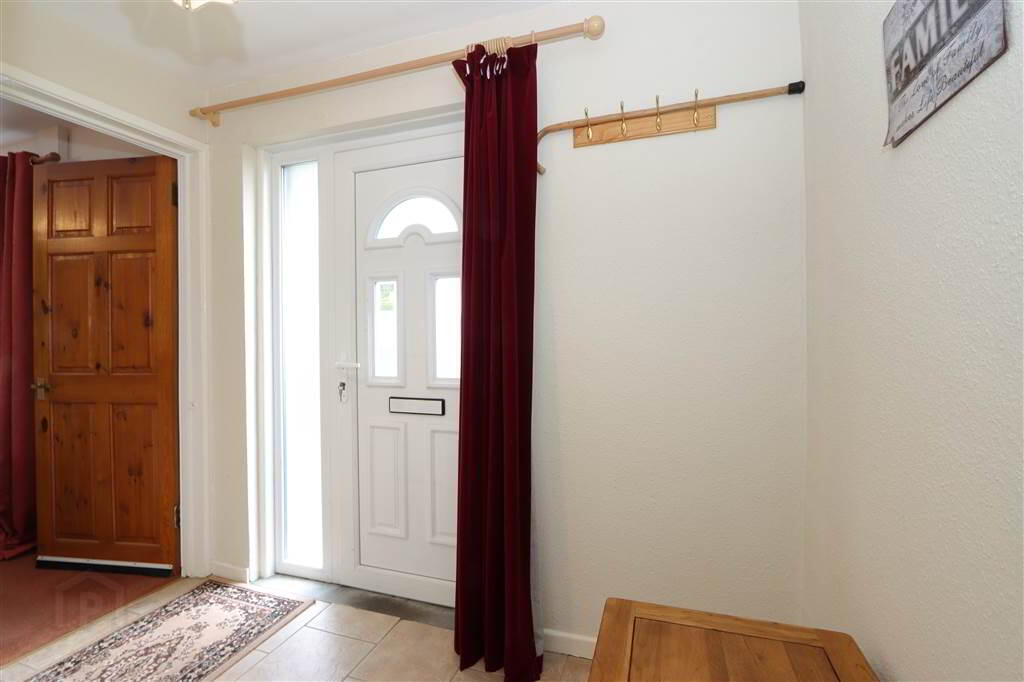
COVERED PORCH: White PVC Double glazed front door.
ENTRANCE HALL: 8’0” x 5’2”. Ceramic tiled floor.
LOUNGE: 14’3” x 12’9”.Chimney breast with an ornamental fireplace and inset electric fire
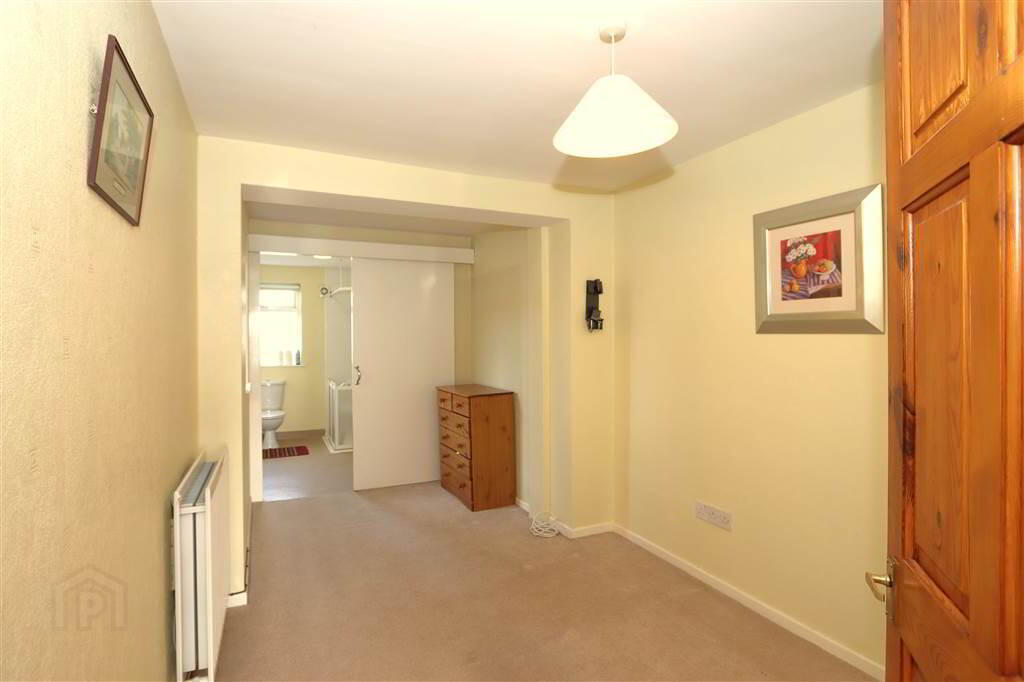
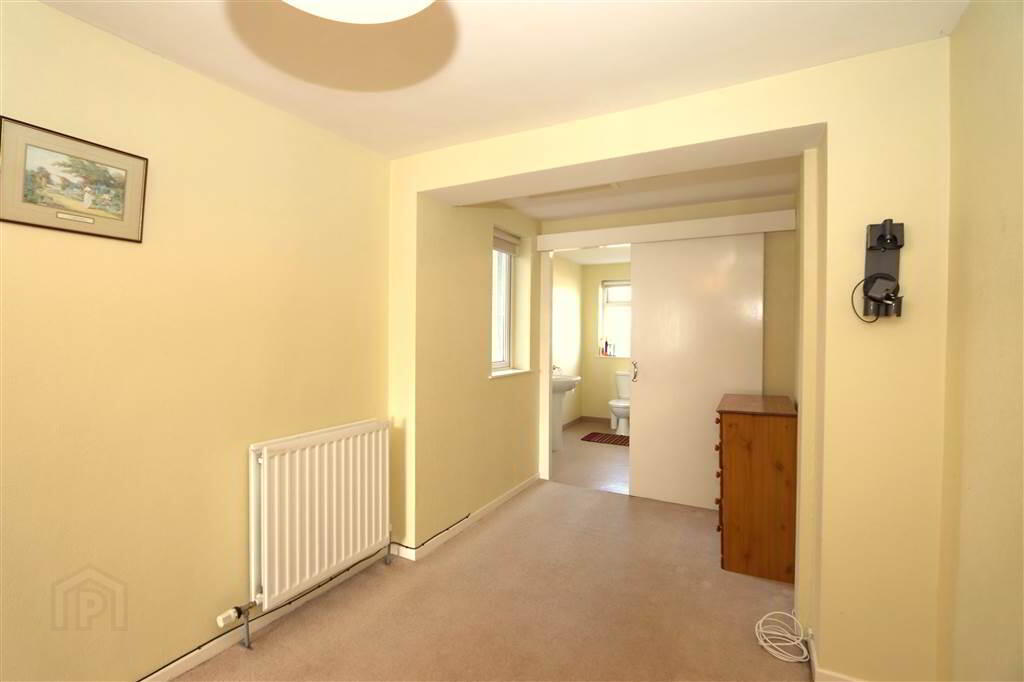
BEDROOM 4: 14’6” x 8’4”. Wide opening sliding door to
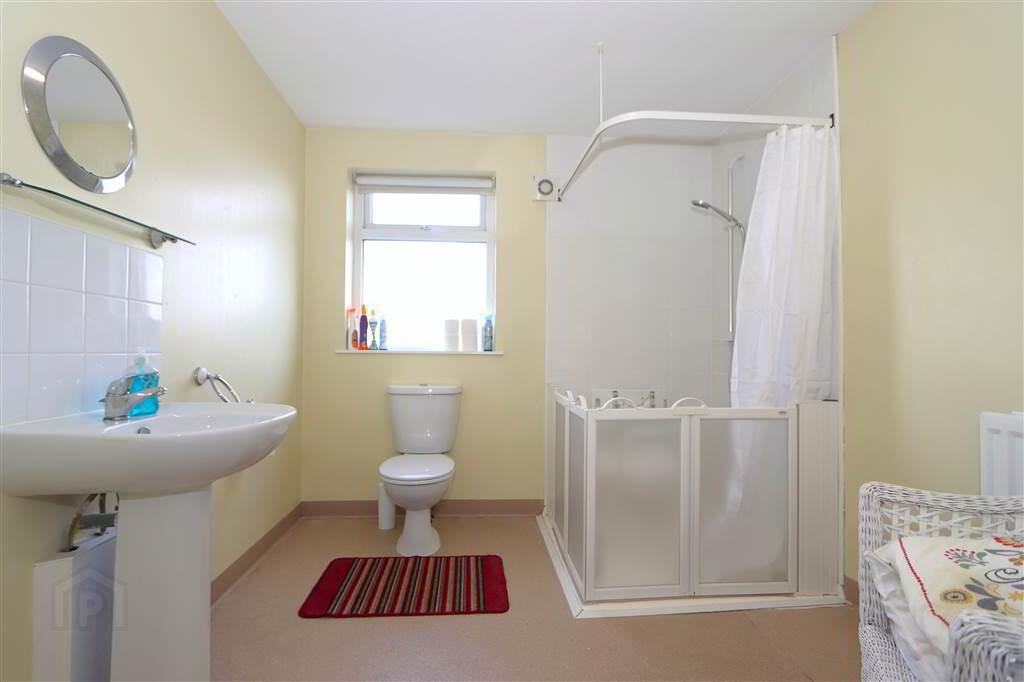
ENSUITE SHOWER ROOM: 9’10” x 8’2”. White suite comprising of fully tiled shower cubicle, Thermostatic shower, pedestal wash hand basin, low flush WC. Extractor fan, wide access sliding door.
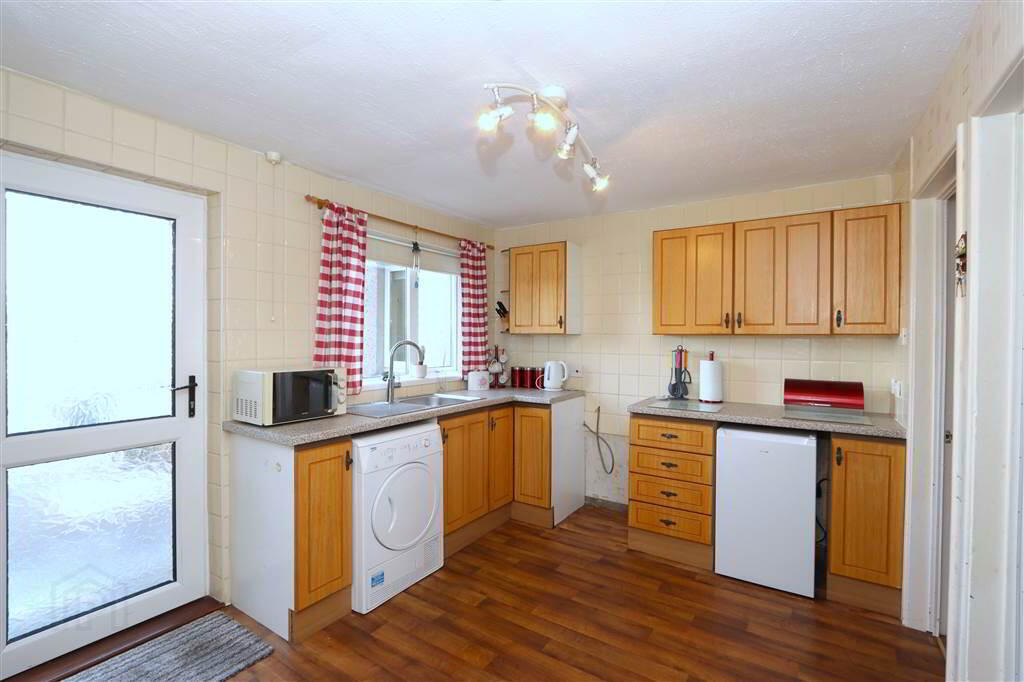
KITCHEN & CASUAL DINING AREA: 13’1” x 9’4”. Excellent range of hardwood high and low level units, laminate work tops, inset single tub sink and drainer unit with mixer tap, partly tiled walls, store cupboard, plumbed for washing machine, cooker recess, white PVC double glazed door to the rear.
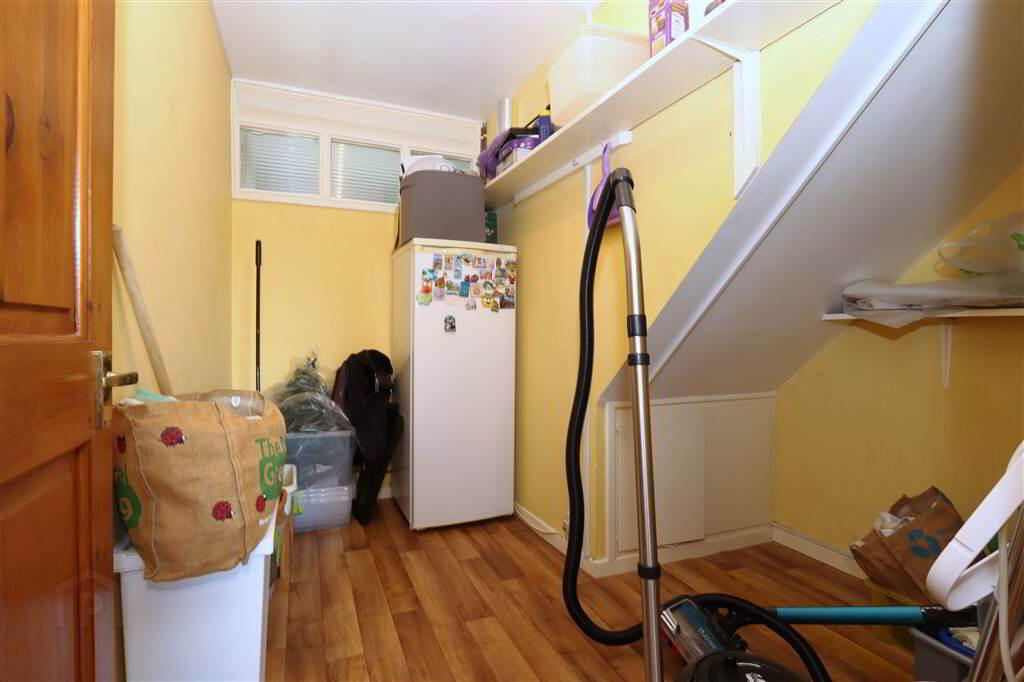
STORE: 9’1” x 8’1”. High-level window light, electricity fuse box.
FIRST FLOOR:
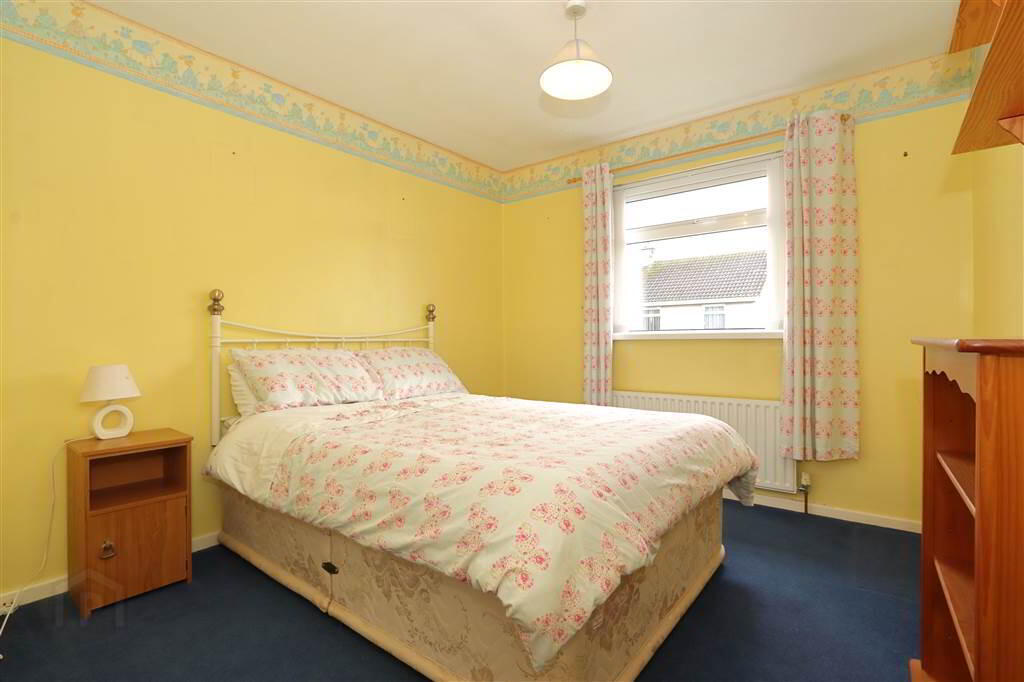
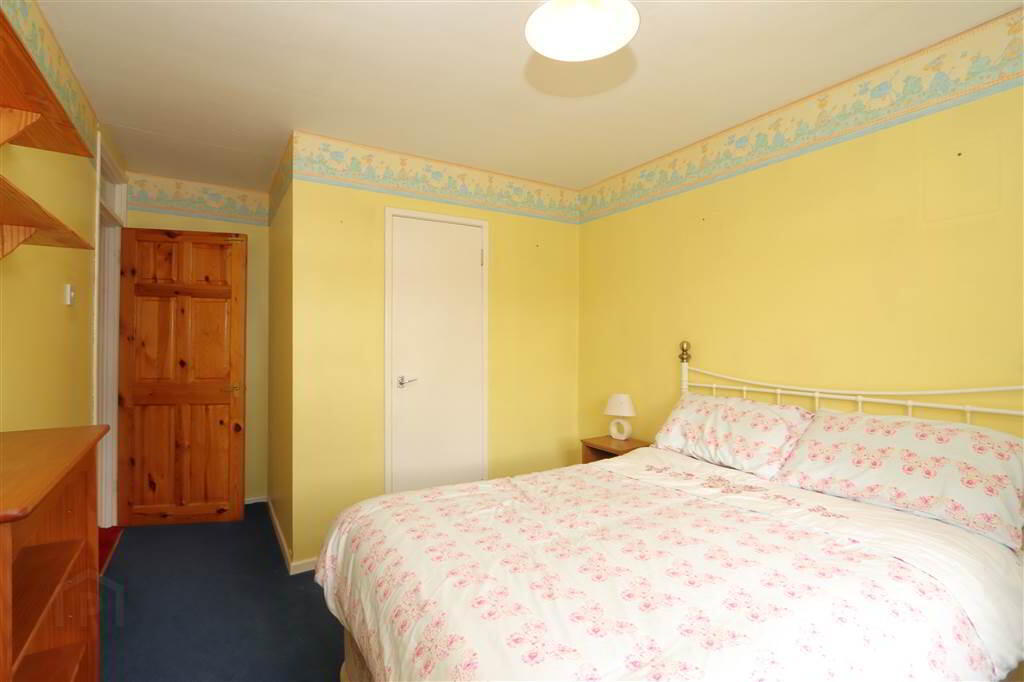
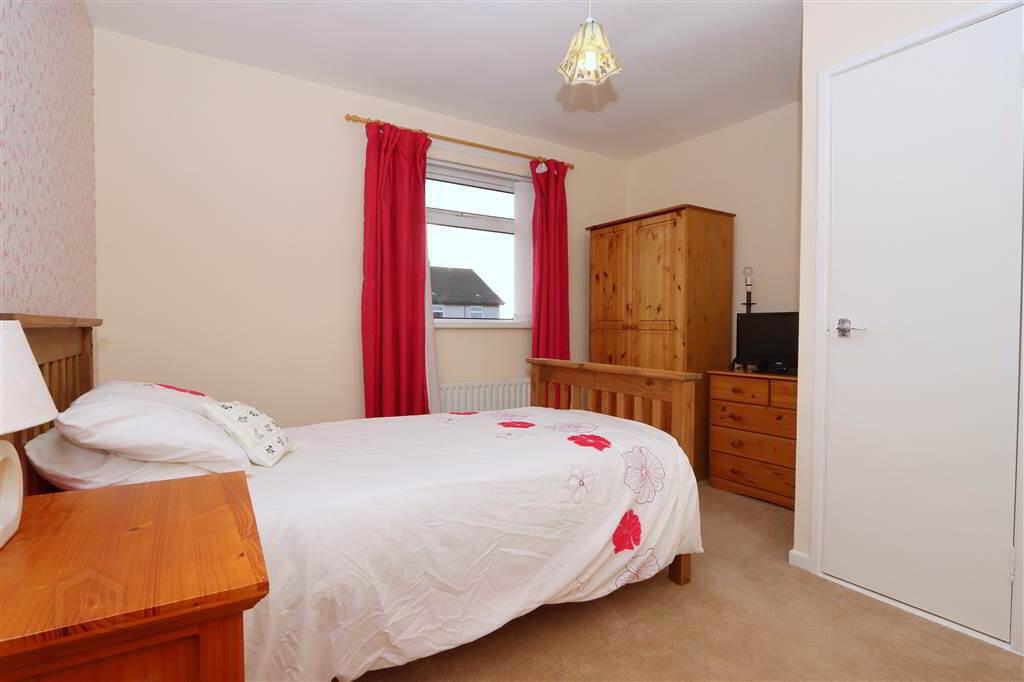
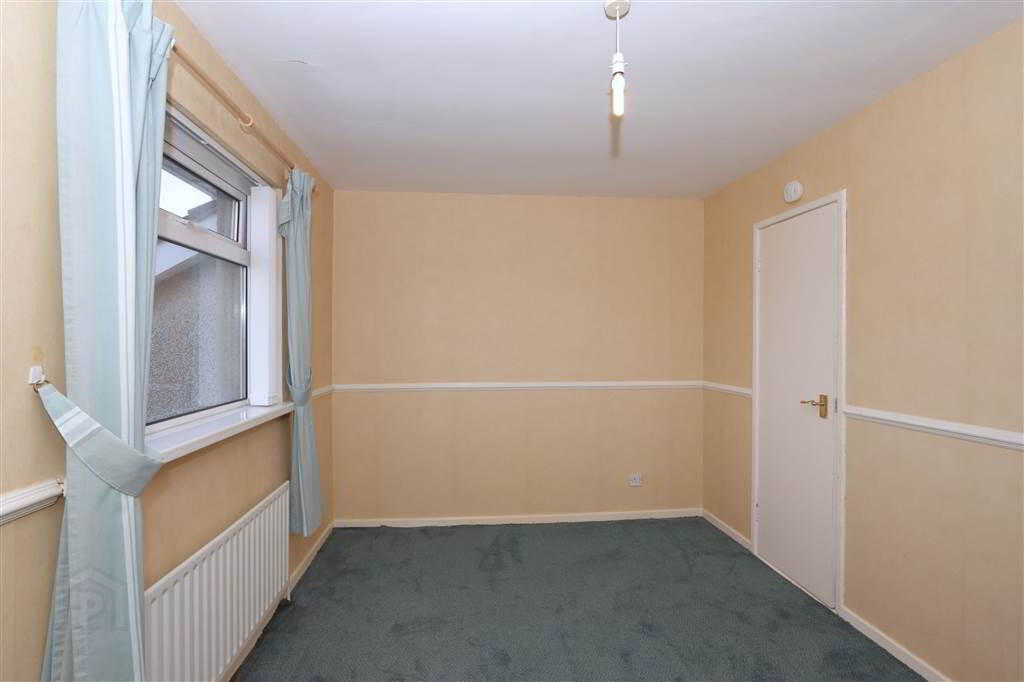
BEDROOM 1: 12’9” x 8’9”. Built-in cupboard, Boiler cupboard with Worcester gas fired boiler. Dado rail.
BEDROOM 2: 14’8” x 9’5” (max) including built-in cupboard.
BEDROOM 3: 11’10” x 11’7” (max) including built-in cupboard.
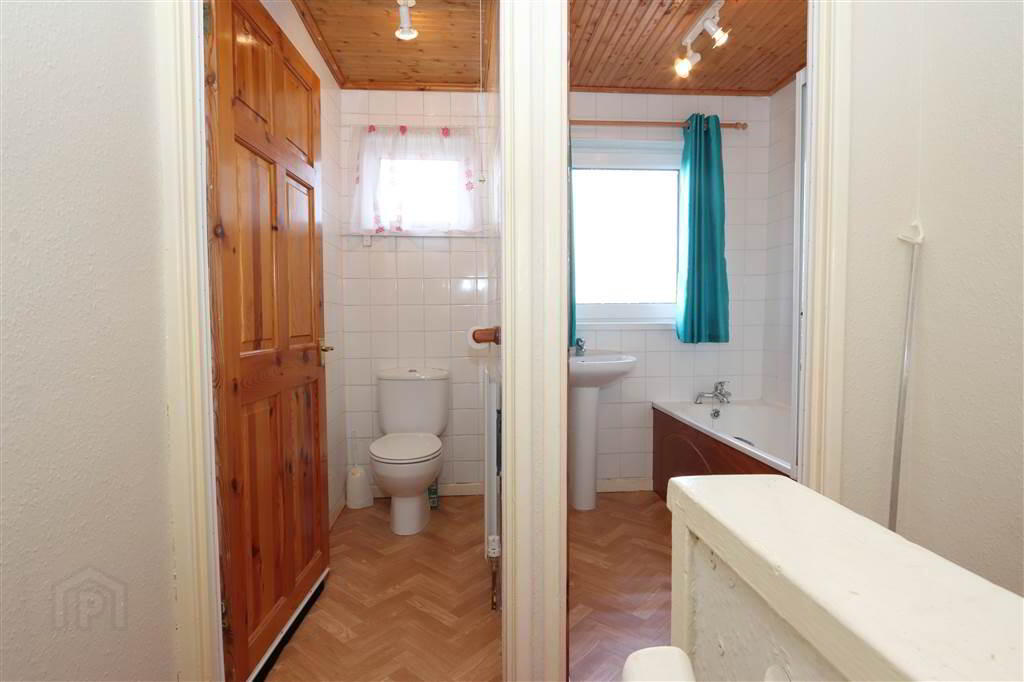
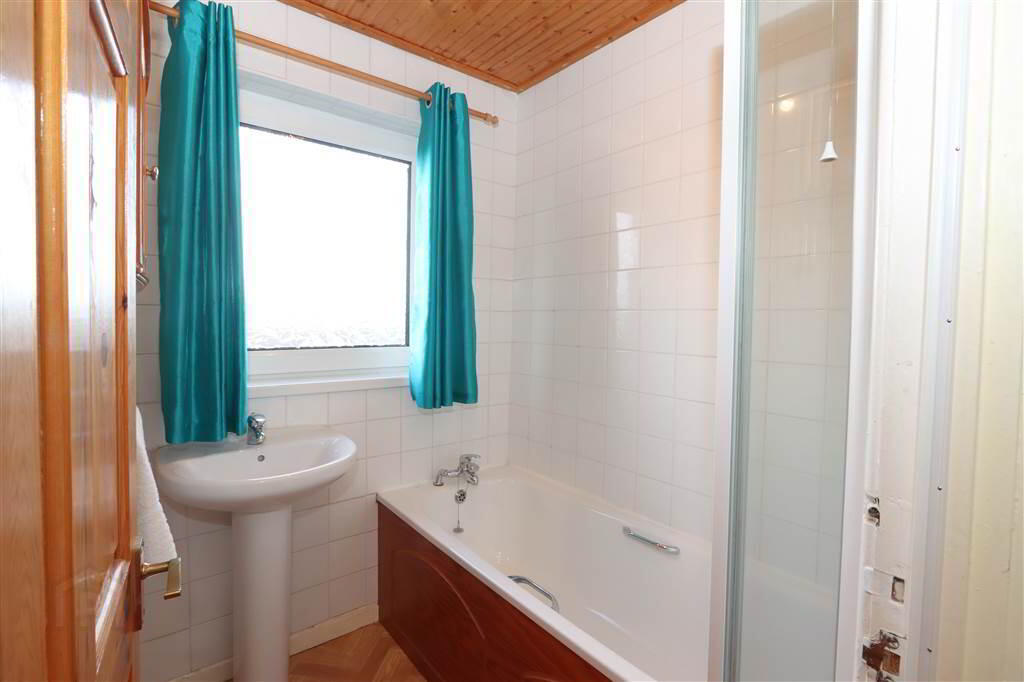
BATHROOM: White suite comprising of a panel bath, Aqualisa Aquastyle electric shower unit, folding shower screen, pedestal wash hand basin with monolever mixer tap, fully tiled walls, Pine tongue and groove ceiling.
SEPARATE WC: Dual flush WC, fully tiled walls, Pine tongue and groove ceiling.
LANDING: Access to partly floored, insulated roof space.
OUTSIDE:
Front garden laid in lawn with shrub planting. Timber picket fence and gate access to a
concrete pathway.
Rear: concrete patio area, steps down to tarmac driveway with off street parking and semi
detached garage, wrought iron double gates.
SEMI DETACHED GARAGE: 15’9” x 8’4”. Roller shutter door, light and power,
workbench, corrugated roof.
DOMESTIC RATE: Ards and North down Borough Council: Rates payable 2026/2027 =
£999.00 approx.
TENURE: LEASEHOLD
EPC RATING: Current: C69 Potential: C74
EPC REFERENCE: 9600-0580-0922-1696-3163
Agar Murdoch & Deane Limited for themselves and for the vendors or lessors of this property whose agents they are, give notice that: (i) the particulars are set out as a general outline only for the guidance of intending purchasers or lessees, and do not constitute, nor constitute part of, an offer or contract, (ii) all descriptions, dimensions, references to conditions and necessary permissions for use and occupation, and other details are given without responsibility and any intending purchasers or tenants should not rely on them as statements or representations of fact but must satisfy themselves by inspection or otherwise as to the correctness of each of them. (iii) No person in the employment of Agar Murdoch & Deane Limited has any authority to make or give any representation or warranty whatever in relation to this property.