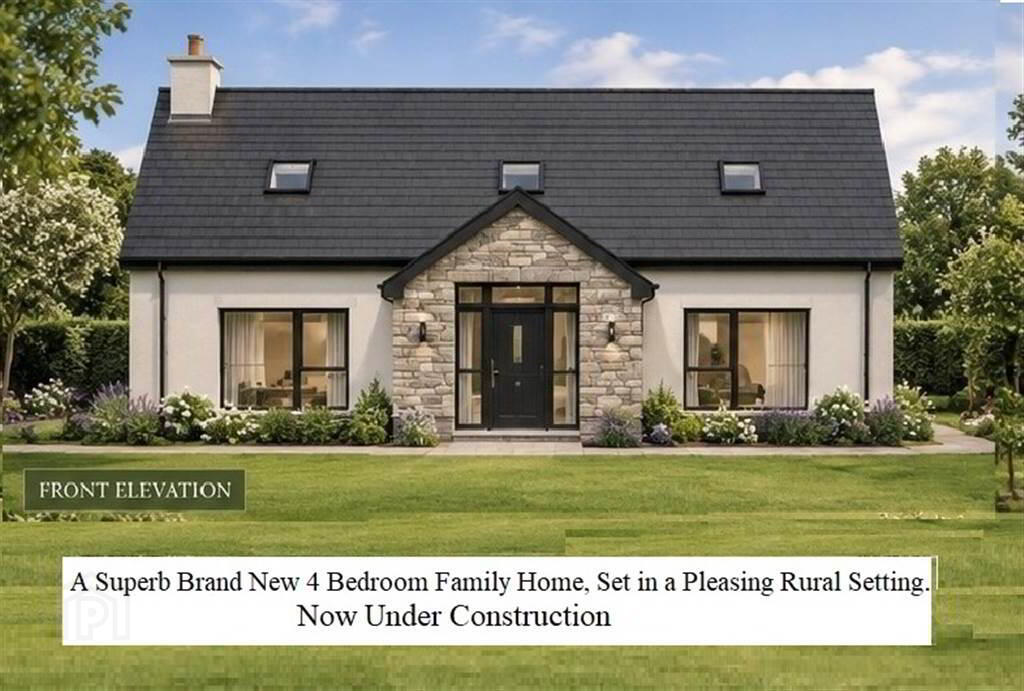
A Superb Brand New Detached Family Home set in a pleasing rural location, now under construction.
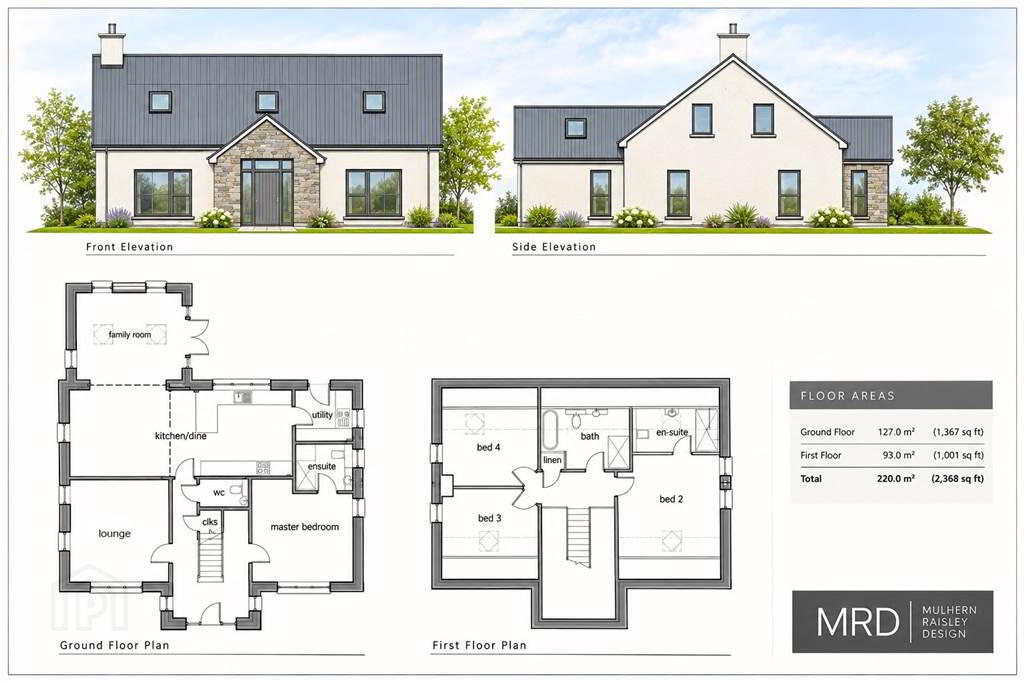
Boasting a versatile and spacious layout with much-desired open plan living, this Home will also have a bedroom and ensuite shower room to the ground floor. The first floor will offer 3 bedroom including an ensuite and a principle bathroom.
Superbly appointed throughout and the chance of being involved early will give the potential purchaser the opportunity to personalise their Home to their own individual taste and requirements, with the help of the allocated PC sums.
Generous garden will give a feeling of country living but also provide ample space for children to play and the family pets.
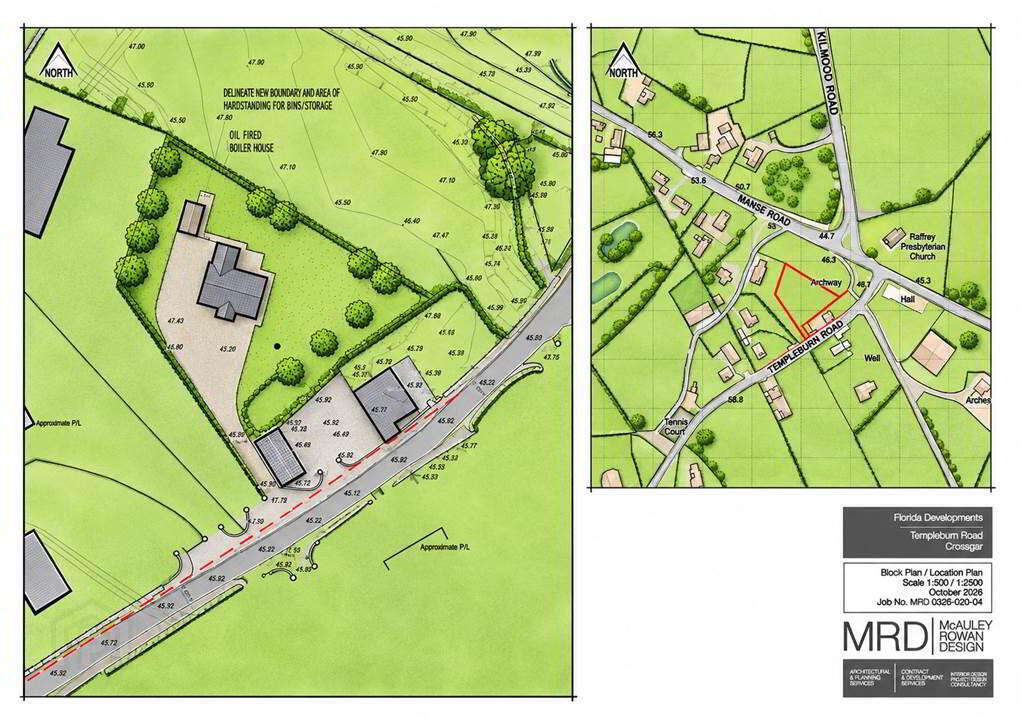
Set in the peaceful County Down countryside, Templeburn Road enjoys a rural setting within easy reach of the nearby villages of Crossgar, Killyleagh and Saintfield. Crossgar provides a range of everyday amenities, while Killyleagh offers further village facilities and attractive surroundings beside Strangford Lough. The historic town of Downpatrick is also readily accessible, with its wider range of shops, services and leisure facilities.
The area is well placed for families, with a choice of primary schools in and around Crossgar, including Derryboy Primary, Cedar Integrated Primary and St Joseph’s Primary. St Colmcille’s High School is also located in Crossgar, with Saintfield High School among the other secondary options in the wider area.
This is an ideal time to register your interest if you are looking for a new home in the area. We can keep you appraised of progress and also assist you with your own property sale, putting you in a position to be able move to forward to secure this delightful home.
SPECIFICATION:
Kitchen: (PC Sum £8,000)
· Bespoke modern kitchen units with stone worktop from Mourne Kitchens
· Integrated fridge/ freezer, dishwasher, range cooker
· 1 ½ tub stainless steel sink & drainer unit with mixer tap
· Concealed under unit lighting
· Utility room with fitted storage units, wood work tops plumbed for washing machine
Bathroom/ Ensuite: (PC Sum £5,000)
· Modern bathroom suite from ‘Mylife’ range
· Chrome bathroom fittings
· Thermostatic drench shower head and hand shower
· Thermostatically controlled Aluminium radiators
Floor coverings: (PC Sum £5,000)
· Ceramic tiled floors to reception hall, kitchen, dining area, sunroom, bathrooms, ensuite & utility
· Tiled Splash back to sinks and tiled around bath & showers
· Quality Carpet and underlay to Lounge, bedrooms, stairs and landing
Windows and Exterior door:
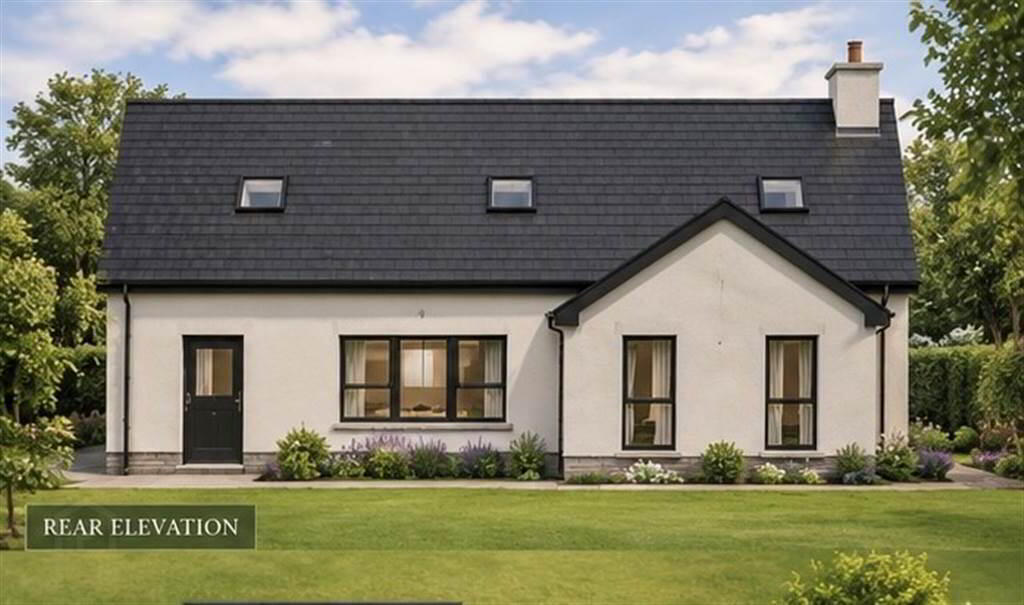
· Black PVC double glazed windows
· Black Composite Front door with double glazed side panels
· Double glazed French doors in sunroom
Heating:
· Zoned Oil fired central heating system
· Pressurised Hot waters system
· Solar Panels (9 x 450W)
Internal features:
· Internal décor – white ceilings and walls
· White Painted molded skirtings and architraves
· Modern internal woodwork and doors
· Excellent electrical specification including recessed LED lighting throughout
· Solid wood Newel post and handrail with glass panels to stairs
· Wi-fi access points
· Brush Chrome sockets and switch face plates
· Intelligent smoke alarms
· NeoStats thermostats
· USB charging points
· TV/Data to TVs
External Features:
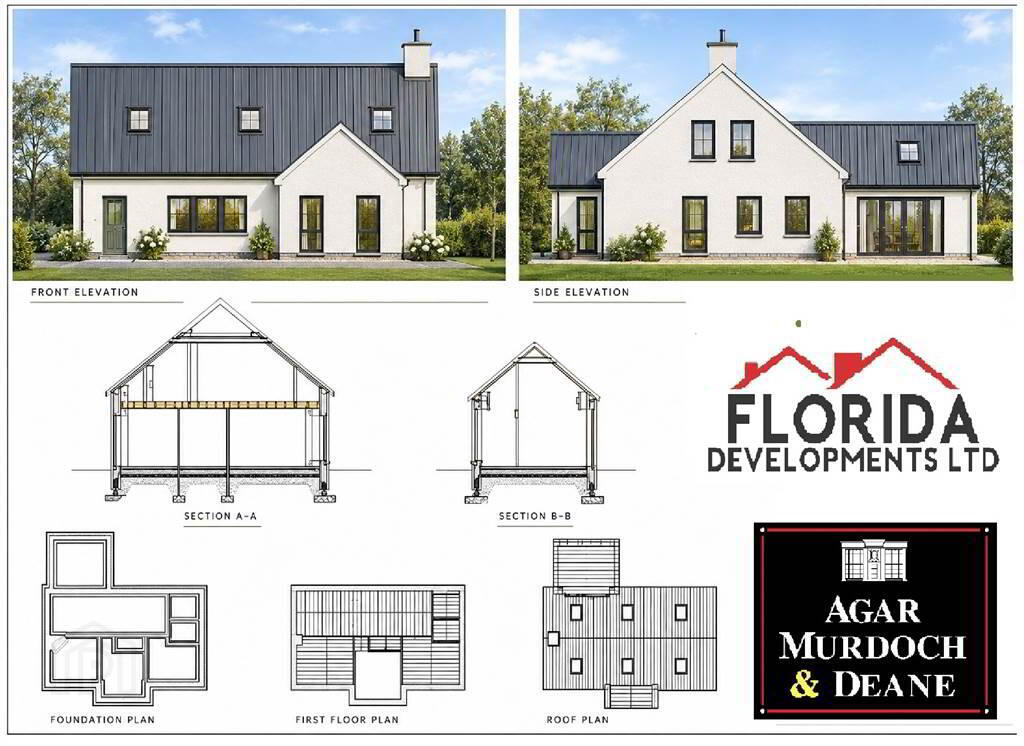
· Tradition Masonry construction
· Option for a Single Detached garage with roller shutter door (additional cost
· Natural stone detailing to porch
· Solid stone flagged paved patio and pathways around the house
· Pebbled driveway
· Gardens sown in grass seed
· Outside lighting & LED security lights
· Outside water tap
· 98% treatment plant septic tank system
ESTIMATED COMPLETION - SUMMER 2027
Warranty:
Architect supervised
Deposit: A £10,000 booking deposit will be required to book this home. This will revert to a part payment on signing of the contract.
The specification is for guidance only and the developer reserves the right to alter or amend as he see fit during construction.
Ground Floor
- ENTRANCE HALL:
- 3.73m x 3.15m (12' 3" x 10' 4")
- CLOAKROOM:
- 1.96m x 1.3m (6' 5" x 4' 3")
- LOUNGE:
- 4.34m x 4.04m (14' 3" x 13' 3")
- BEDROOM (1):
- 4.34m x 4.04m (14' 3" x 13' 3")
- ENSUITE SHOWER ROOM:
- 2.18m x 1.88m (7' 2" x 6' 2")
- KITCHEN & ADINING AREA
- 9.22m x 3.58m (30' 3" x 11' 9")
- FAMILY ROOM/SUNROOM
- 4.14m x 3.86m (13' 7" x 12' 8")
- UTILITY ROOM:
- 2.24m x 2.21m (7' 4" x 7' 3")
First Floor
- GALLERIED LANDING
- 6.02m x 3.15m (19' 9" x 10' 4")
MAX MEASUREMENTS - BEDROOM (2):
- 4.19m x 4.04m (13' 9" x 13' 3")
- ENSUITE SHOWER ROOM:
- 3.45m x 1.68m (11' 4" x 5' 6")
- BEDROOM (3):
- 4.04m x 2.77m (13' 3" x 9' 1")
- BATHROOM:
- 3.76m x 2.34m (12' 4" x 7' 8")
- BEDROOM (4):
- 4.04m x 3.18m (13' 3" x 10' 5")