Additional Information
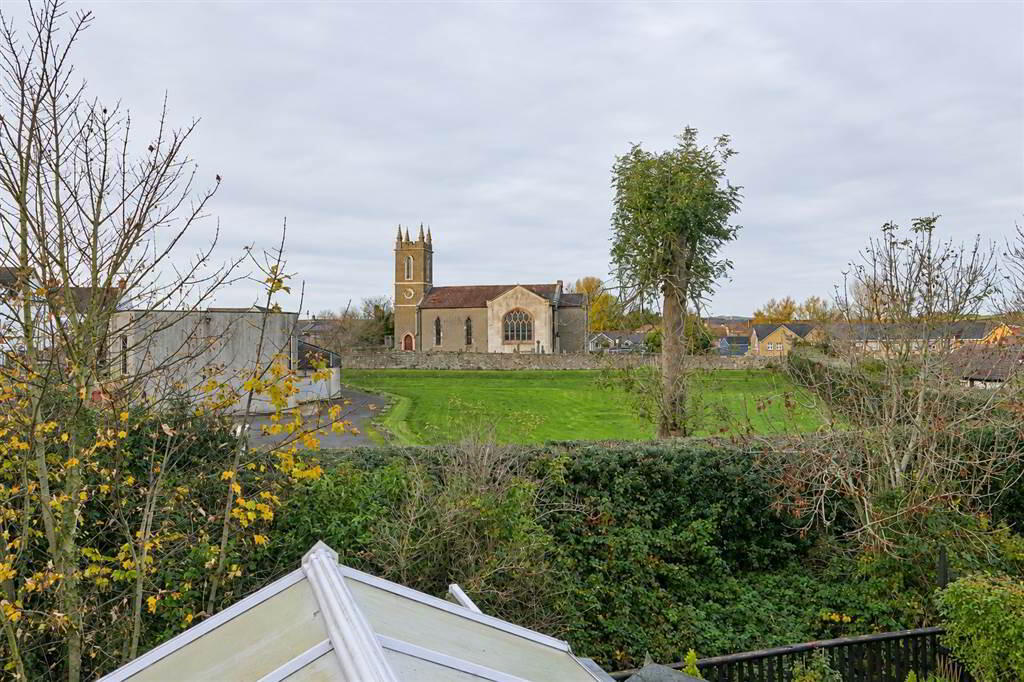
‘River Lodge’ is an appealing and well-presented end townhouse, enjoying private courtyard parking and a picturesque setting beside the Comber River with pleasing views towards St Mary’s Church.
Conveniently located just off Park Way, the property offers deceptively spacious accommodation arranged over two floors. It includes two well-proportioned bedrooms, with an en-suite WC to the principal bedroom, and a modern first-floor bathroom with a white suite, panel bath and separate shower.
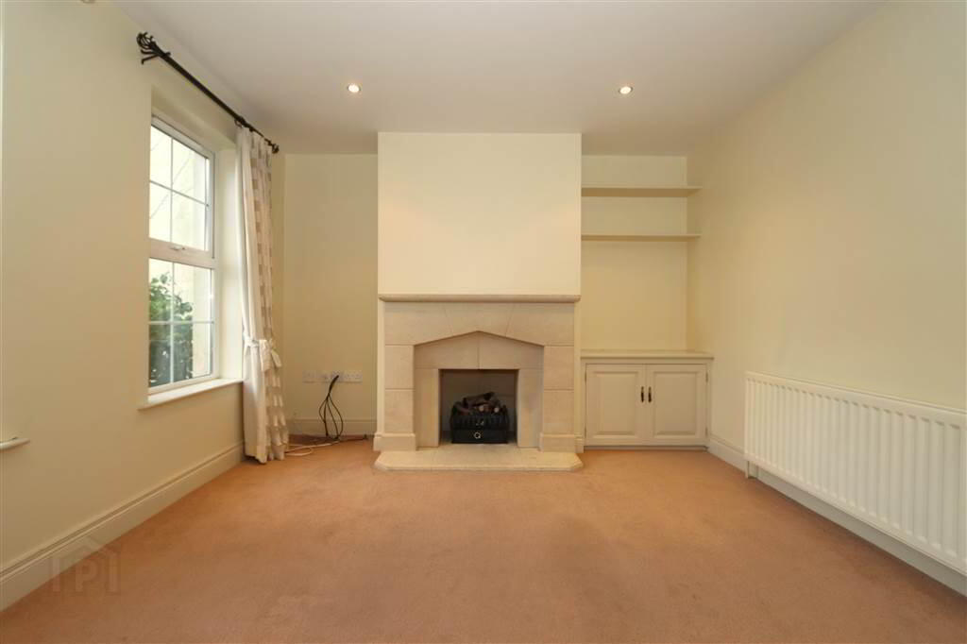
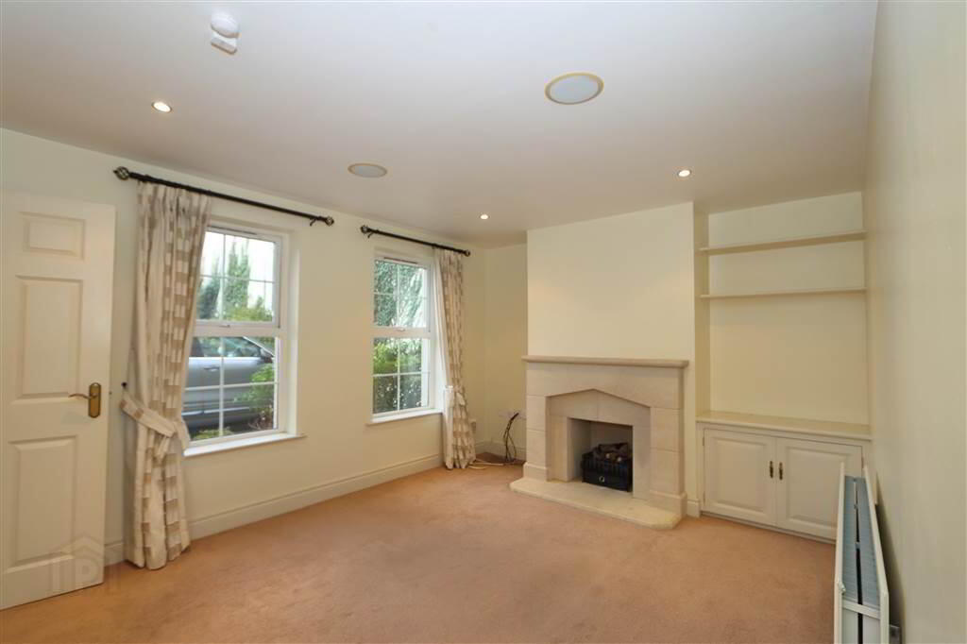
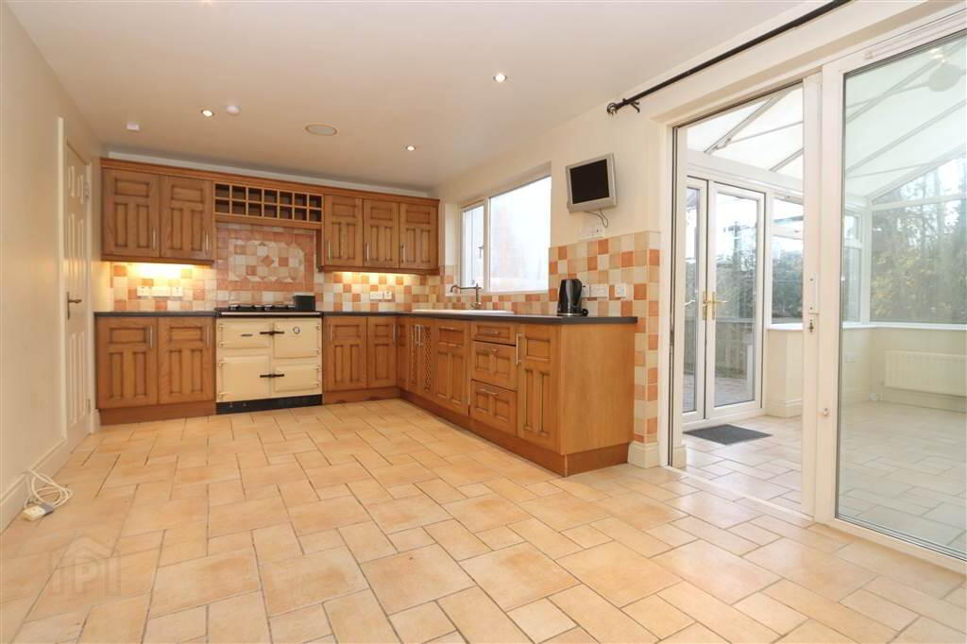
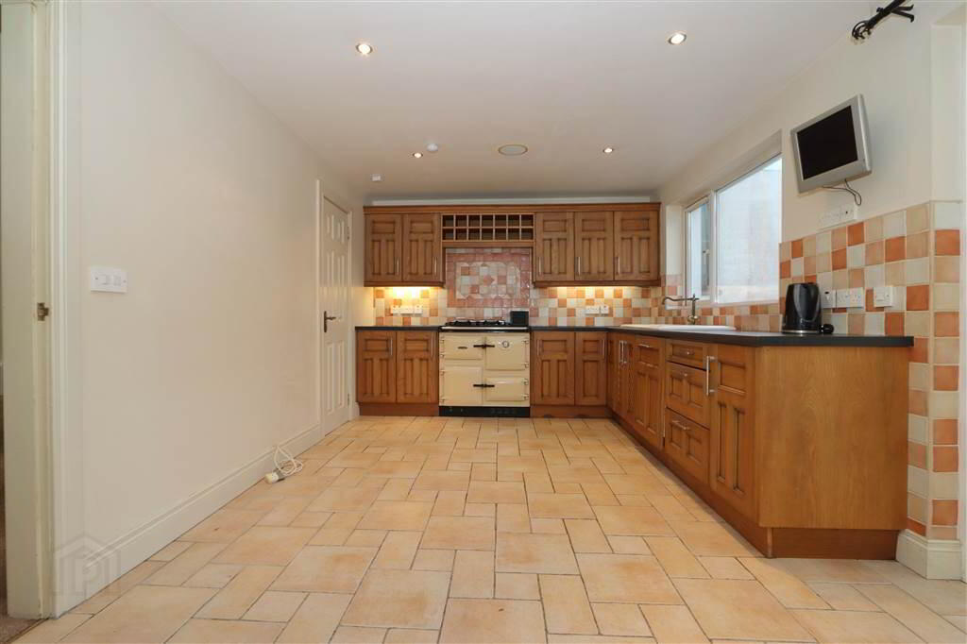
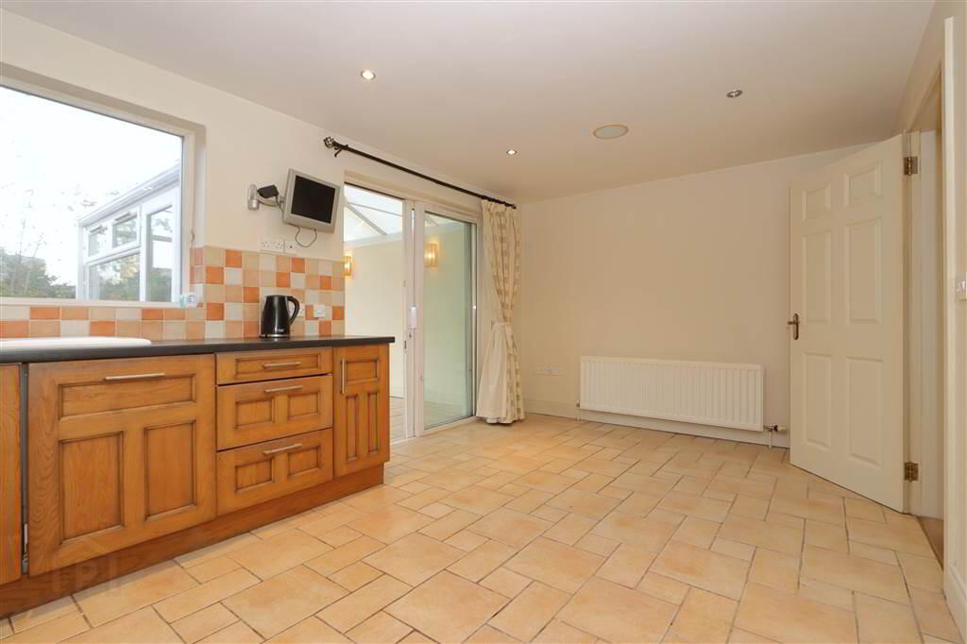
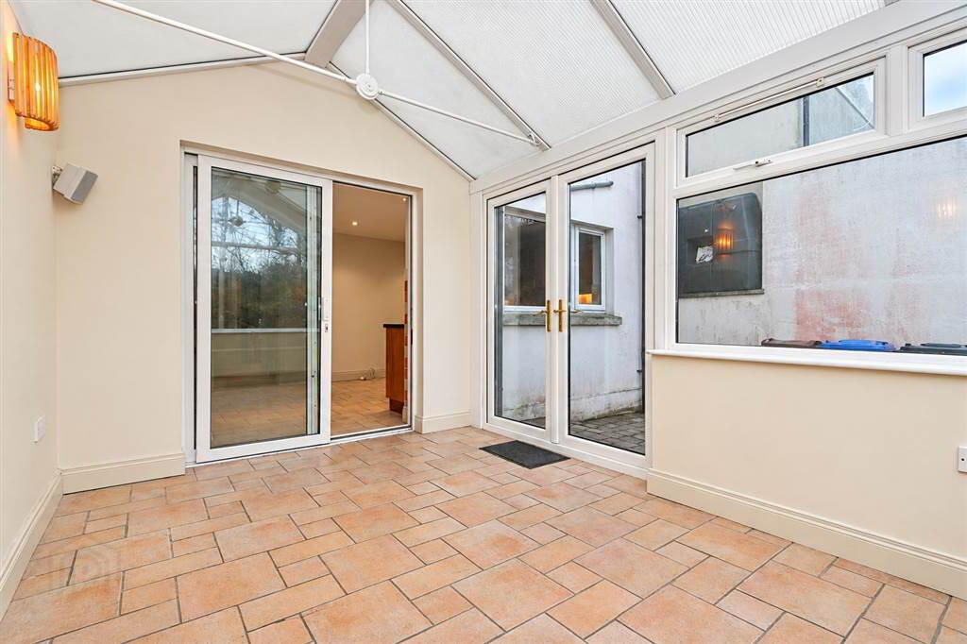
The bright lounge features an attractive sandstone fireplace with alog effect gas fire. A downstairs cloakroom with WC, and a spacious kitchen and dining area complete the accommodation. The kitchen and dining area is fitted with an excellent range of solid wood units and includes a Rayburn range cooker and boiler. Sliding doors lead from the kitchen to a sunroom.
The property also benefits from Solar panels on the roof that provides electricity, leading to lower running costs for the property.
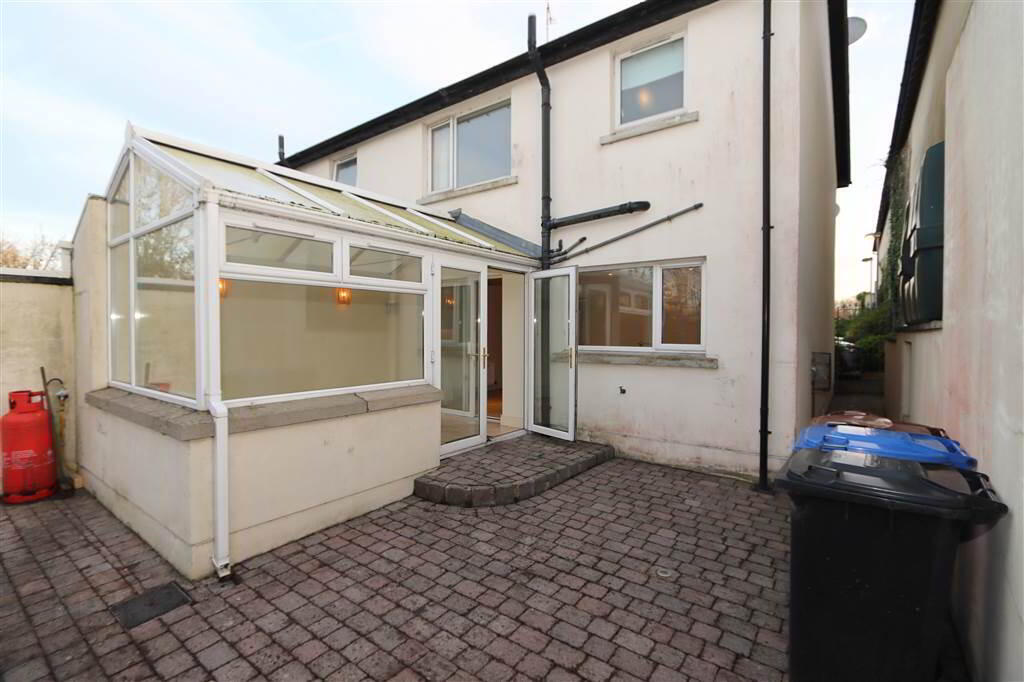
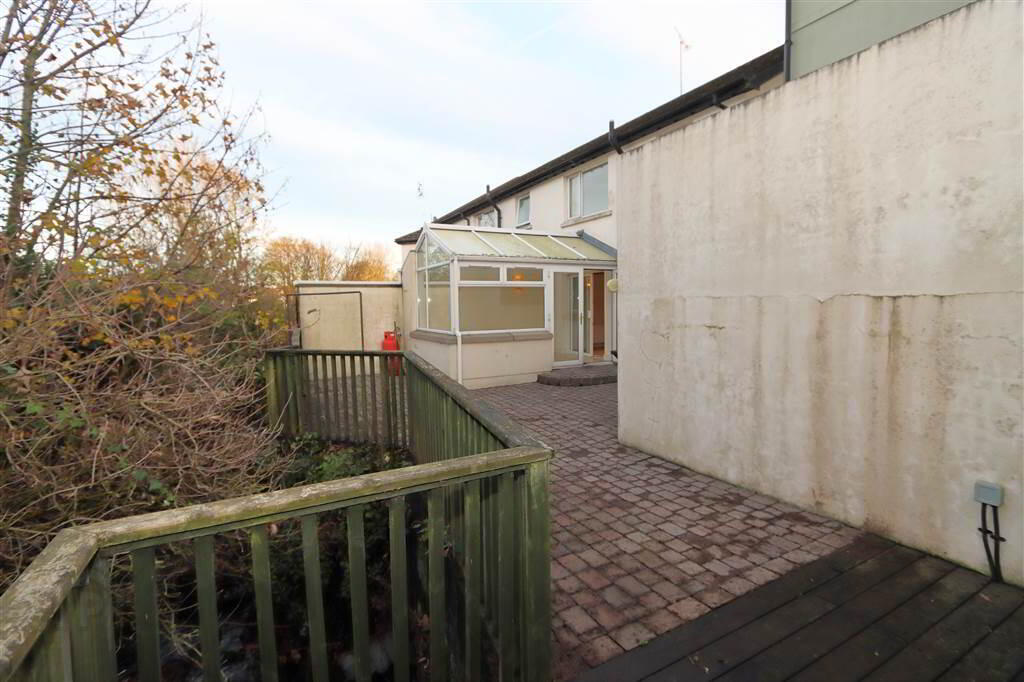
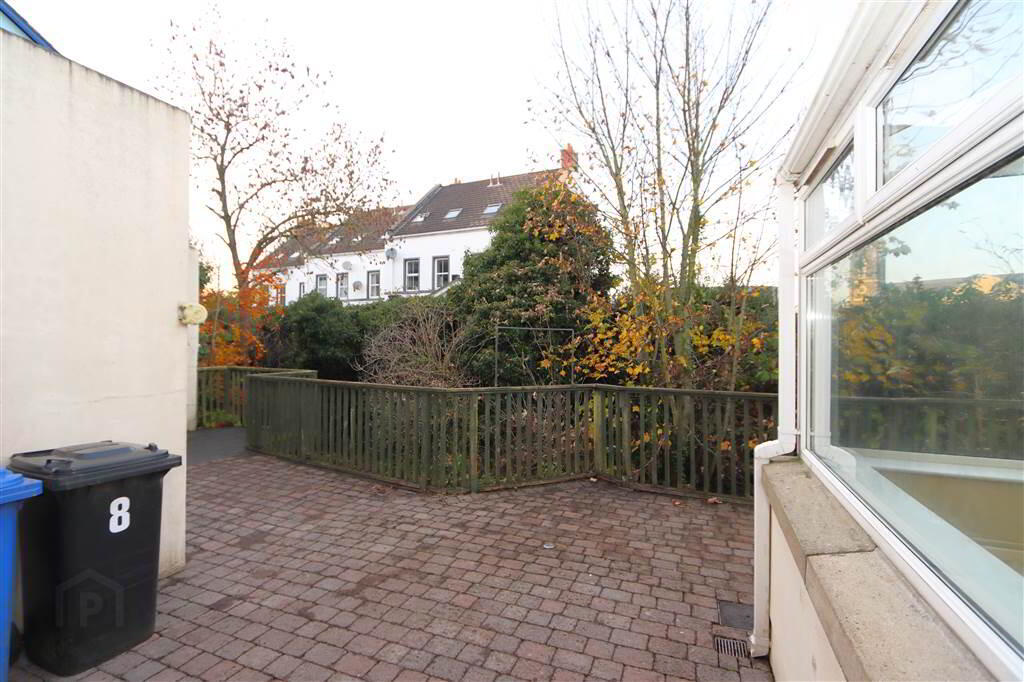
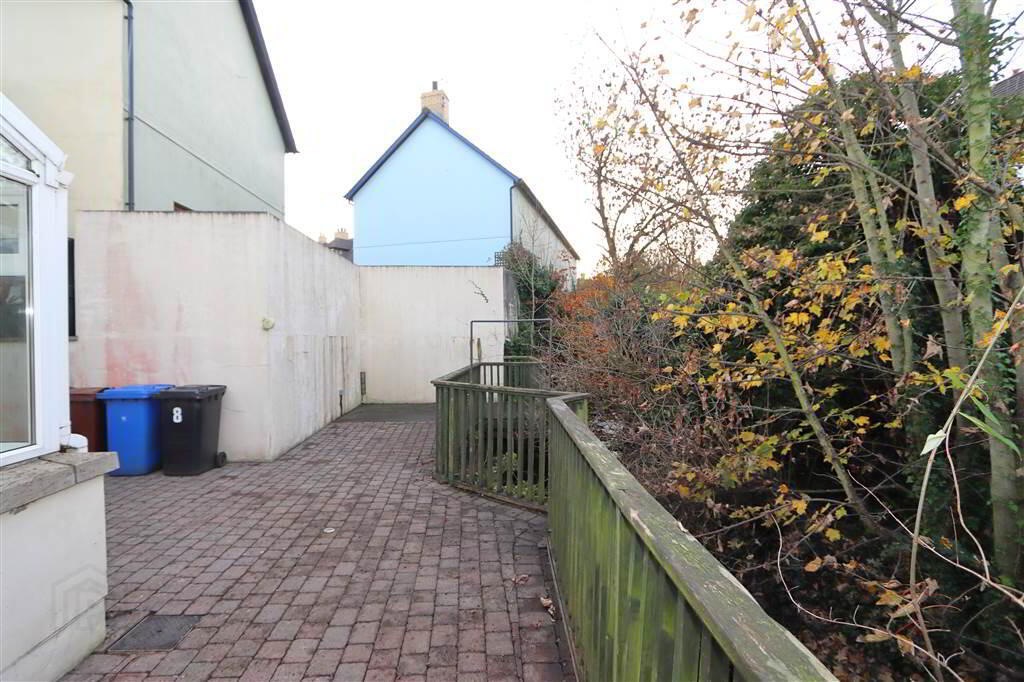
Outside, a fully enclosed, brick-paved patio garden provides a private setting for relaxing or entertaining. A PVC decked seating area extends over the Comber River, enclosed by timber balustrading and offering a delightful spot for alfresco dining.
River Cottage is a short distance from Killinchy Street, with local bus services and commuter routes to Belfast nearby. The local park is just a stroll away, ideal for a park run or dog walk. Comber’s bustling town square offers a selection of popular coffee shops and restaurants, while Tesco Express caters for everyday shopping. The square also hosts seasonal concerts and Comber’s Christmas market.
ACCOMMODATION (All measurements are approximate)
Painted hardwood front door with glazed insert.
ENTRANCE HALL: 8’4” x 5’4”. Ceramic tiled floor, cloak area, BT access point, recessed low voltage spotlights.
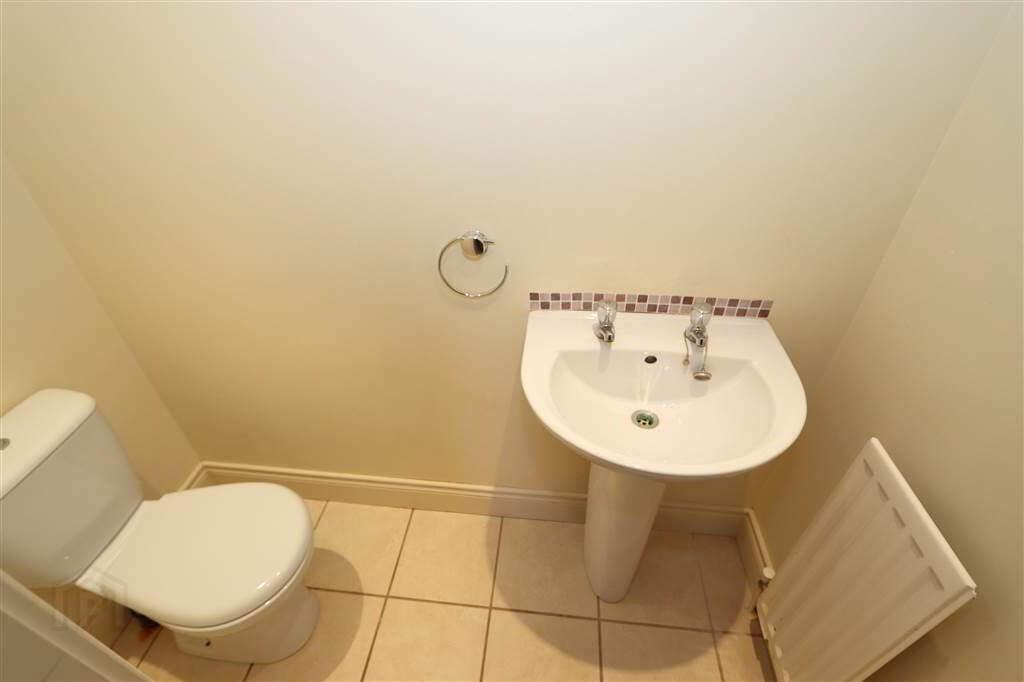
CLOAKROOM: Close couples low flush WC, wall mounted wash hand basin, tiled splash back, mirror, extractor fan, recessed spotlights, and ceramic tiled floor.
LOUNGE: 14’9” x 11’2”. Sandstone fireplace, inset Gazco log effect gas fire, wired for Sky, 5amp plug sockets, wired for sound, recessed ceiling speakers, built-in shelving and low level cupboard.
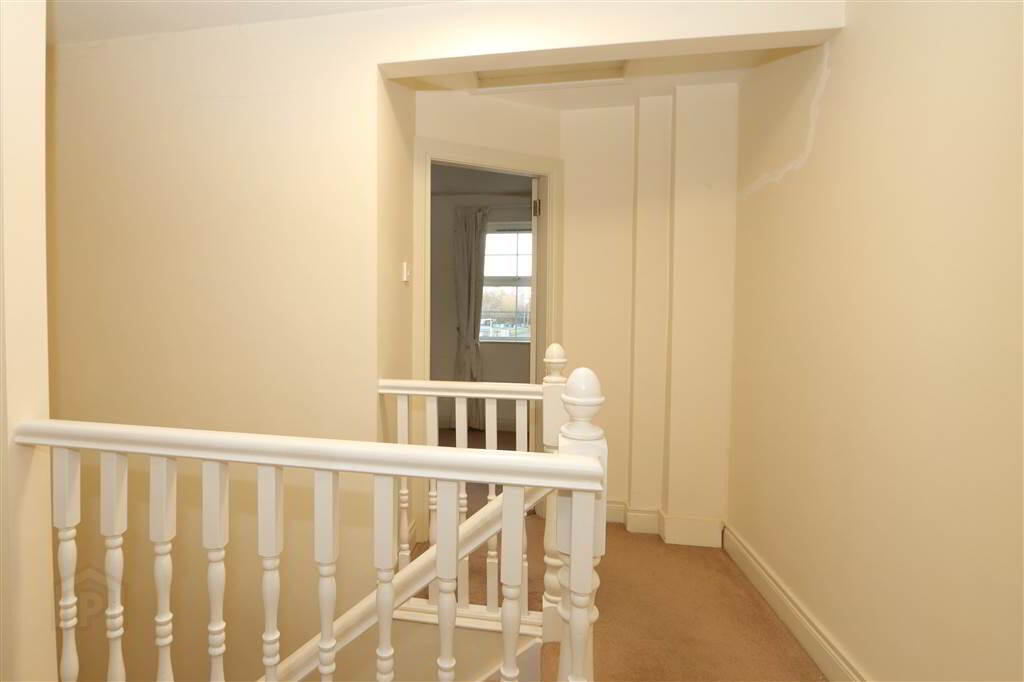
INNER HALL & STAIRCASE: Store cupboard, electricity fuse box, network access point, shelving, recessed spotlight.
KITCHEN & DINING AREA: 18’4” x 10’6”. Excellent range of solid wood high and low level units, laminate worktops, inset ceramic 1 ½-tub sink and drainer unit with mixer tap, Beko integrated dishwasher, Rayburn Heatranger range for cooking and central heating. Under unit lighting, wine rack, partly tiled walls, wired for sound with recessed ceiling speakers, recessed low voltage spotlights, Beko wall mounted TV, TV aerial point. Hot press cupboard/ store with Megaflo pressurised hot water system tank, Kingspan Solar Thermomax controller, light, ceramic tiled floor. Double glazed sliding door to:
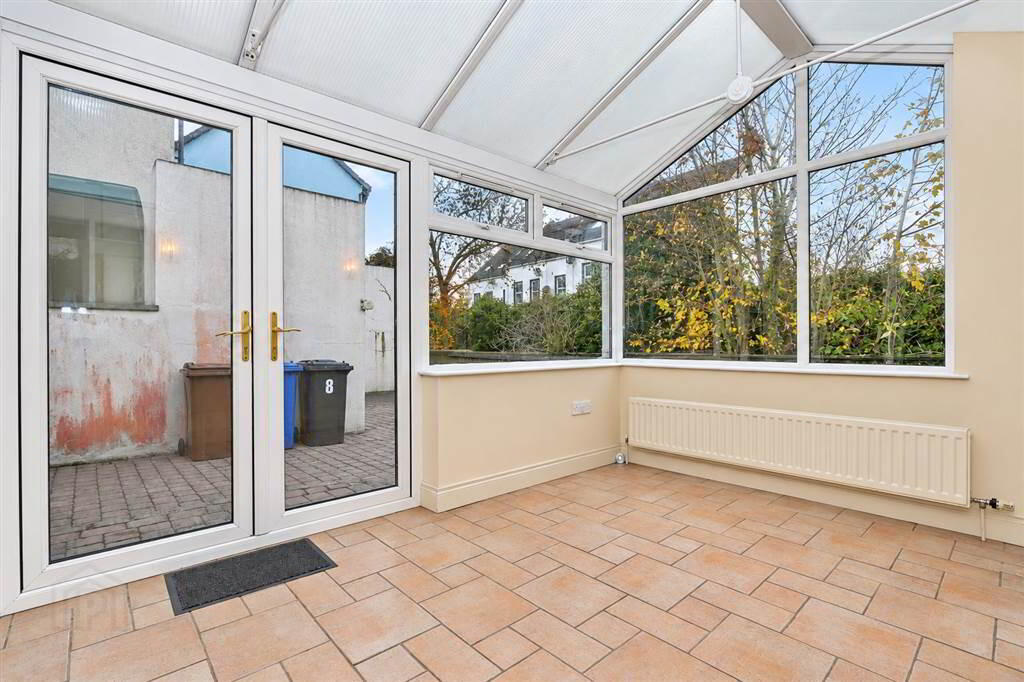
SUNROOM: 12’5” x 9’5”. Ceramic tiled floor, 5amp & 13amp plug sockets, TV aerial point, wall lights, wall mounted speakers, French doors to brick paved rear patio garden.
FIRST FLOOR
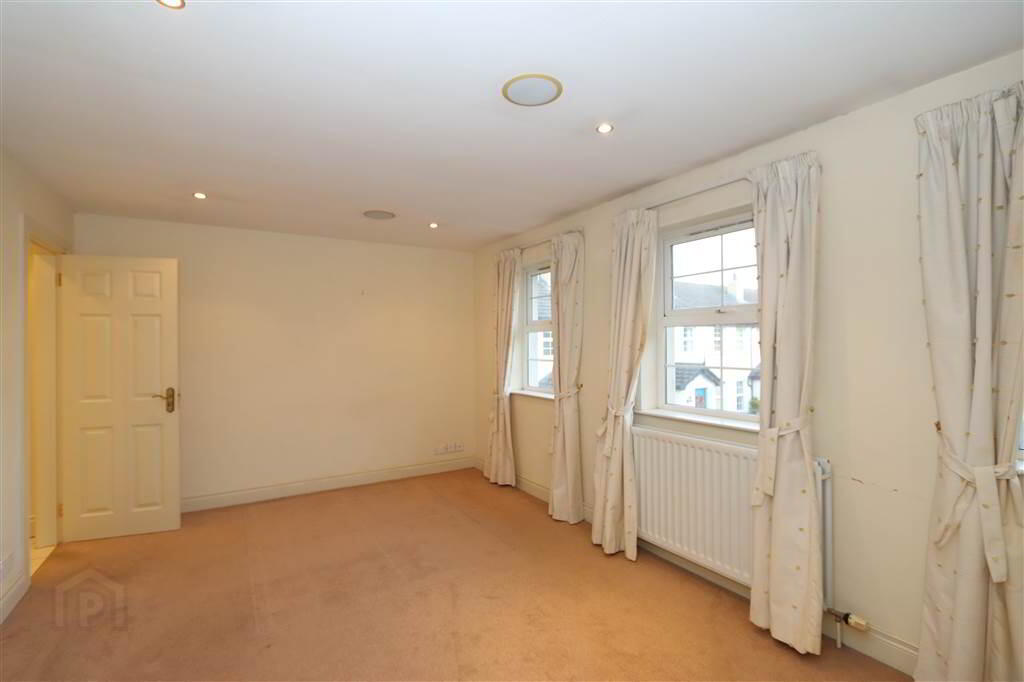
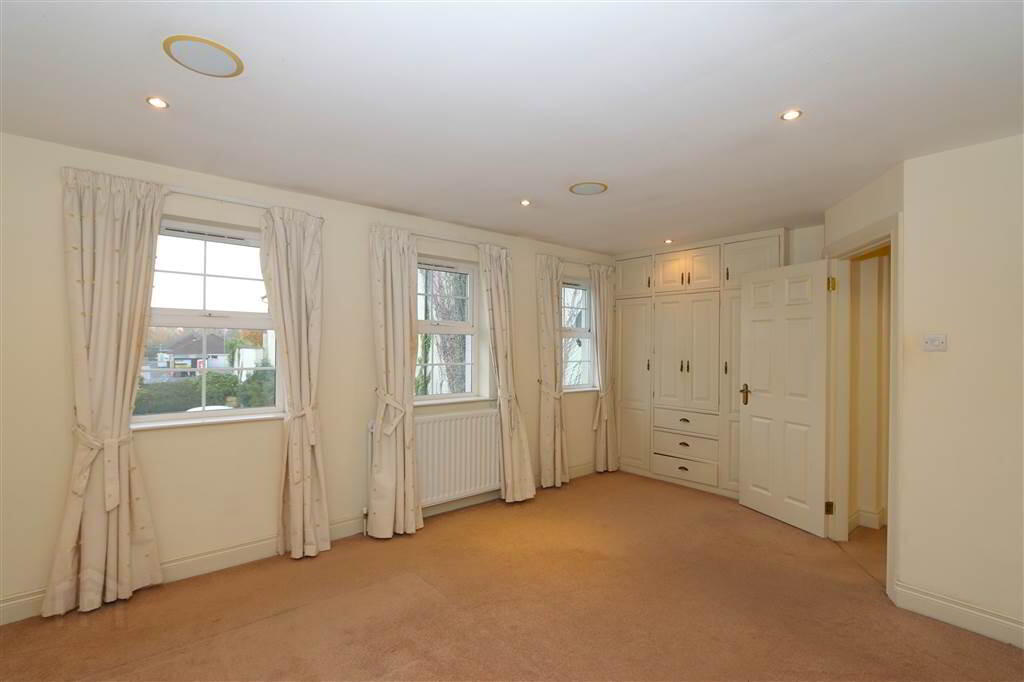
MASTER BEDROOM: 16’4” x 10’7” plus built-in range of wardrobes and drawers. Wired for sound with recessed ceiling speakers. Recessed low voltage spotlights, telephone point, 5amp and 13 amp plug sockets.
ENSUITE WC: Low flush WC, pedestal wash hand basin, tiled splash back, recessed spotlights, extractor fan, ceramic tiled floor.
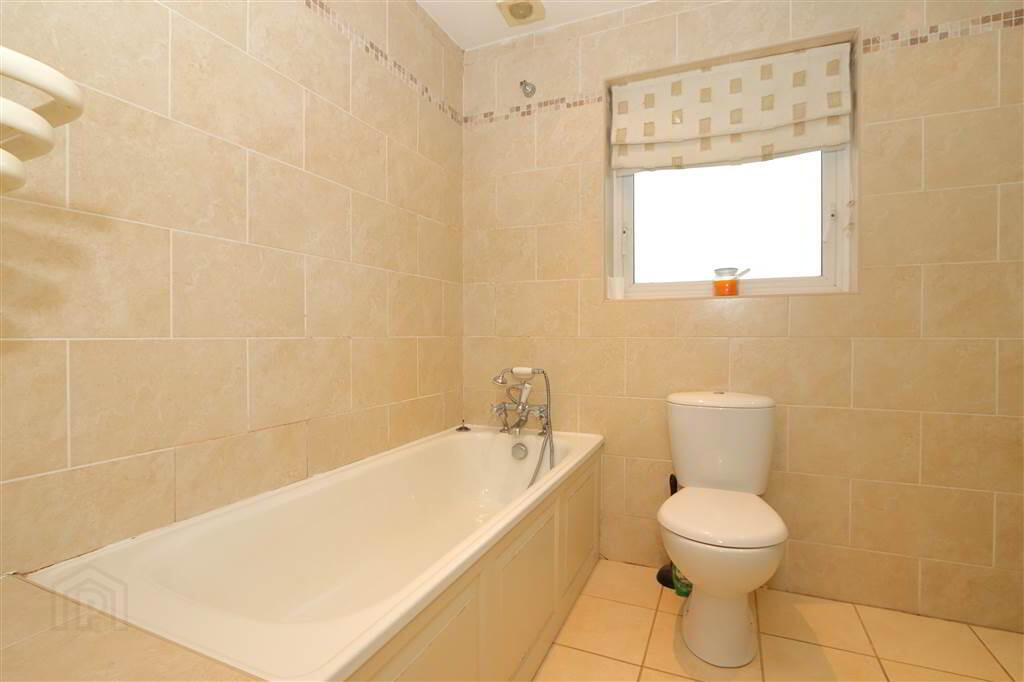
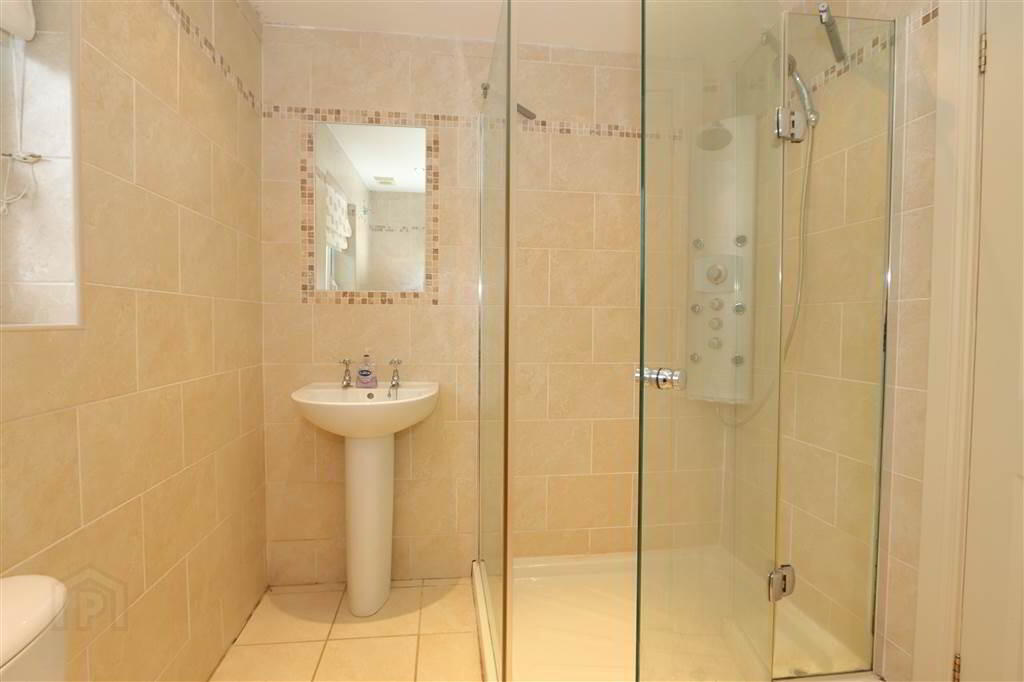
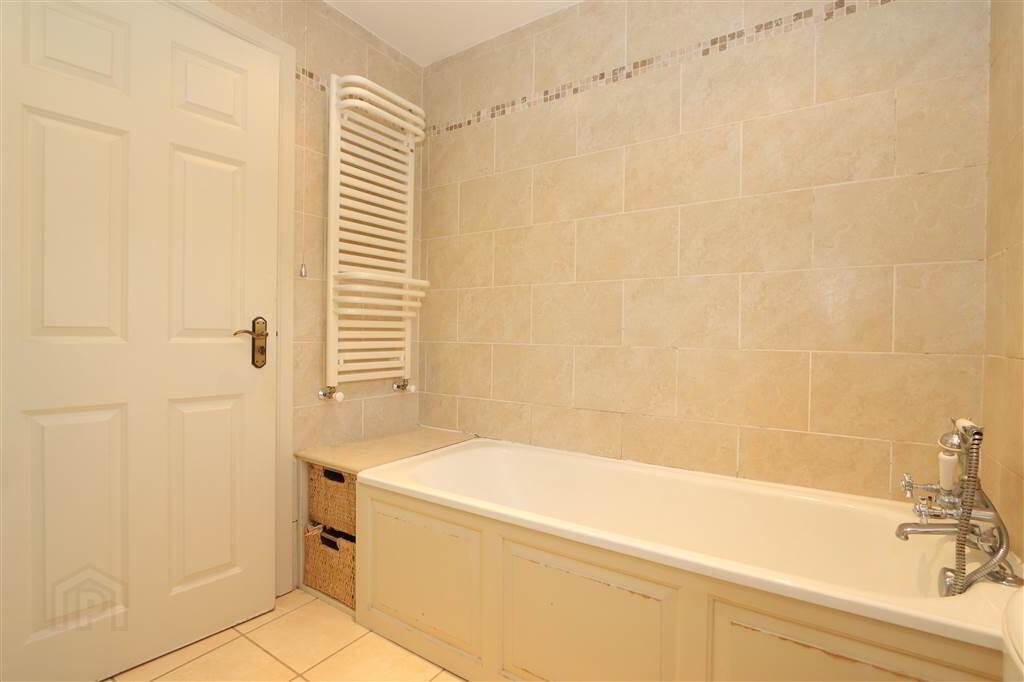
BATHROOM: 8’6” x 6’8”. Fully tiled white suite comprising of a tiled panelled bath, Chrome mixer tap and telephone hand shower, heated towel radiator, low flush WC, pedestal wash hand basin, large shower cubicle with thermostatic power shower with rainwater shower head, body jets and separate handshower, low level basket storage, inset wall mounted mirror, recessed ceiling spotlights, extrcator fan.
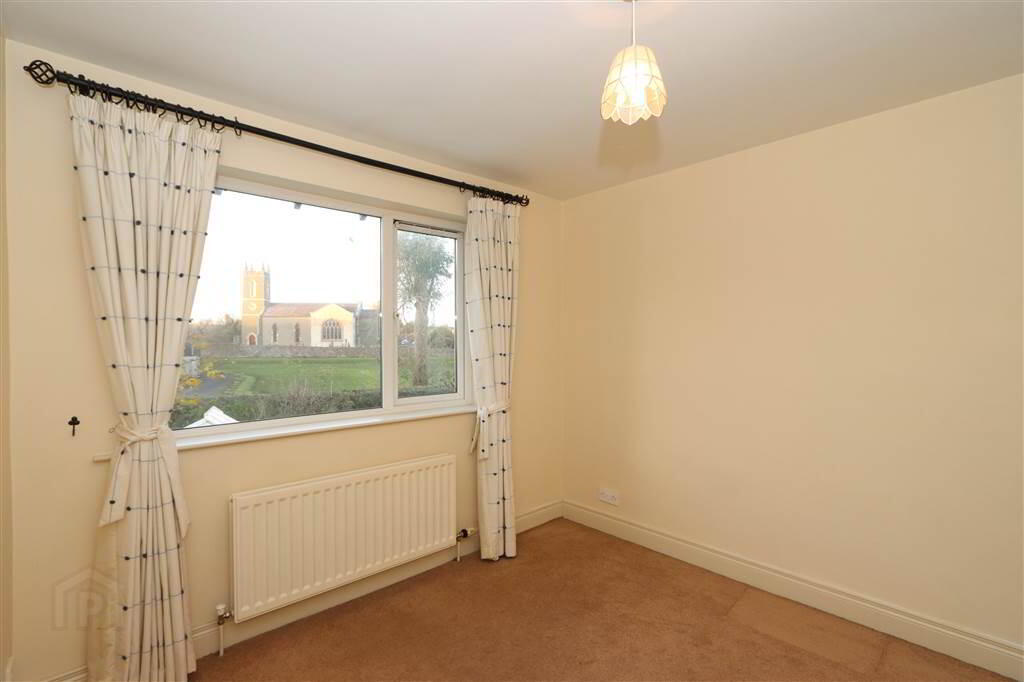
BEDROOM 2: 10’10” x 10’8”. TV aerial point, view of St Mary’s Church.
OUTSIDE:
Private tarmac court yard parking with allocated parking and visitors parking, accessed via
entrance pillars.Front flower bed with mature shrub planting. Outside light. Wrought iron side
gate access to rear Brick paved patio garden with PVC decking, timber balustrade over
looking the Comber River. PVC oil storage tank at the side. Piped for bottle gas.
DOMESTIC RATE: Ards and North down Borough Council: Rates payable 2026/2027 =
£1299.00 approx.
TENURE: FREEHOLD
EPC RATING: Current: C73 Potential: B86
EPC REFERENCE: 7890-7475-0222-6692-3963
Agar Murdoch & Deane Limited for themselves and for the vendors or lessors of this property whose agents they are, give notice that: (i) the particulars are set out as a general outline only for the guidance of intending purchasers or lessees, and do not constitute, nor constitute part of, an offer or contract, (ii) all descriptions, dimensions, references to conditions and necessary permissions for use and occupation, and other details are given without responsibility and any intending purchasers or tenants should not rely on them as statements or representations of fact but must satisfy themselves by inspection or otherwise as to the correctness of each of them. (iii) No person in the employment of Agar Murdoch & Deane Limited has any authority to make or give any representation or warranty whatever in relation to this property.