Additional Information
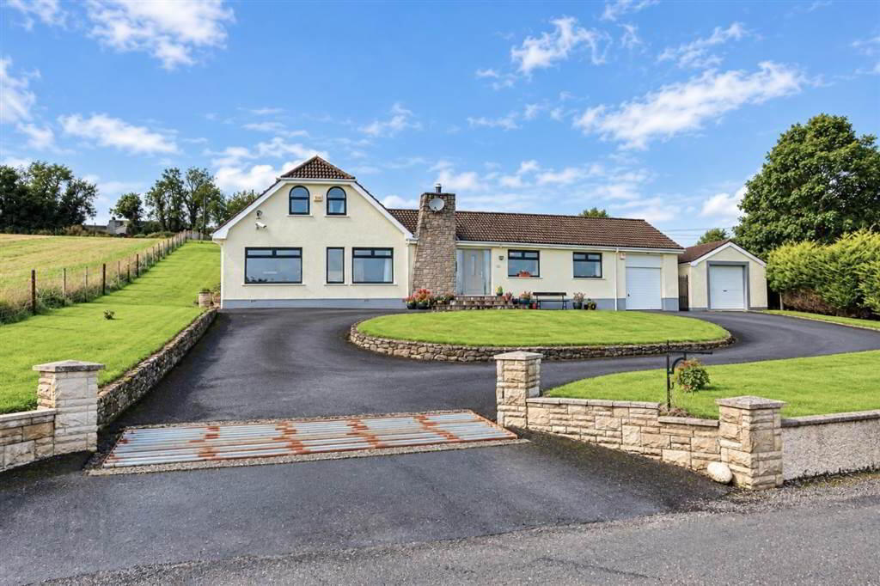
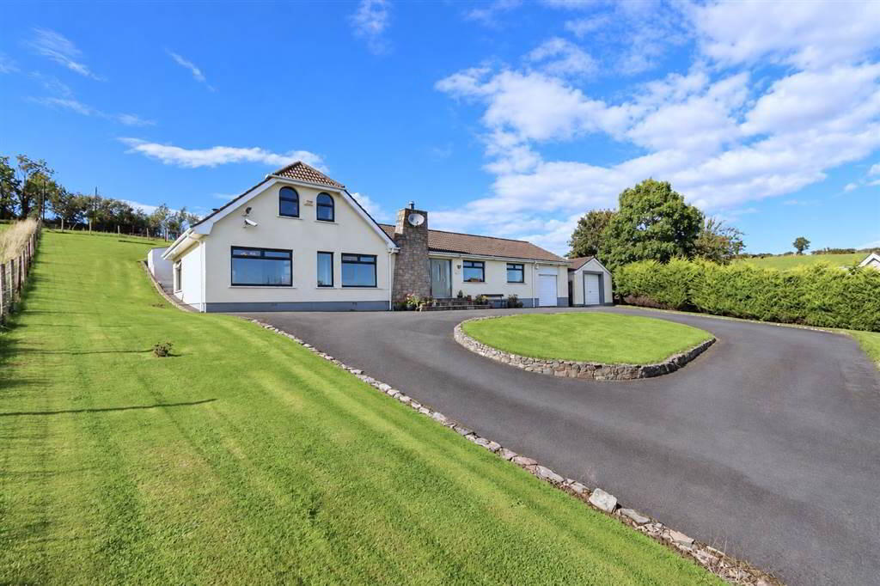
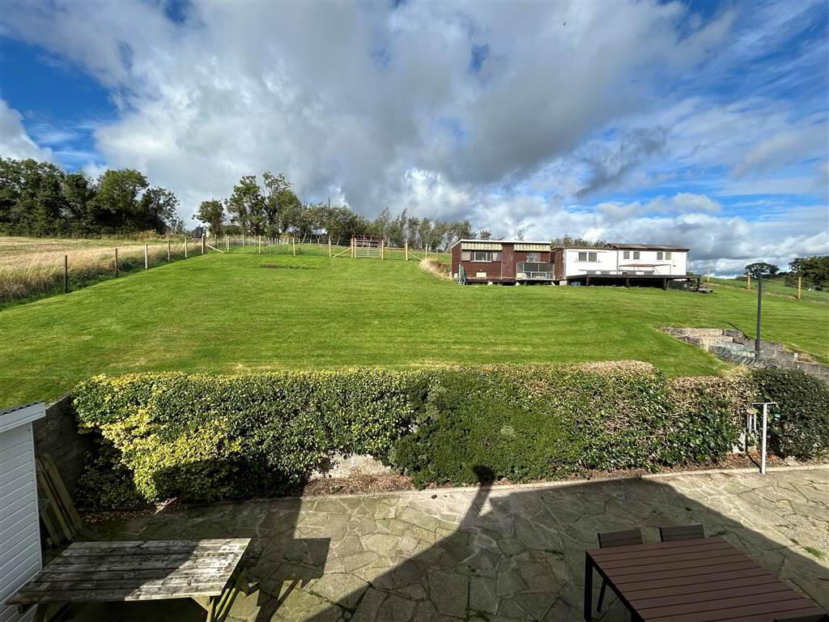
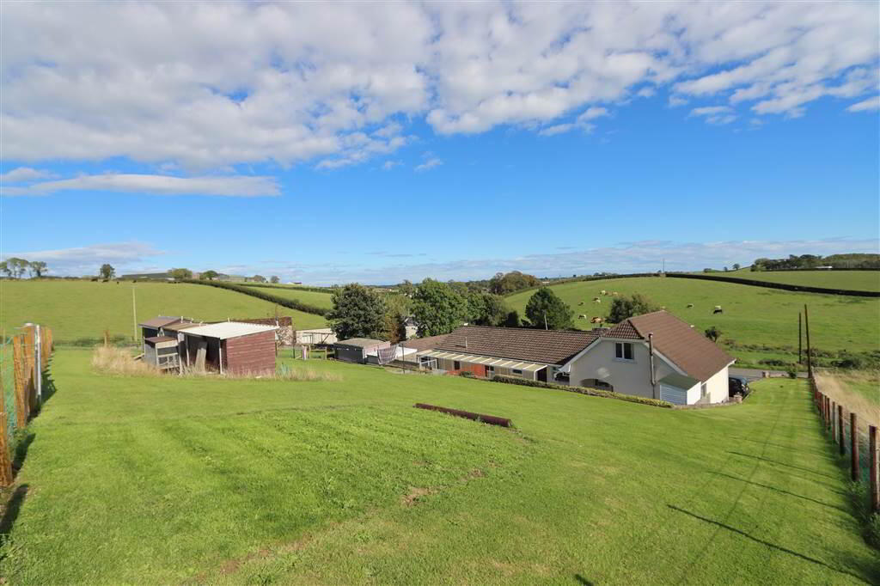
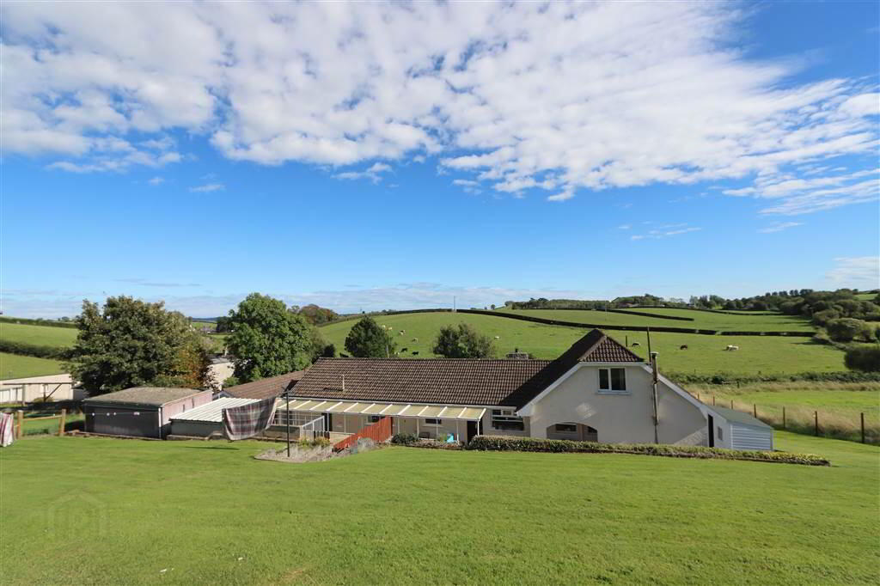
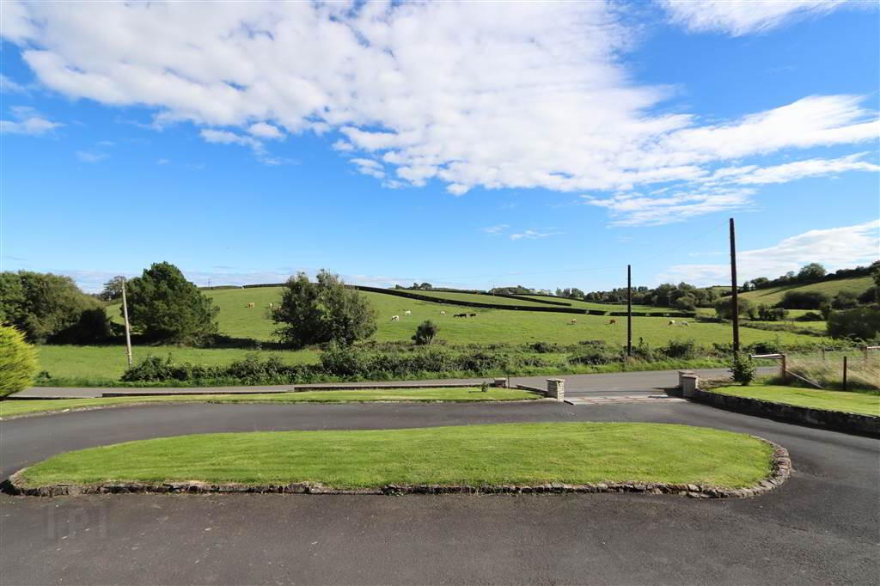
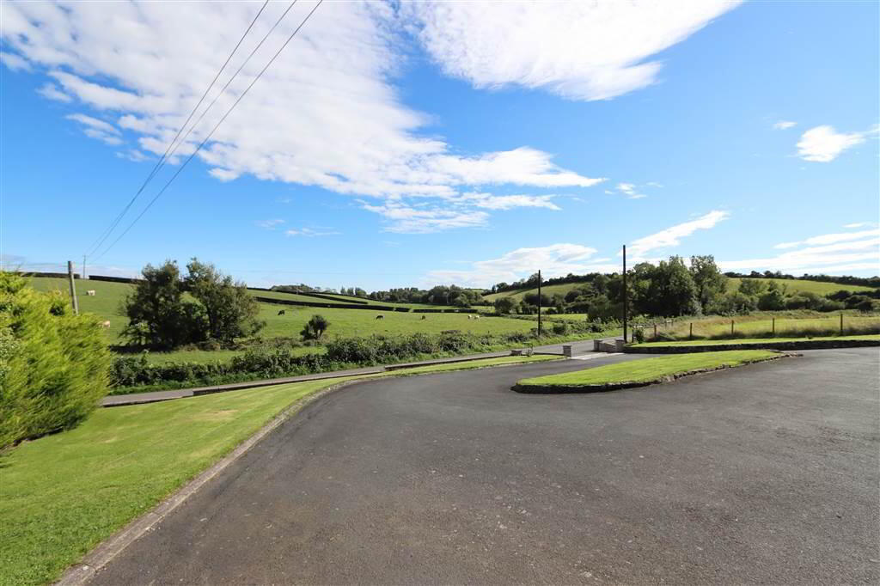
A superb detached family home occupying a delightful semi-rural setting of approximately half an acre, enjoying attractive views across the surrounding countryside towards Strangford Lough in the distance. Excellent garaging and workshop facilities, together with an extensive tarmac turning and parking area providing generous space for several vehicles, further enhance the property.
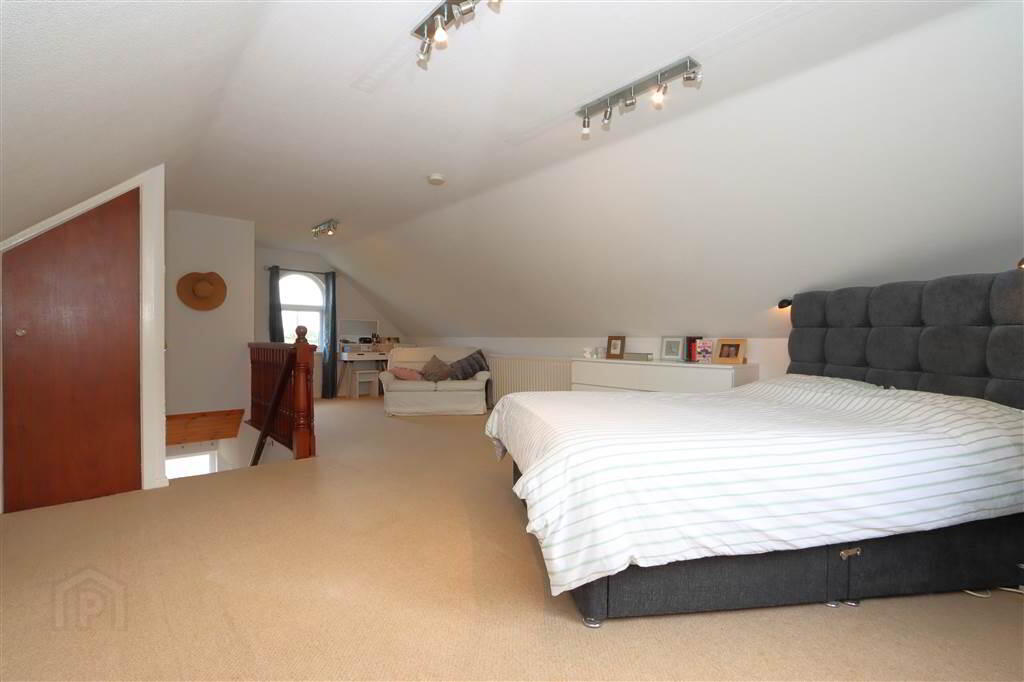
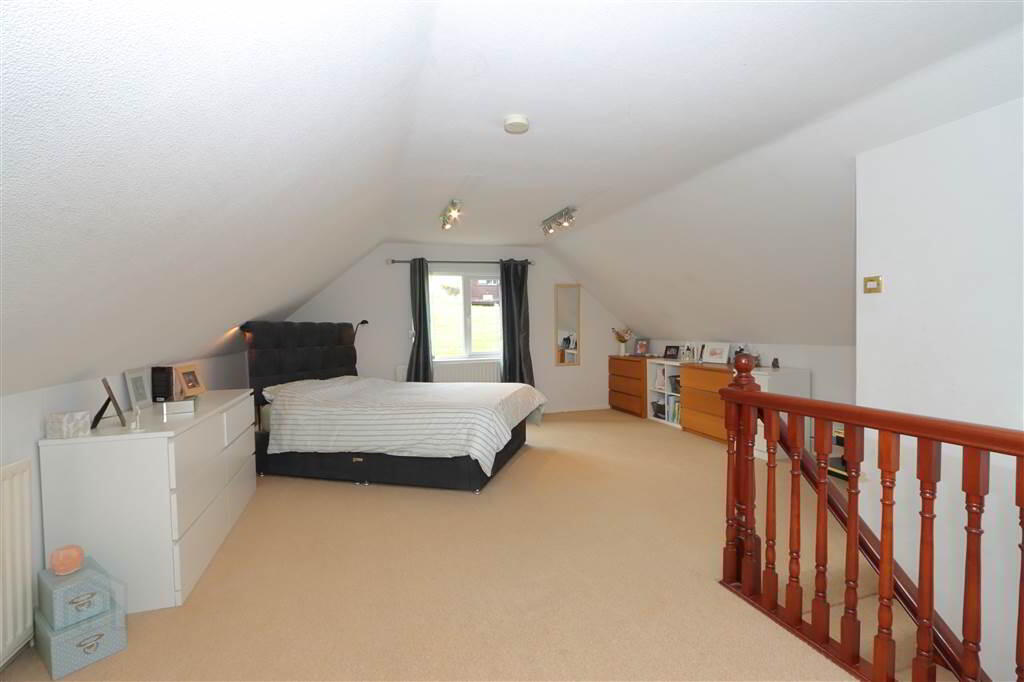
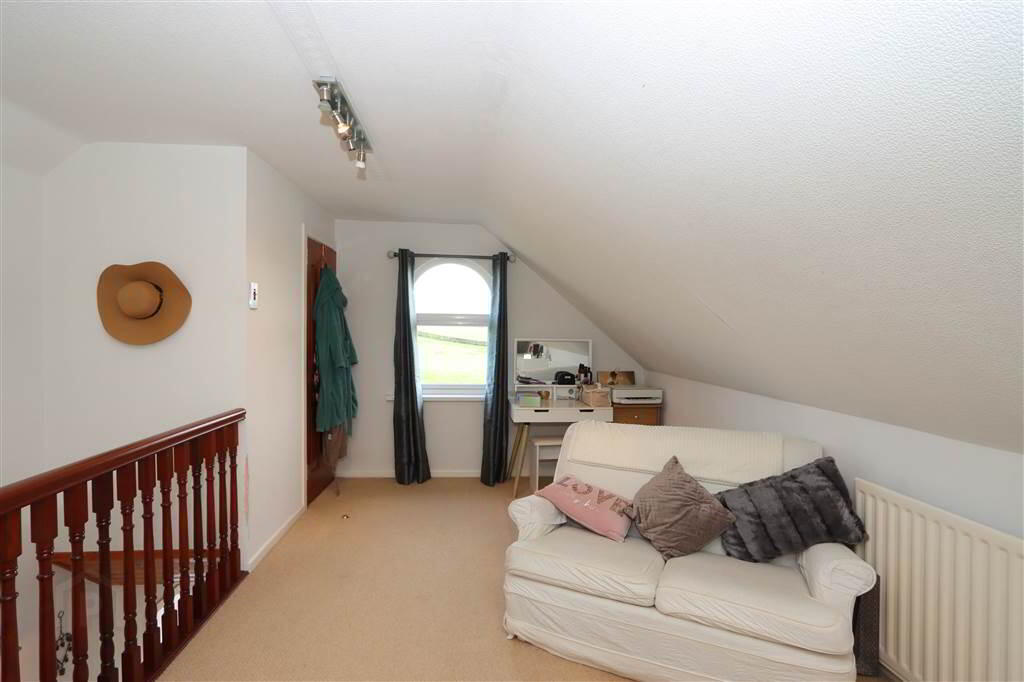
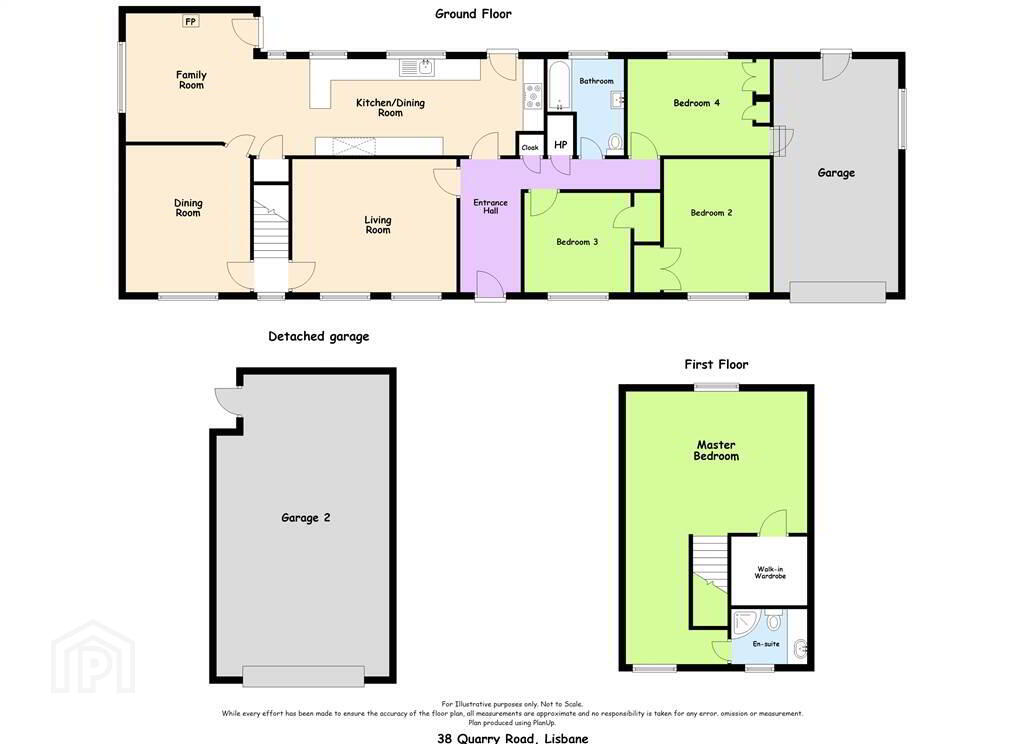
Internally, this beautifully presented home offers spacious and adaptable accommodation arranged over two floors. There are four well-proportioned bedrooms, including an impressive first-floor principal bedroom with dressing area and ensuite shower room.
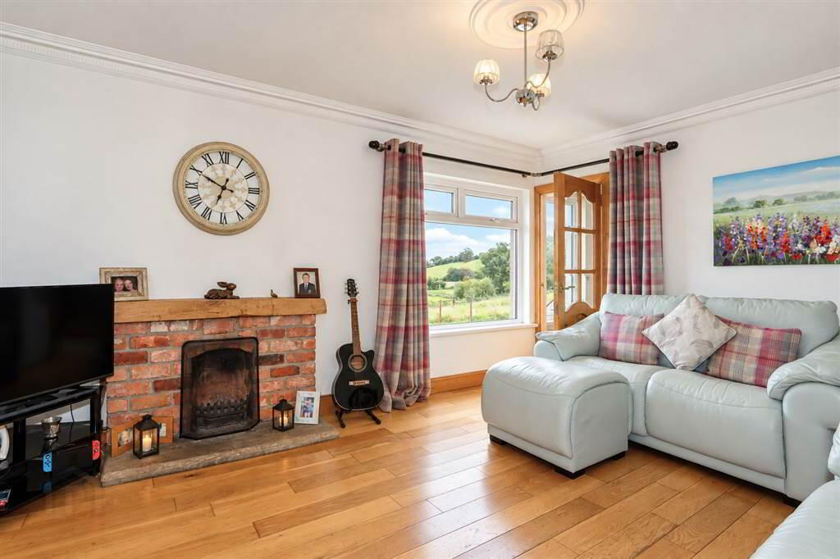
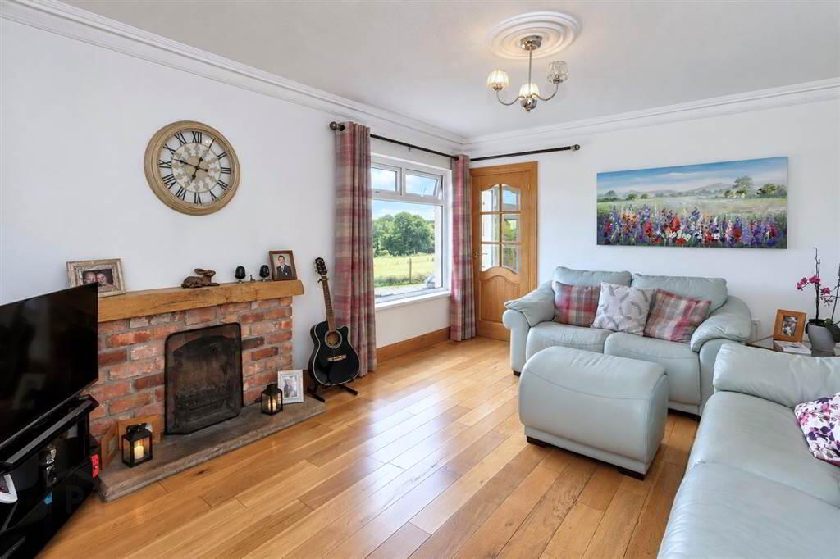
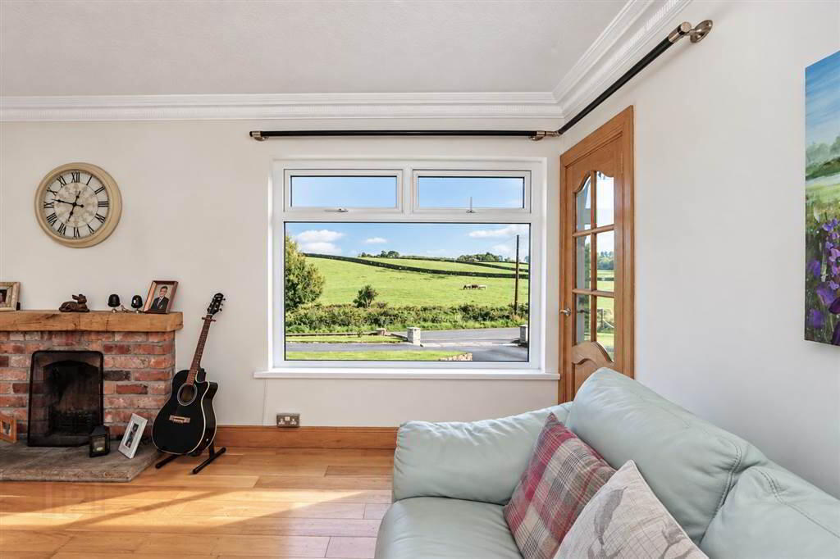
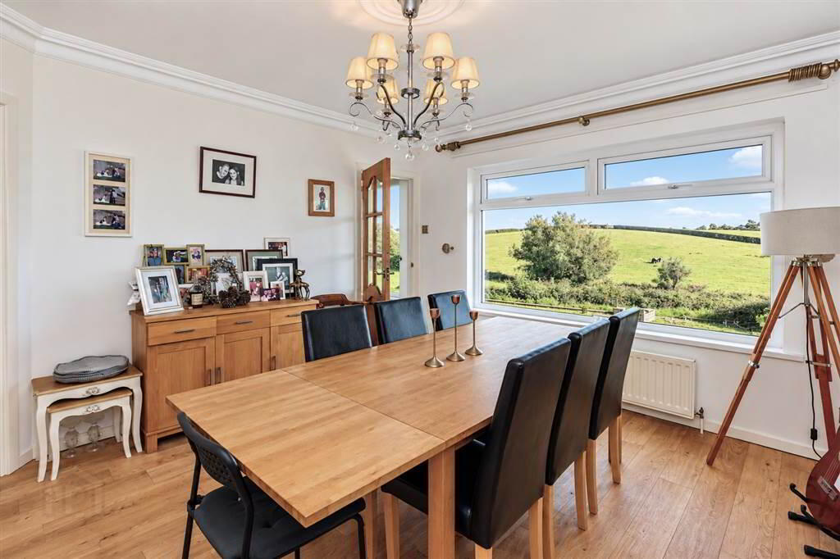
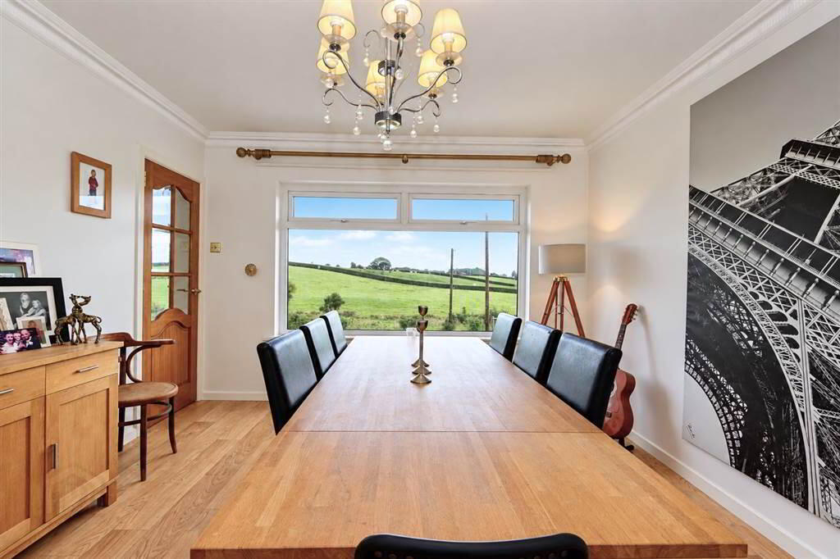
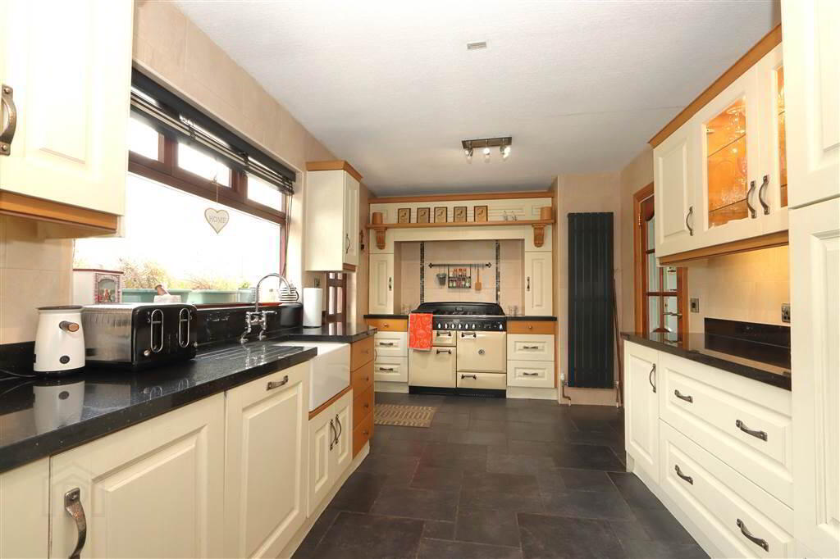
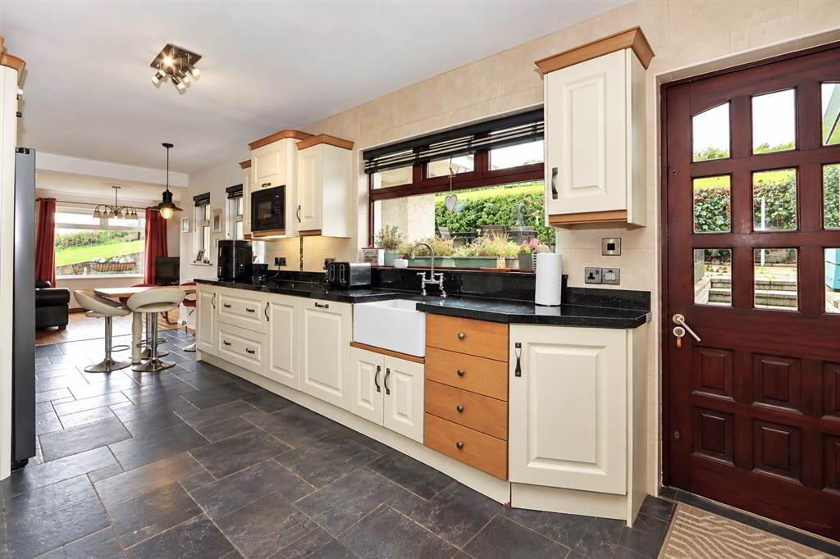
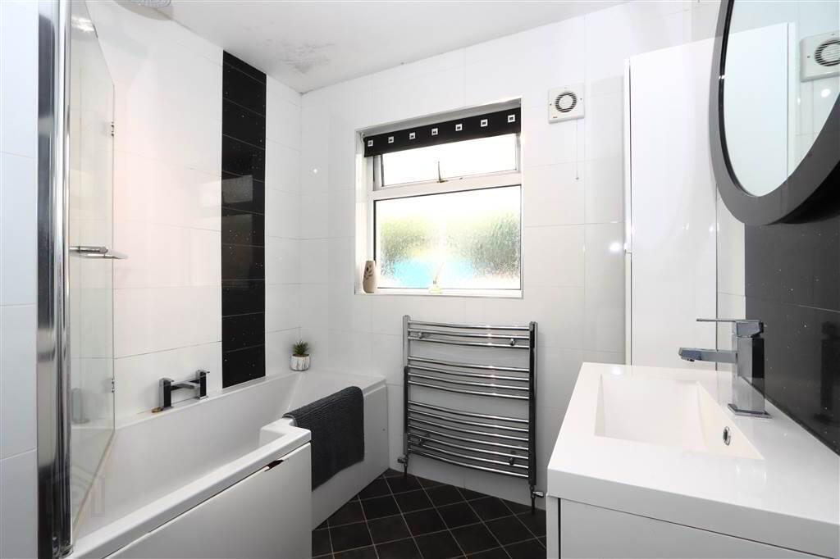
The ground-floor accommodation includes a bright and welcoming lounge with an attractive reclaimed brick fireplace, together with a separate formal dining room positioned to take advantage of the delightful countryside views to the front. At the heart of the home is a superb open-plan family, kitchen and casual dining area, creating an excellent space for everyday living and entertaining. The family area features a multi-fuel stove, while the kitchen is fitted with a comprehensive range of quality units complemented by granite work surfaces. A modern principal bathroom with contemporary white suite completes the accommodation.
The integral garage benefits from a remote-operated up-and-over door and an impressive full-height ceiling. Its generous proportions may offer potential for conversion or the creation of additional accommodation, if required, subject to obtaining all necessary statutory approvals.
Outside, the property sits comfortably within its approximately half-acre site, combining a pleasant rural outlook with extensive parking, turning space and particularly useful garaging and workshop facilities – ideal for the car enthusiast, hobbyist or those simply requiring substantial additional storage.
Despite its appealing semi-rural position, the property remains extremely convenient. Lisbane village is only a few minutes away by car and offers a useful range of everyday amenities, including a local health centre and pharmacy, together with the popular Poacher’s Pocket restaurant and The Old Post Office tearooms. Good road and public transport connections provide convenient access to the surrounding villages, Comber and Belfast.
This is an excellent opportunity to acquire a substantial and beautifully presented family home combining generous accommodation, superb ancillary space and an attractive countryside setting within easy commuting distance of Belfast.
ACCOMMODATION (All measurements are approximate)
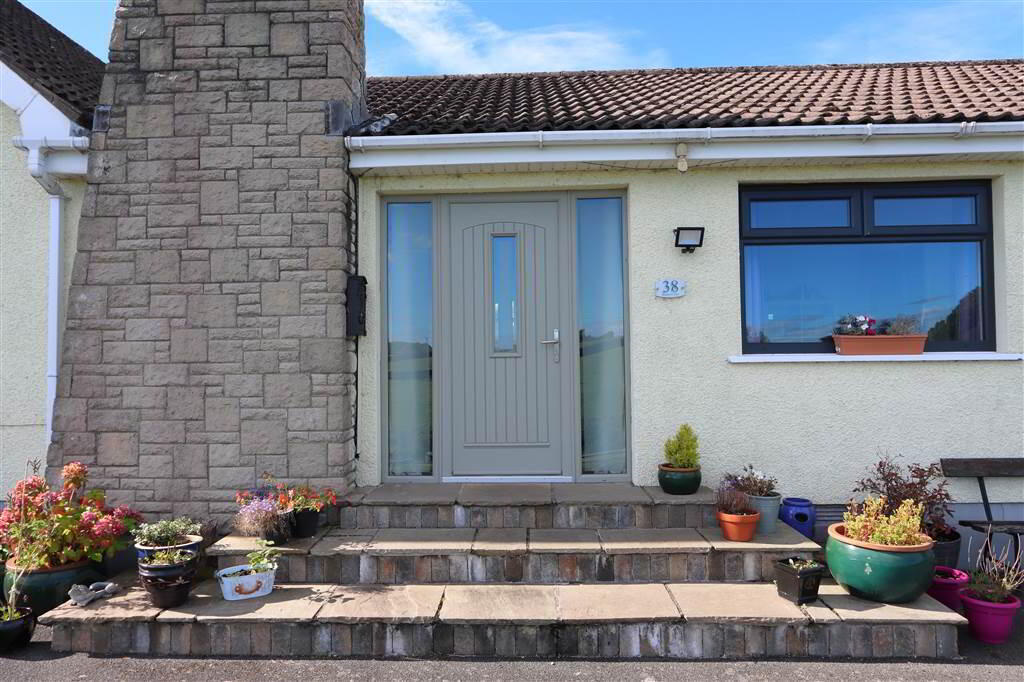
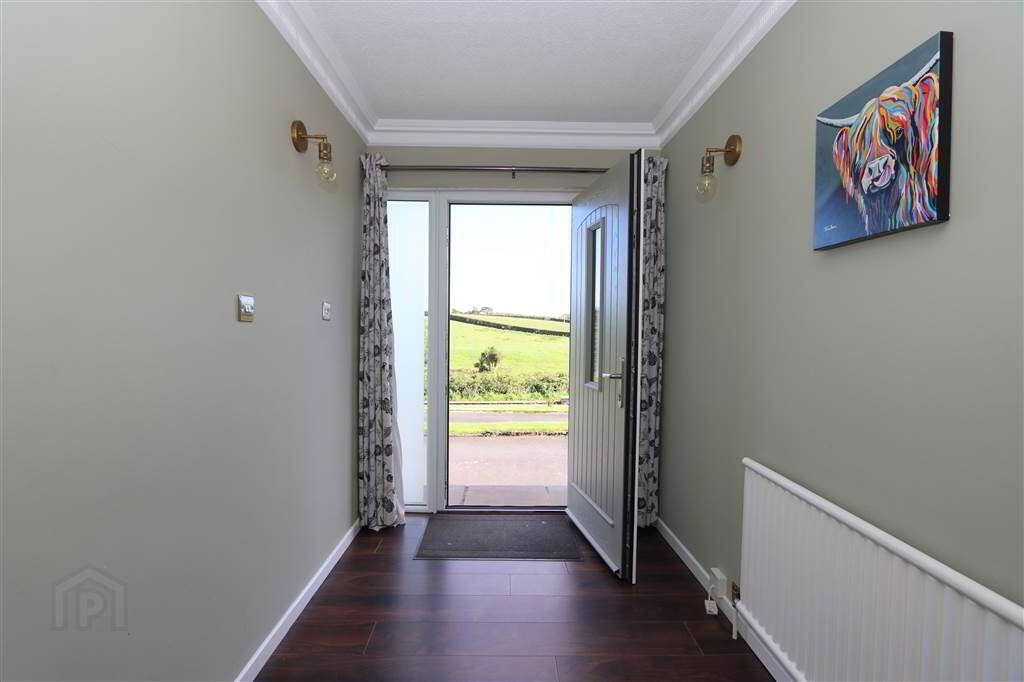
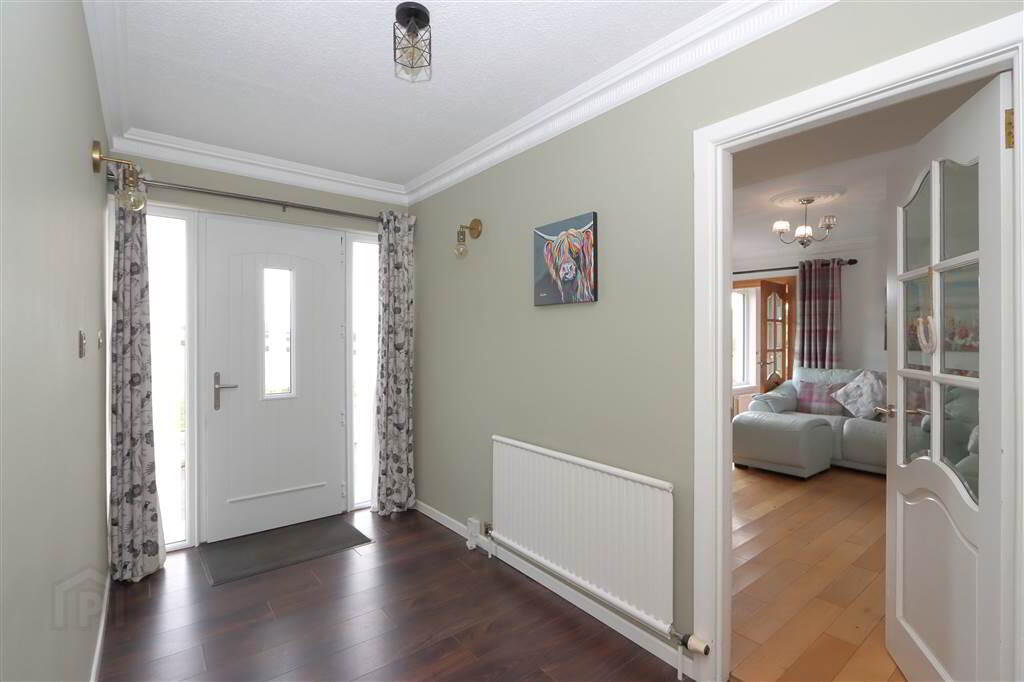
Feature steps to a composite double glazed front door with glazed frosted side panels. Outside light.
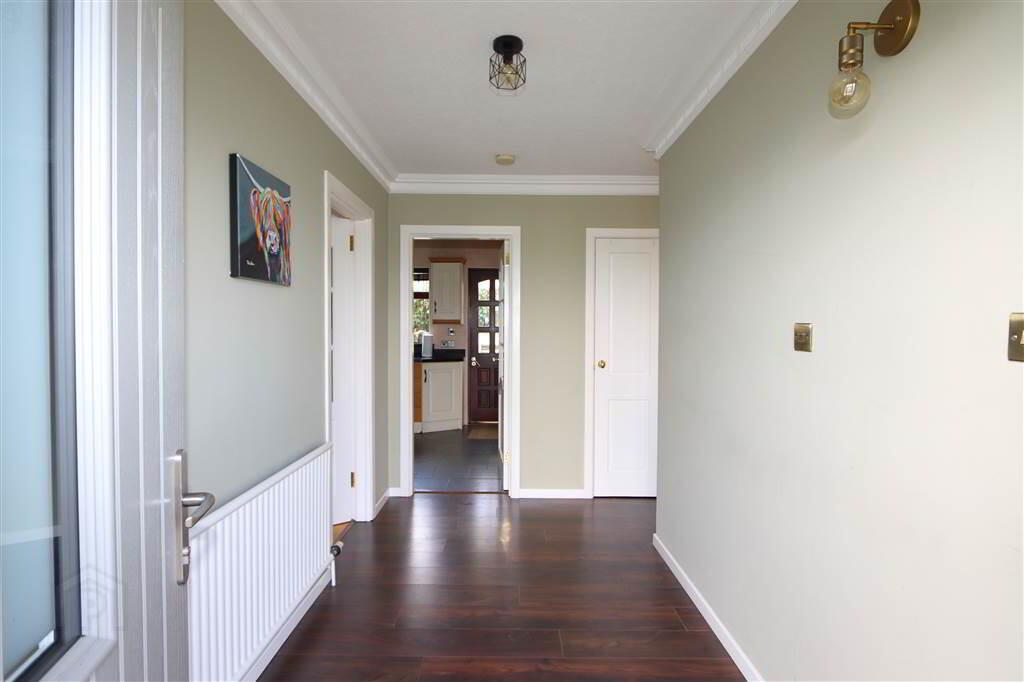
ENTRANCE HALL: 12’7” x 6’0”. Wood laminate floor, wall lights, cornice ceiling, BT Open Reach access point.
HALLWAY: Hot press cupboard. Copper cylinder and immersion heater, shelf storage. Cloak cupboard.
LOUNGE: 15’6” x 12’4”. Reclaimed red brick fireplace with timber mantle and slate hearth. Solid Oak floor, glazed door from entrance hall and separate door to Dining room.
DINING ROOM: 13’9” x 11’9”. Corniced ceiling, delightful country views to the front. Door to Kitchen.
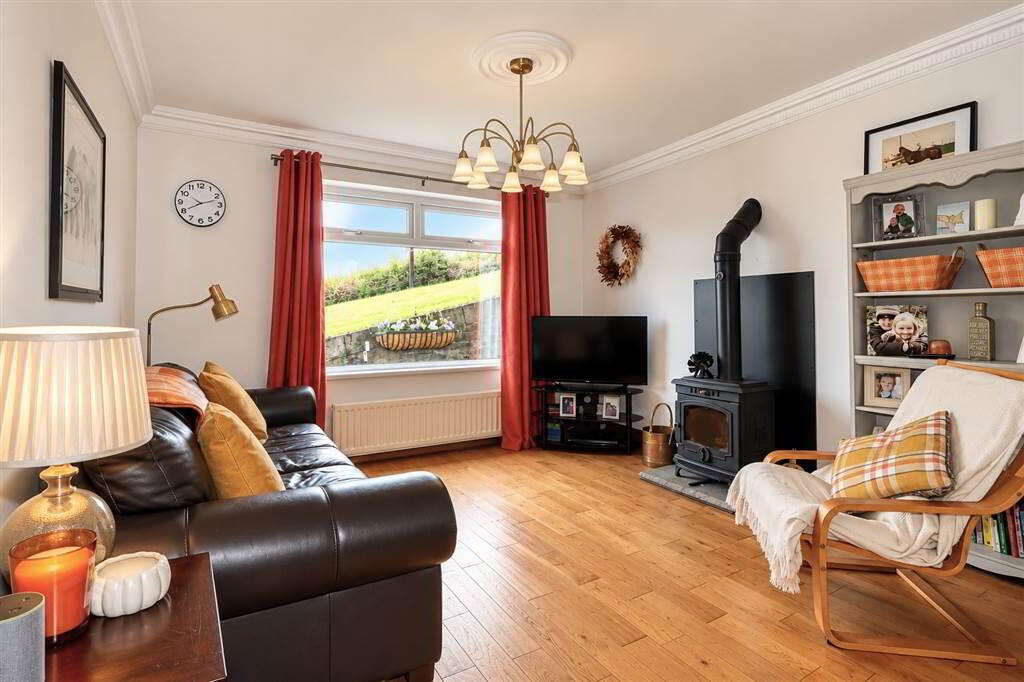
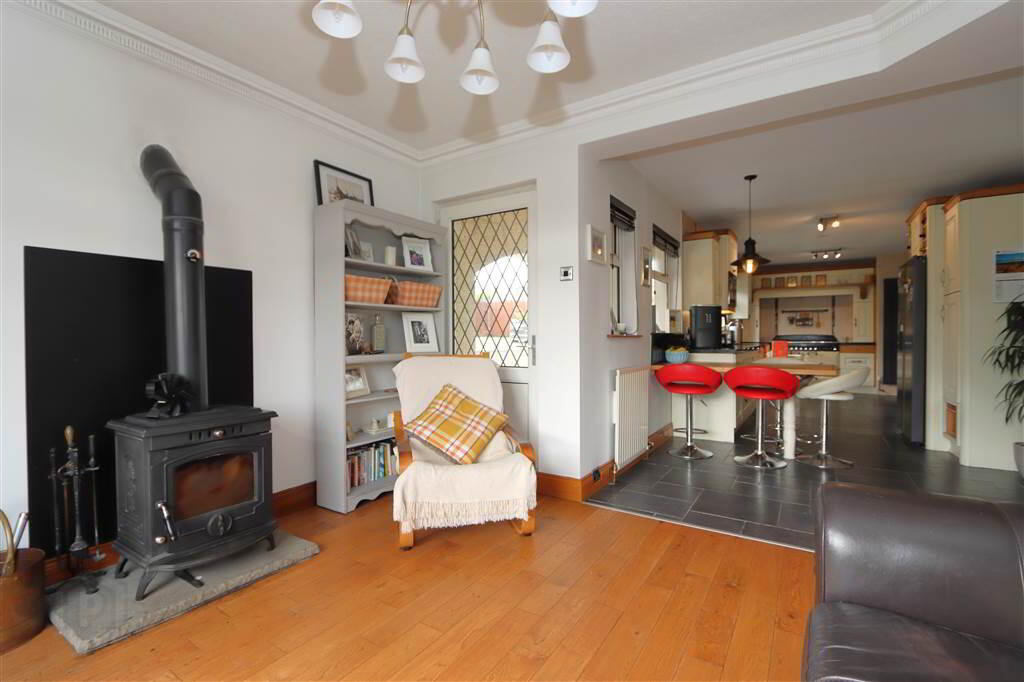
FAMILY AREA: 12’1” x 12’0”. Solid wood floor, freestanding multifuel stove, steel back plate and slated hearth, leaded glass double glazed door to rear, cornice ceiling, wired for speakers and Sky. Open to:
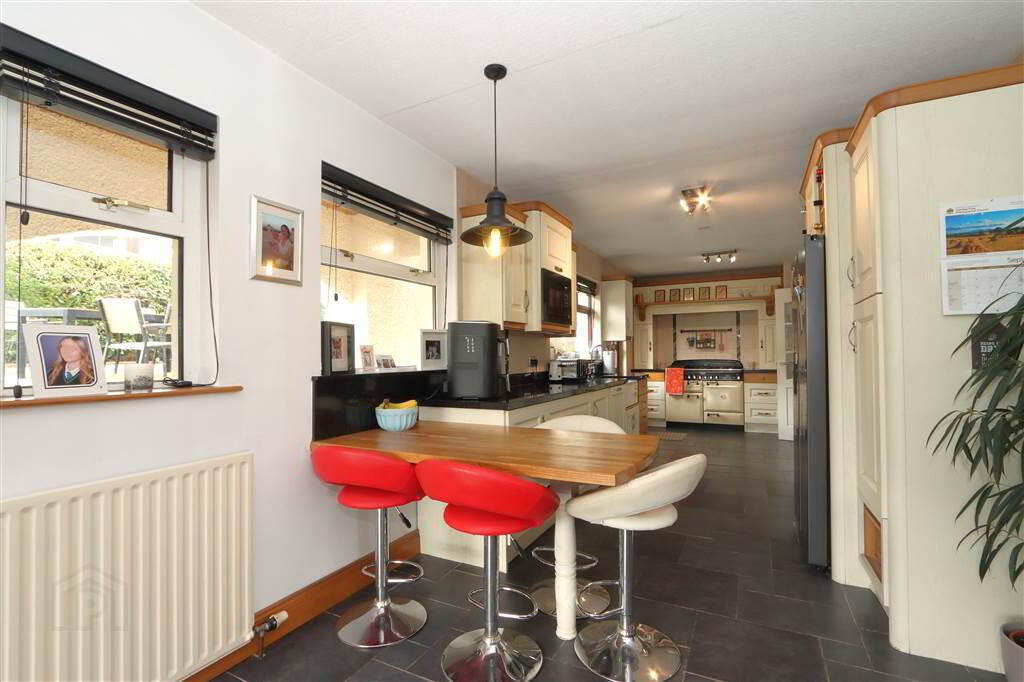
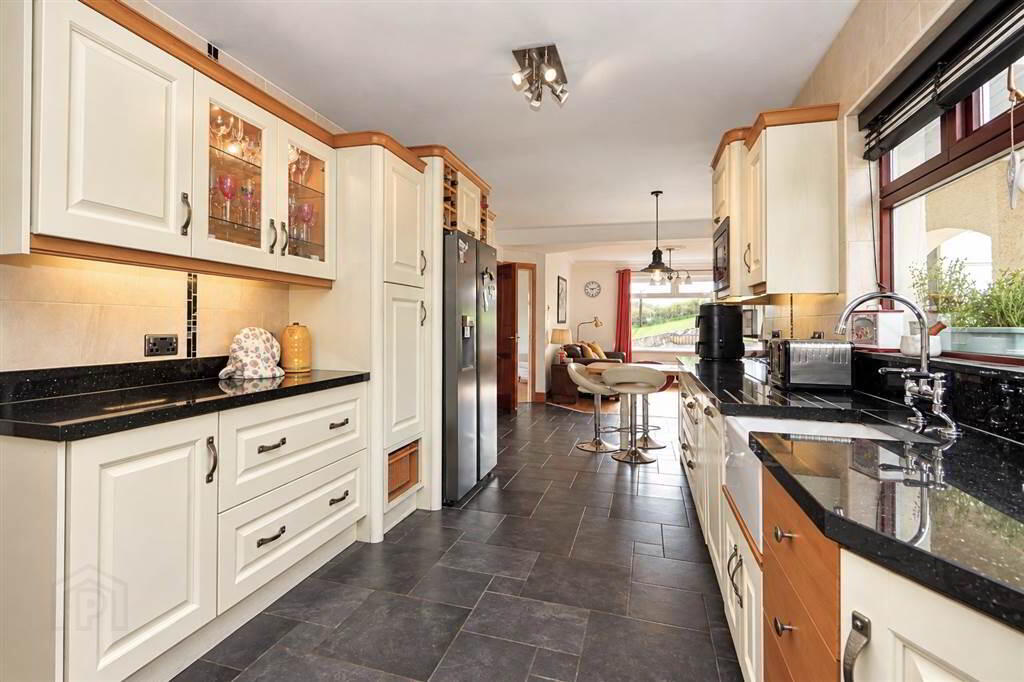
KITCHEN & CASUAL DINING 27’2” x 7’8”. Superb range of Antique cream fitted high and low level units including glass fronted cabinets with display lighting, larder cupboards with pull out storage racks; granite work tops; inset Belfast sink unit with chrome mixer tap, cooker recess with over mantle; concealed extractor fan and light; Rangemaster Elan dual fuel range cooker with 6 ring gas burners; double oven, grill and plate warmer. Plumbed for American style fridge freezer; hardwood breakfast bar; contemporary wall mounted radiator; fully tiled in kitchen; ceramic tiled floor; under stairs store cupboard; hardwood double glazed door to the rear; glazed door to hallway.
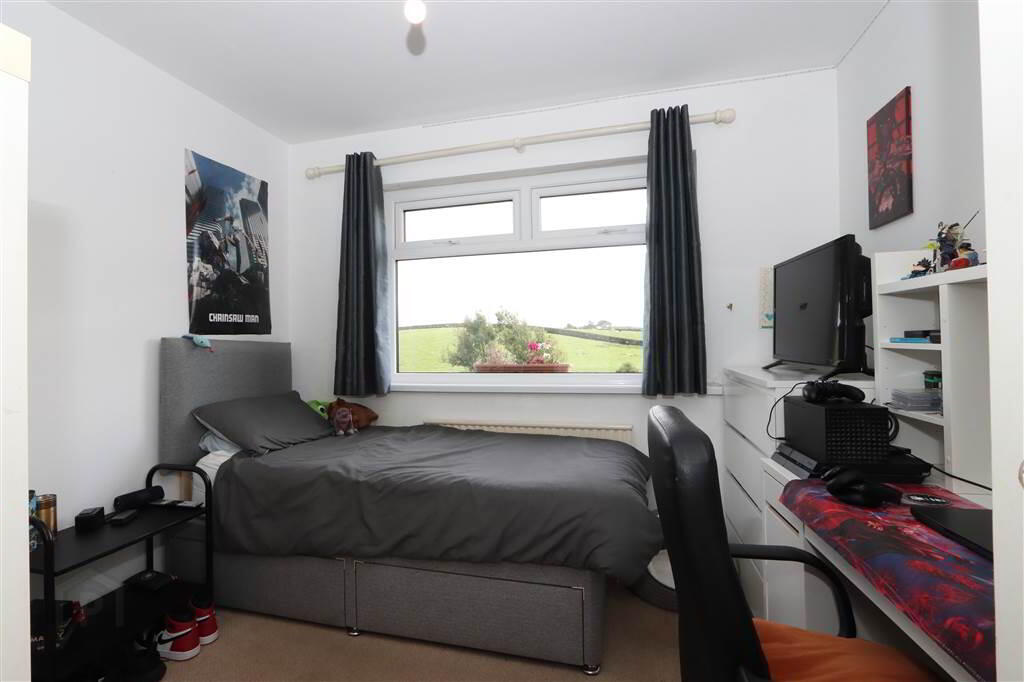
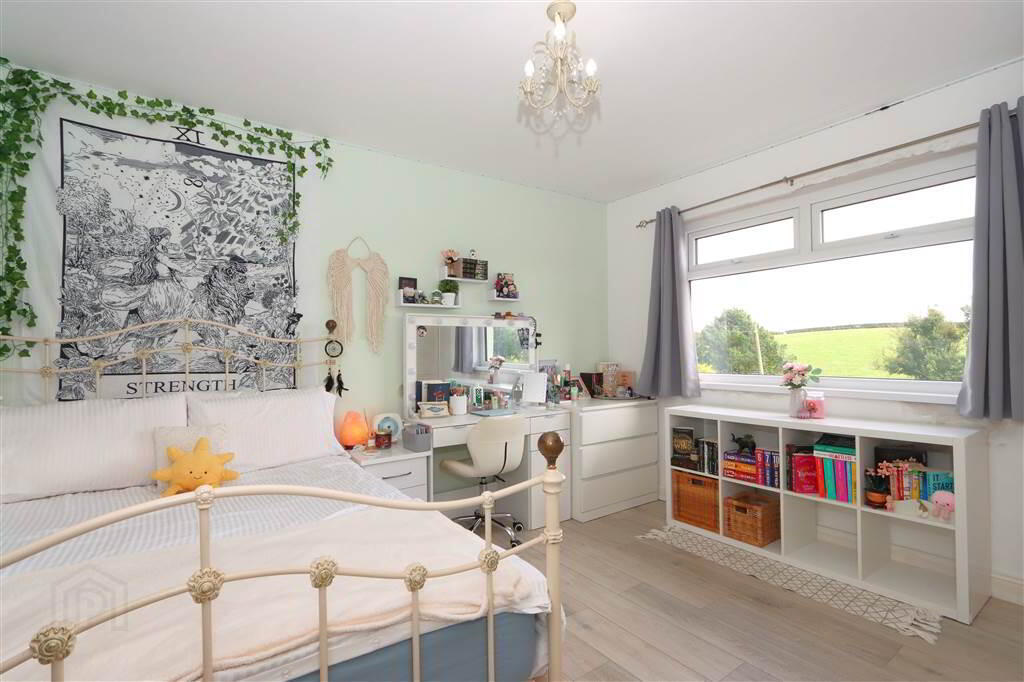
BEDROOM 3: 9’9” x 9’1” plus built–in wardrobe. Delightful views to the front
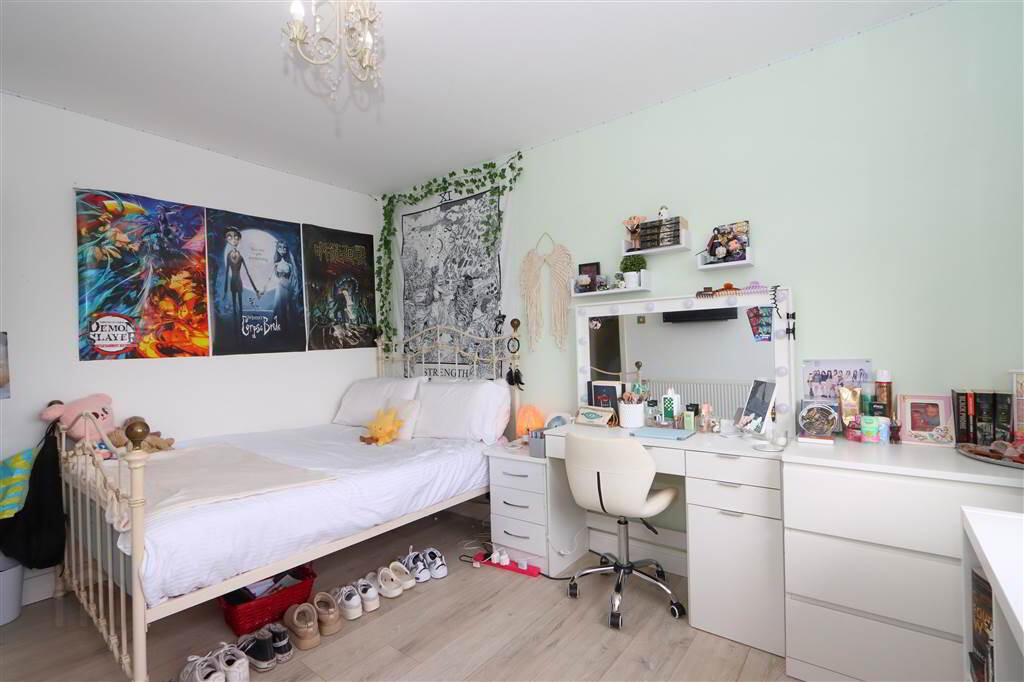
BEDROOM 2: 12’4” x 9’8” plus built-in double wardrobe with louvered doors, wood laminate floor. Delightful views to the front.
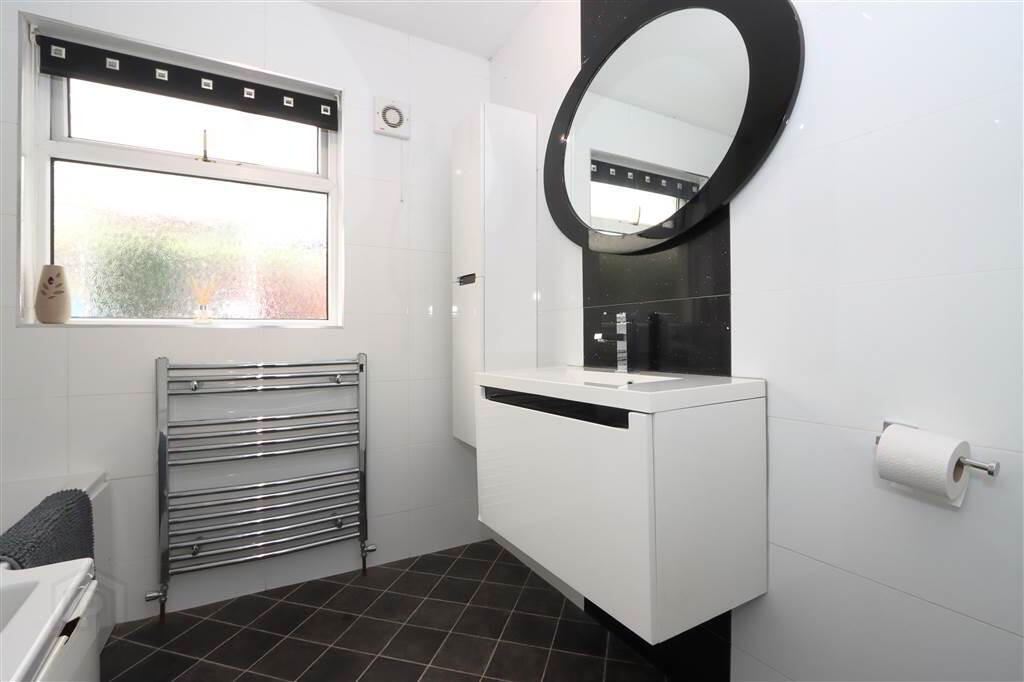
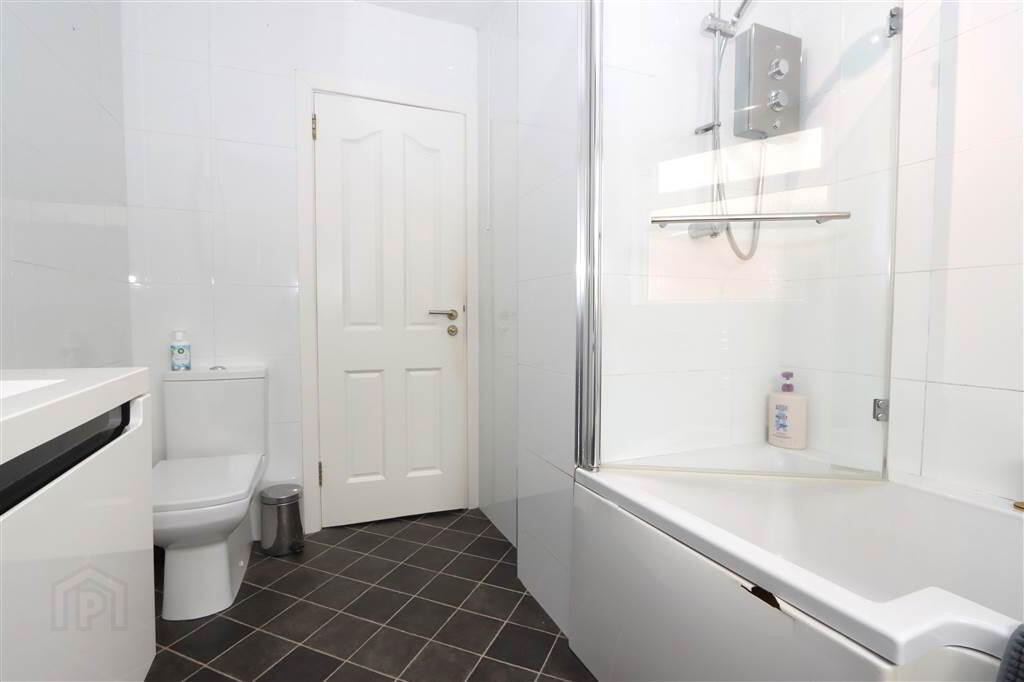
PRINCIPLE BATHROOM: 9’6” x 7’3” (max). A modern fully tiled white suite comprising of a shower bath with glass screen, Mira electric shower unit, close coupled dual flush WC, wall mounted vanity unit with chrome mixer tap, matching wall mounted storage cupboard, Chrome heated towel radiator, extractor fan.
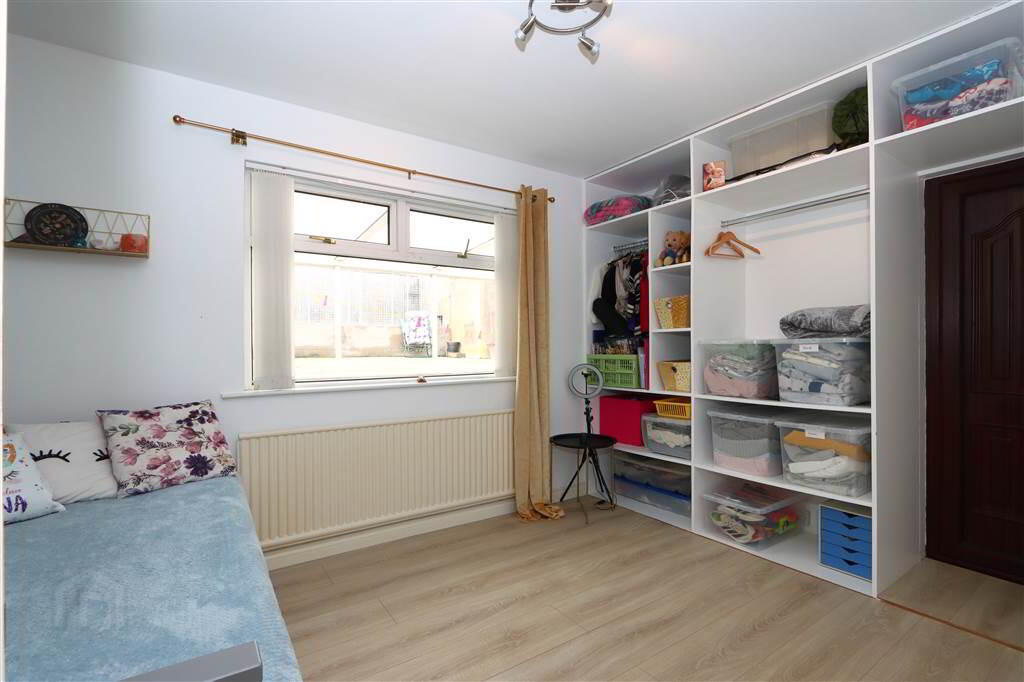
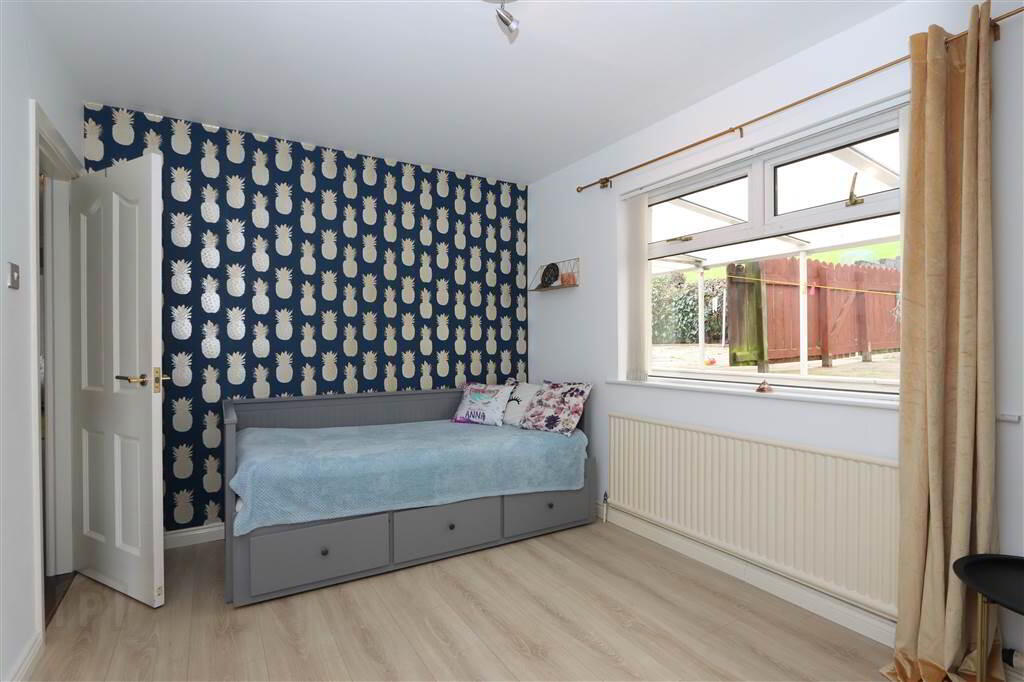
BEDROOM 4: 13’4” x 9’2”. Wood laminate floor, built-in open fronted wardrobe, PVC door to integrated garage.
FIRST FLOOR:
MASTER BEDROOM: 26’7” x 17’1” (into max) plus built-in wardrobe, staircase and balustrade, wall lights. Dressing area.
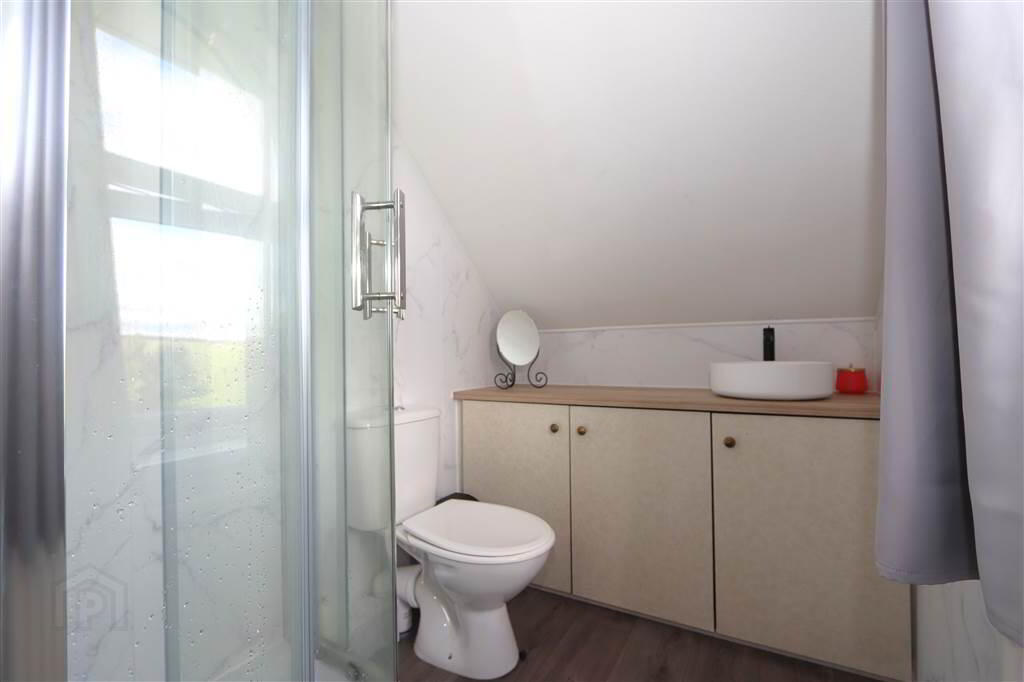
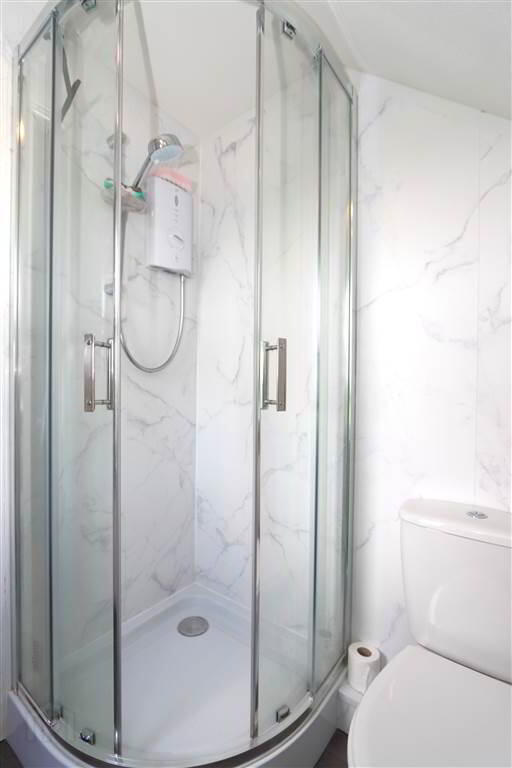
ENSUITE SHOWER ROOM: 7’3” x 5’2”. White suite comprising of shower cubicle, Mira Sports electric shower, PVC sheeting, dual flush close coupled wc, built-in low level storage cupboards with top mounted circular sink unit with contemporary tower tap, wall lights, wood laminate floor.
OUTSIDE:
INTEGRATED GARAGE: 22’10” x 11’9”. Remote operated up and over garage door, Worcester oil fired boiler, light and power. Full height ceiling. Plumbed for washing machine, laminate work top, electricity fuse box, Hardwood rear door access.
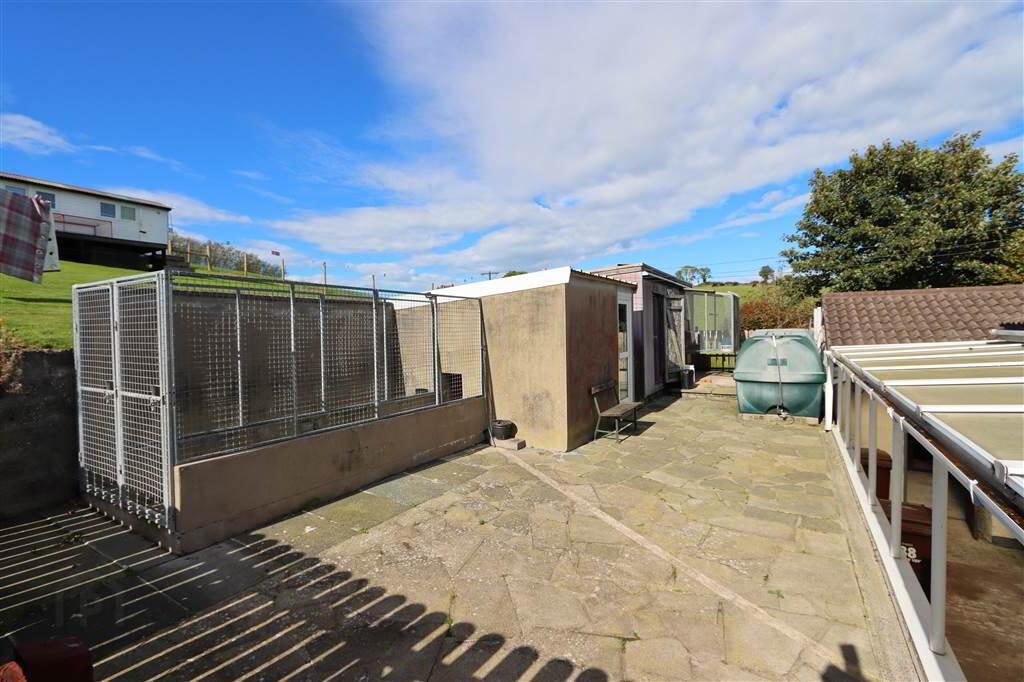
DETACHED GARAGE/WORKSHOP: 28’5” x 16’3”. Roller shutter door, insulated roof, light and power, hardwood side point, generator plug point.
GARDENS:
The front and side gardens are laid in lawn including lawned central turning circle, Stone entrance pillars to tarmac driveway accessed across a steel cattle grid with generous parking. Conifer hedging, wrought iron gate access to the rear.
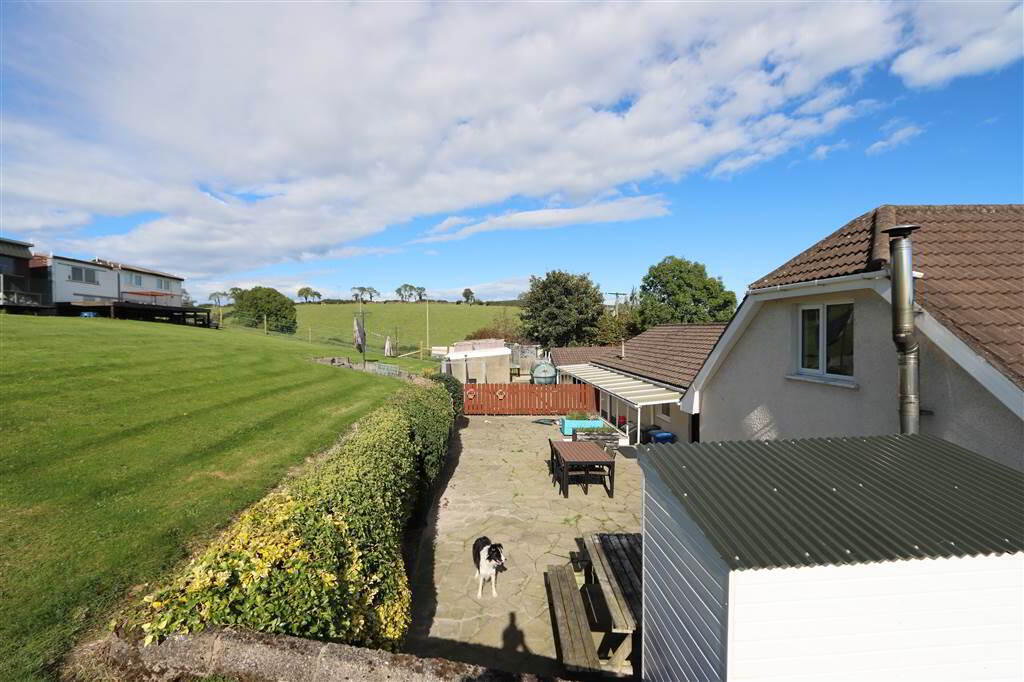
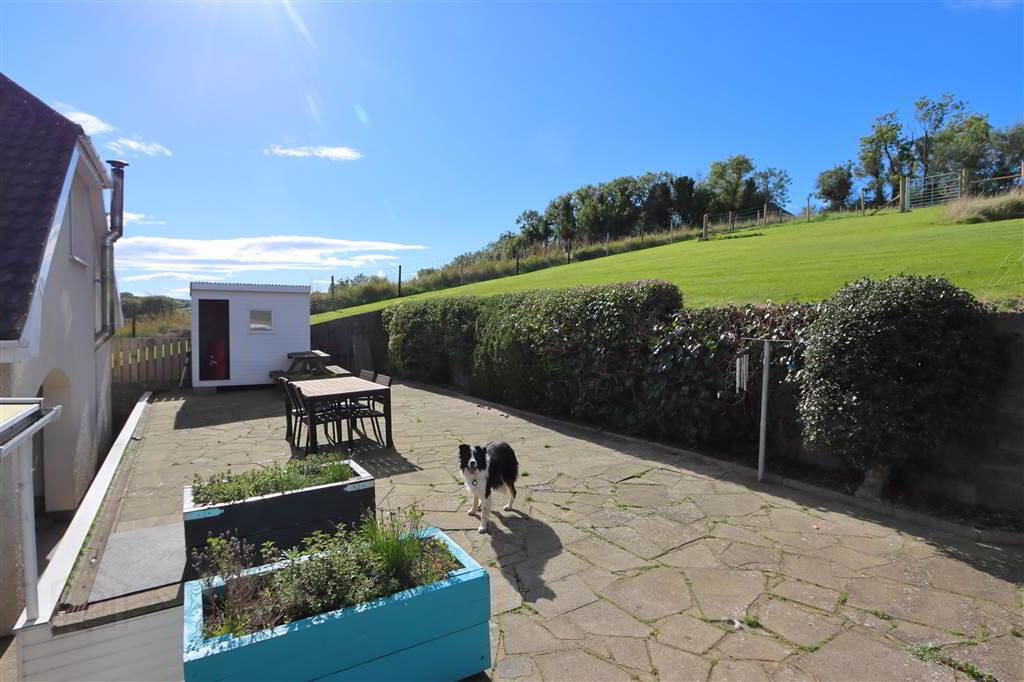
Covered walkway to the garages with polycarbonate sheeted roof, outside water tap, sensor lights, piped for gas bottles, steps up to sunny paved patio area with well-maintained hedging and timber fencing. Timber picket fence to further patio with built-in dog run. PVC oil storage tank. Outside tap.
Storage shed: 9’4” x 9’4”with block built with white PVC double glazed door. Insulated roof, light and power.
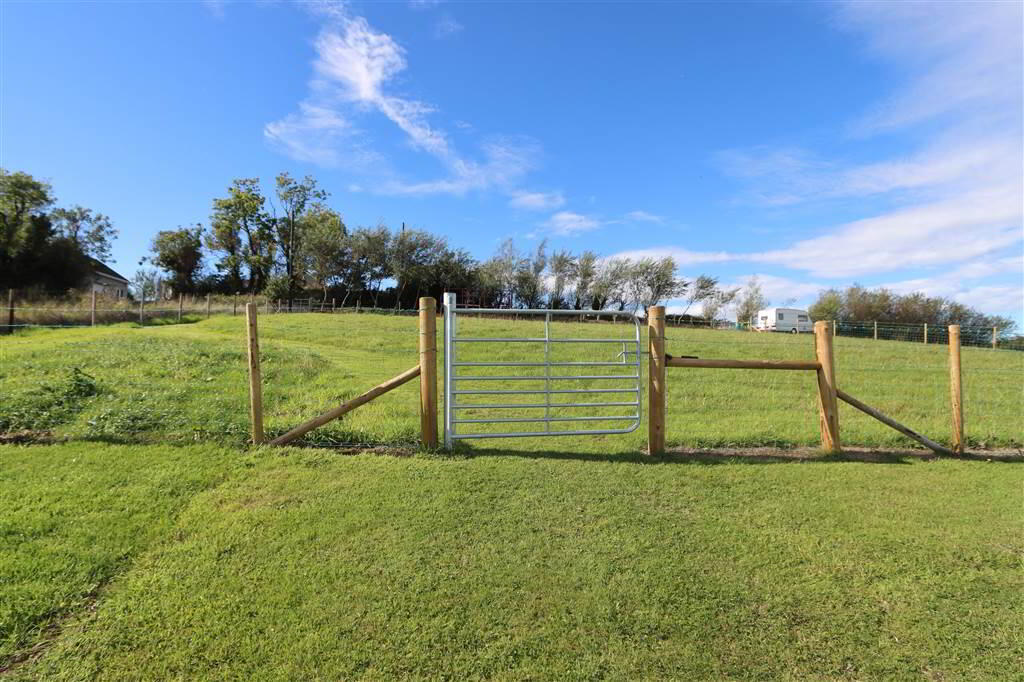
Steps leading up to large sloped lawned garden area with concrete plinth, currently used for pigeon houses. Ideal for used as shed base, for a summerhouse or as viewing platform. Delightful views over surrounding countryside to Strangford Lough in the distance.
Metal gates access to a fully enclosed small paddock extending to approximately 0.3 of an acre. Enclosed by post and wire fencing, currently in grass. This is available by further negotiation.
NOTE: The pigeon houses are not included in the sale and will be removed.
DOMESTIC RATE: Ards and North Down Borough Council: Rates payable 2026/2027 =
£2,998 approx.
TENURE: FREEHOLD
EPC RATING: Current: D55 Potential: C77
EPC REFERENCE: 3236-4421-9600-0104-6296
Agar Murdoch & Deane Limited for themselves and for the vendors or lessors of this property whose agents they are, give notice that: (i) the particulars are set out as a general outline only for the guidance of intending purchasers or lessees, and do not constitute, nor constitute part of, an offer or contract, (ii) all descriptions, dimensions, references to conditions and necessary permissions for use and occupation, and other details are given without responsibility and any intending purchasers or tenants should not rely on them as statements or representations of fact but must satisfy themselves by inspection or otherwise as to the correctness of each of them. (iii) No person in the employment of Agar Murdoch & Deane Limited has any authority to make or give any representation or warranty whatever in relation to this property.