Additional Information
NOW COMPLETED and looking stunning!
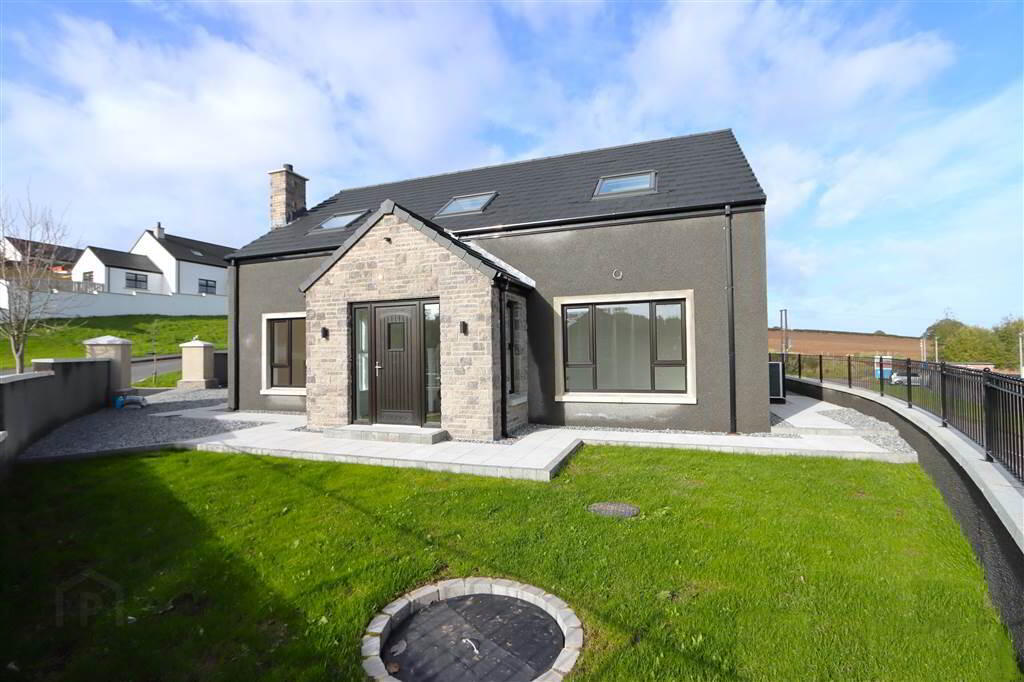
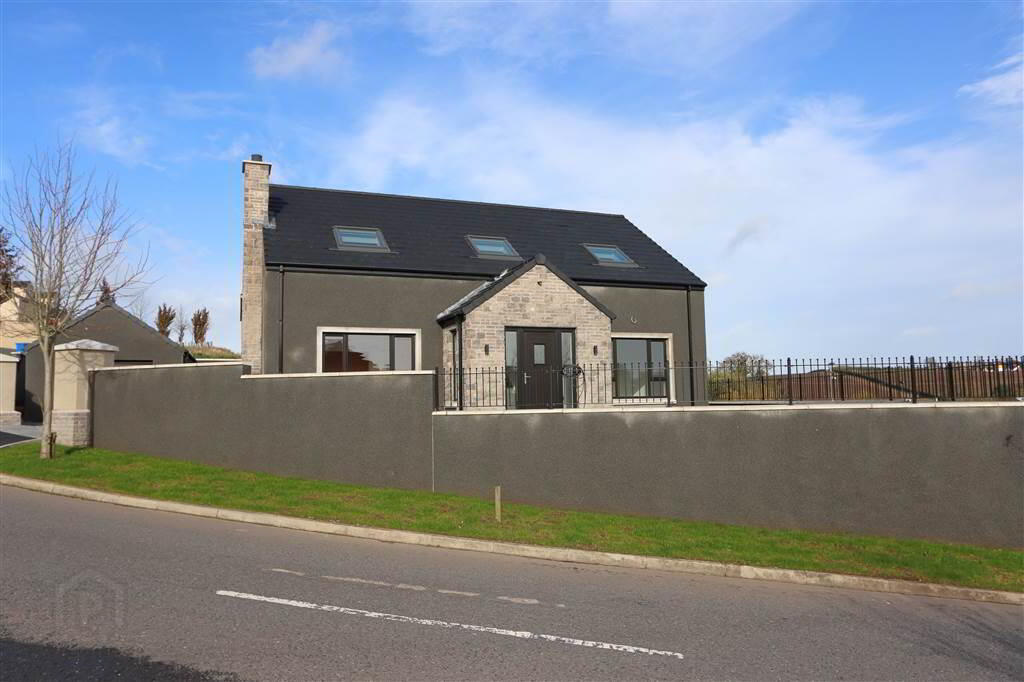
We are delighted to offer to the market this superb newly constructed detached cottage, occupying an attractive semi-rural setting on the outskirts of Comber, combining traditional cottage-style charm with the comfort and convenience of modern living.
Extending to approximately 1,900 sq ft, this beautifully appointed home has been thoughtfully designed to provide spacious, well-proportioned and versatile accommodation over two floors, perfectly suited to modern family living.
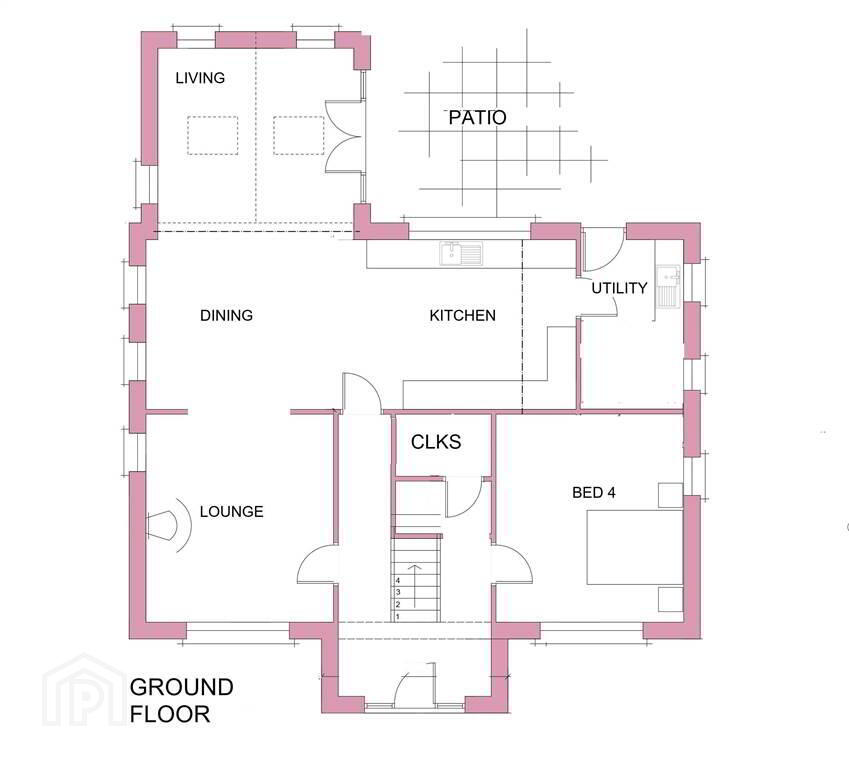
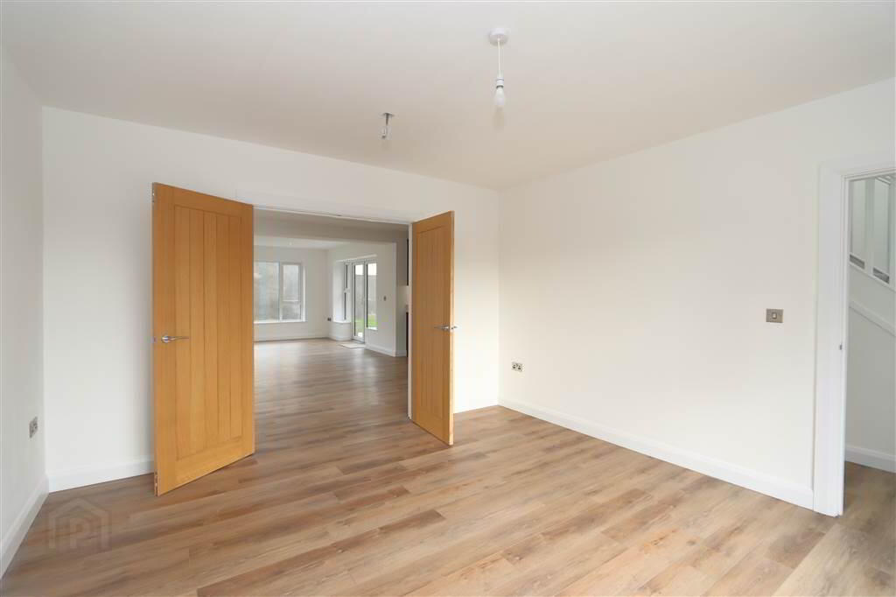
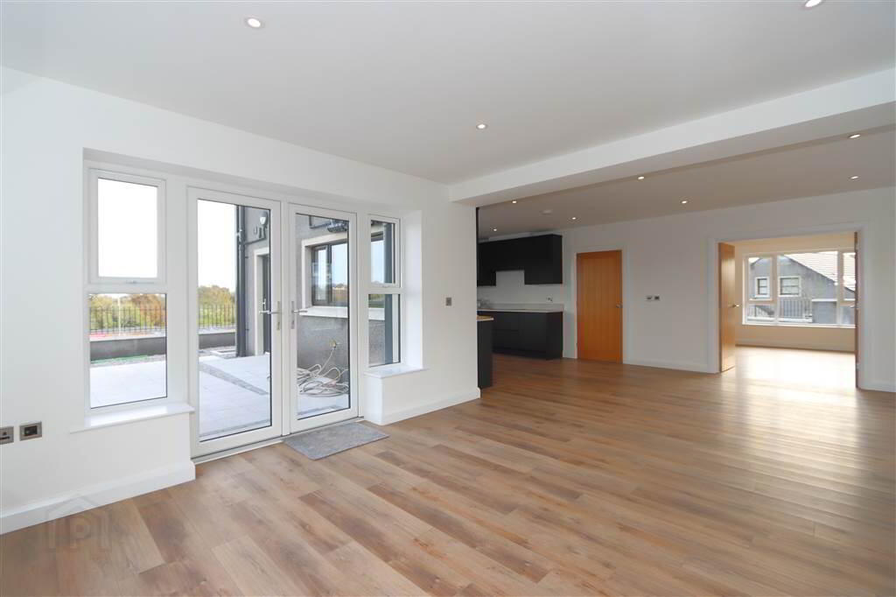
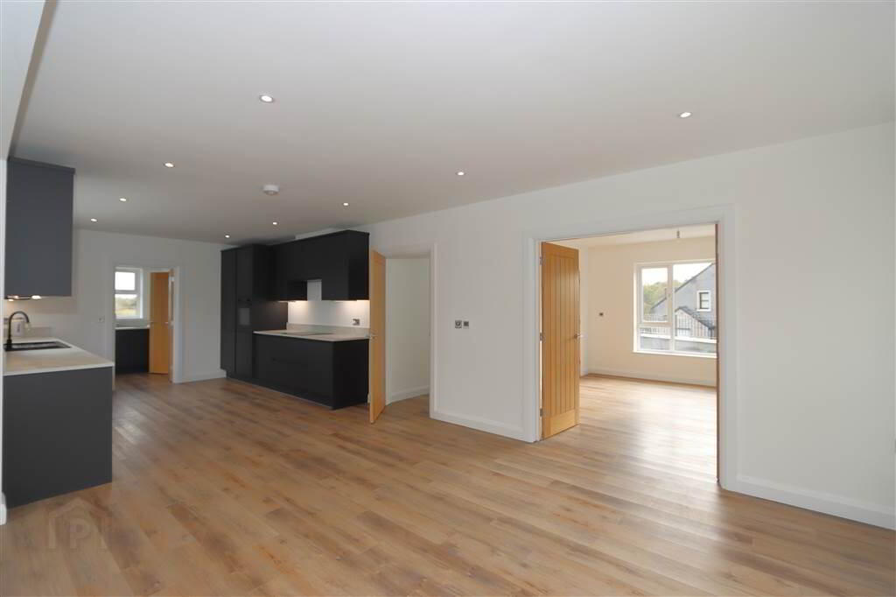
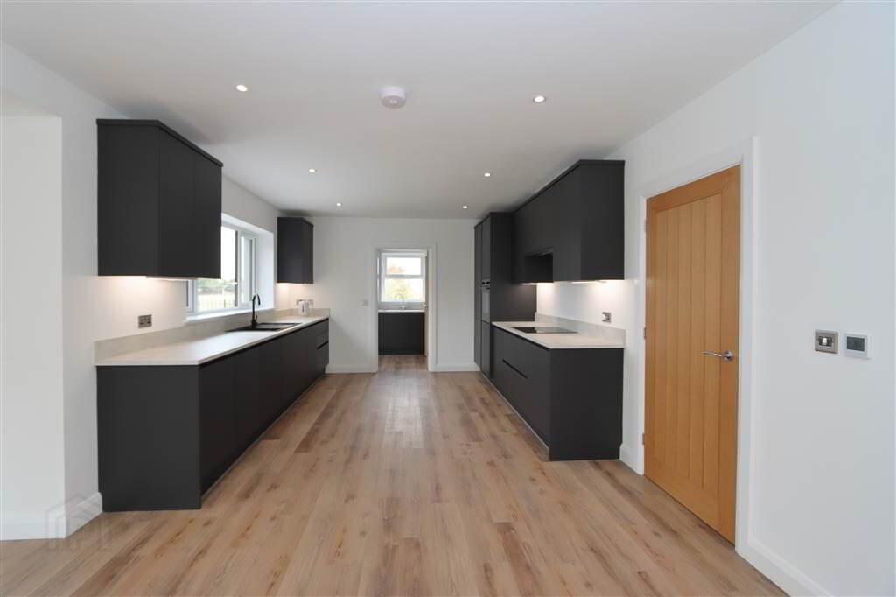
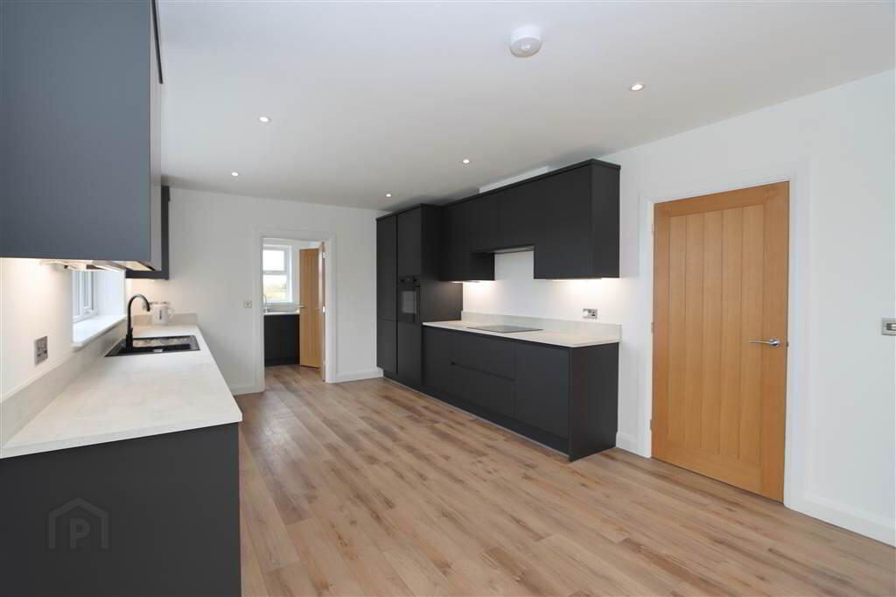
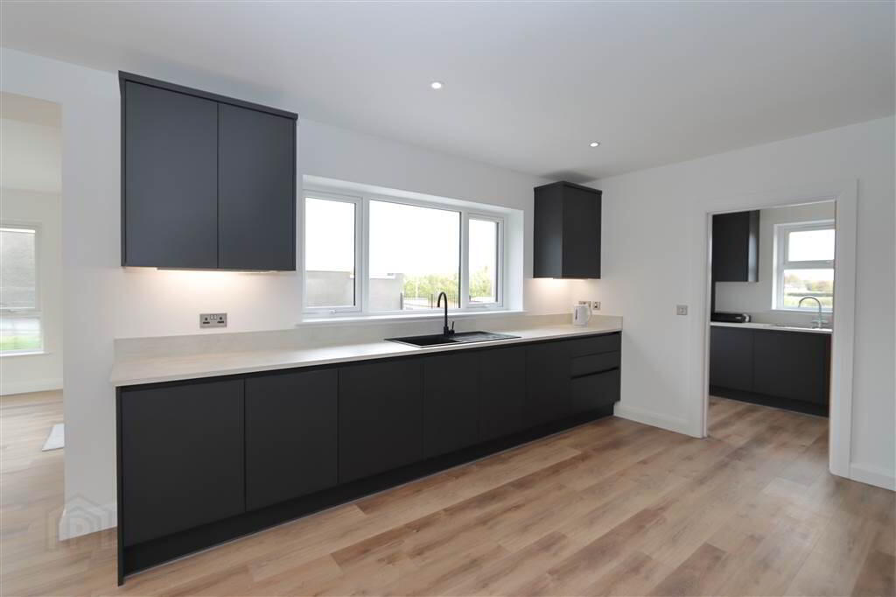
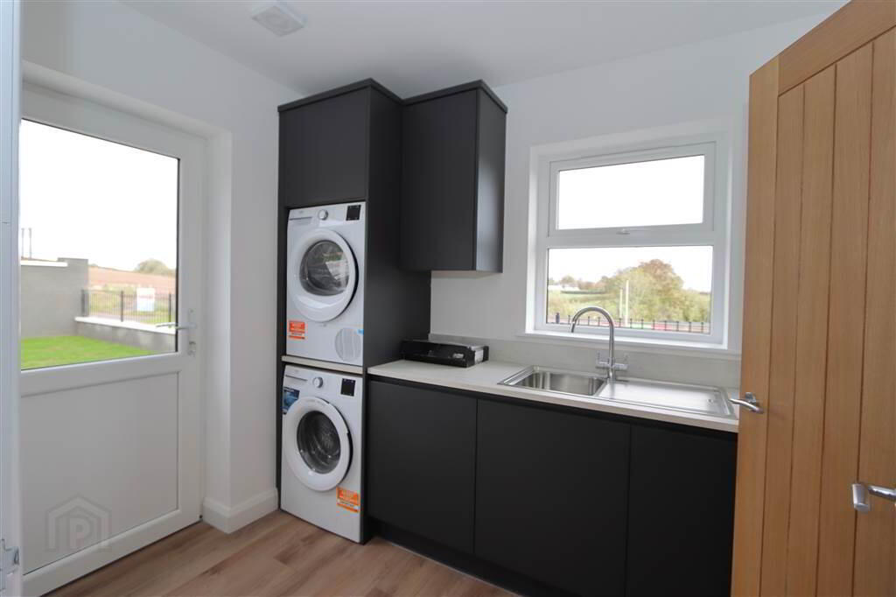
The ground floor comprises a bright and welcoming living room with fireplace, together with an impressive open-plan kitchen, dining and sunroom, creating a superb space for everyday family life and entertaining. A separate utility room, downstairs cloakroom and a generously proportioned fourth bedroom complete the ground floor accommodation.
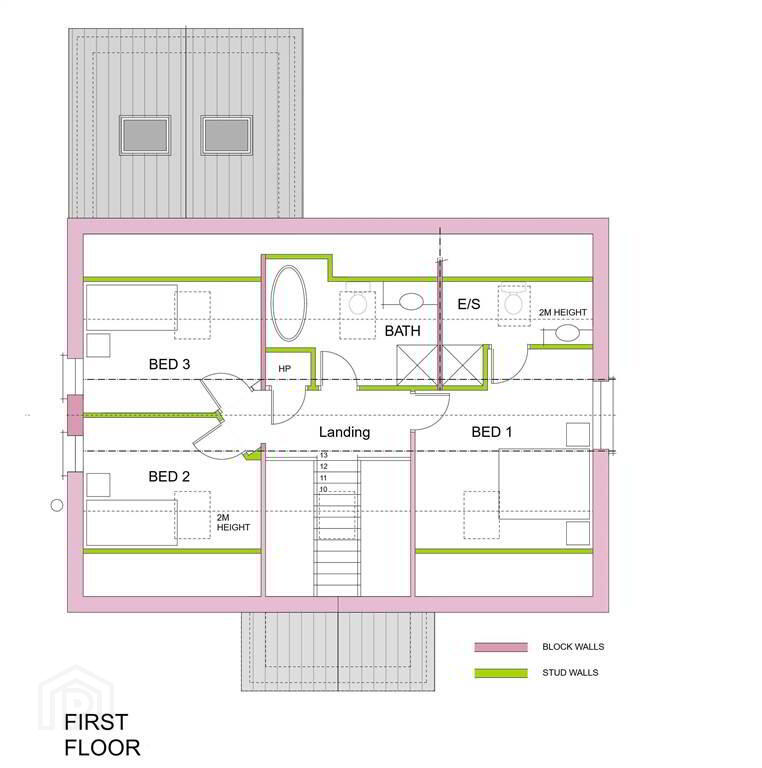
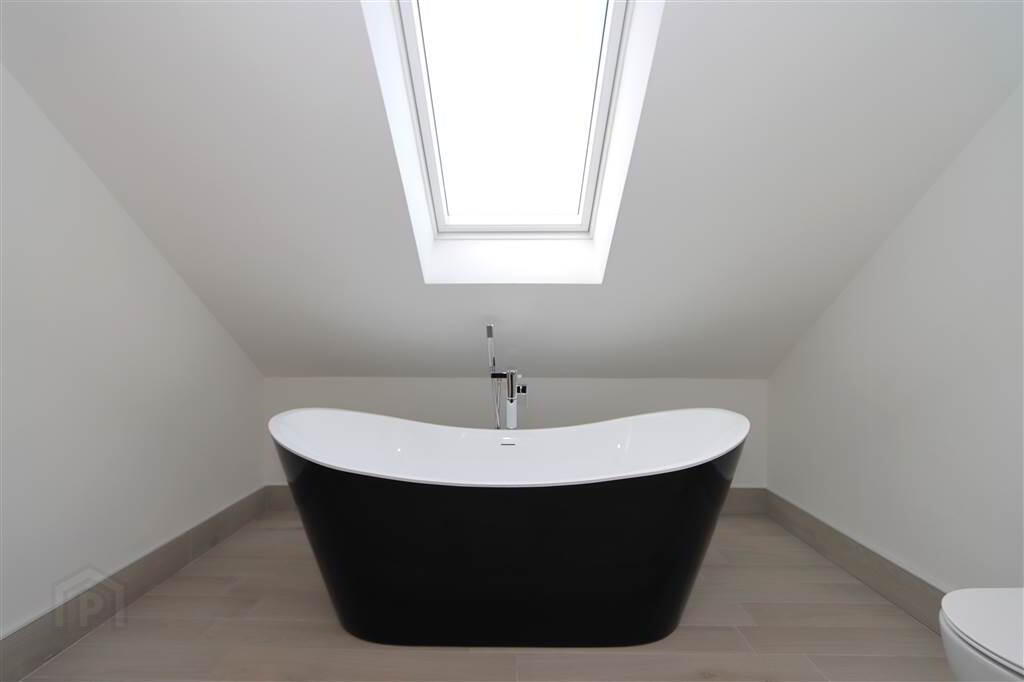
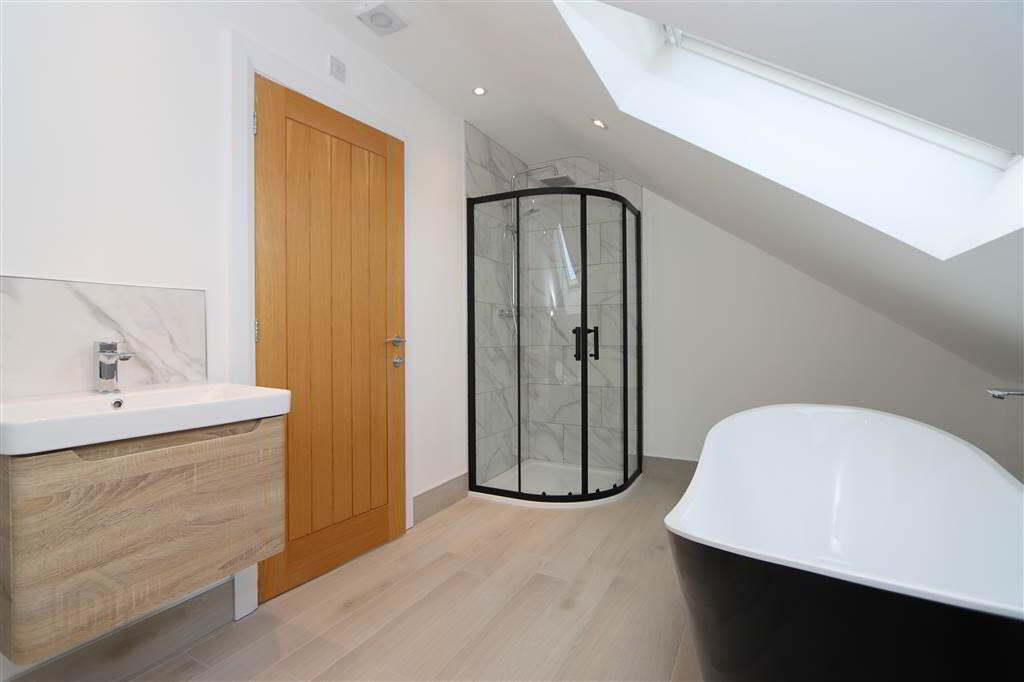
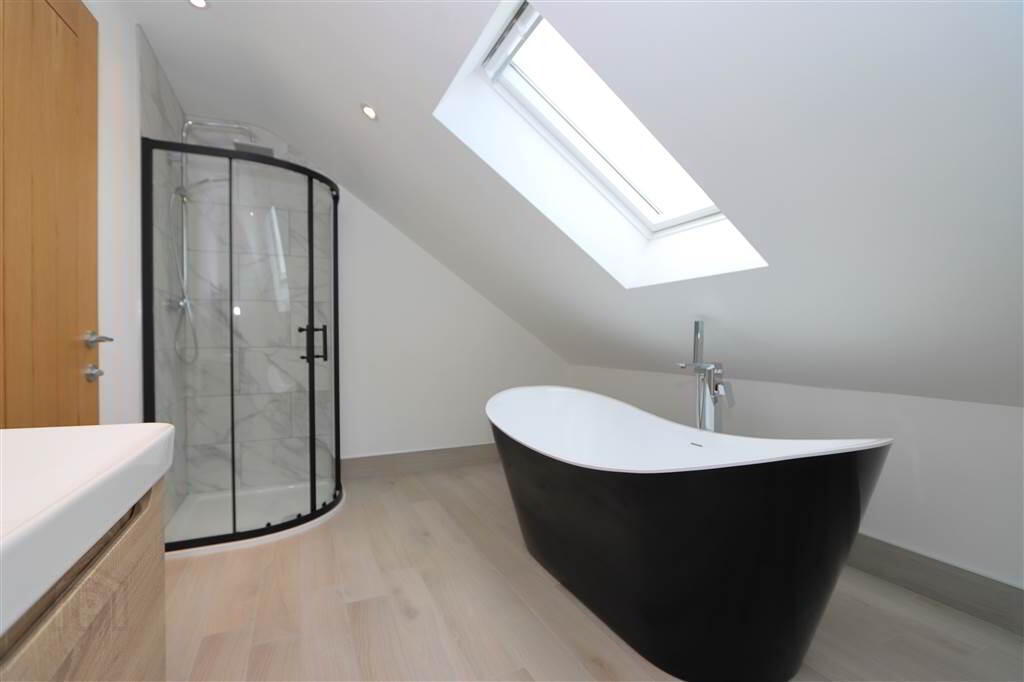
On the first floor are three further well-proportioned bedrooms, including an attractive principal bedroom with ensuite bathroom including a freestanding bath, while the remaining two bedrooms are served by a quality contemporary family bathroom.
The property has now been completed to an impressive turnkey specification, offering purchasers the opportunity to enjoy all the benefits of a brand-new home without the inconvenience of further works — simply move in and enjoy!
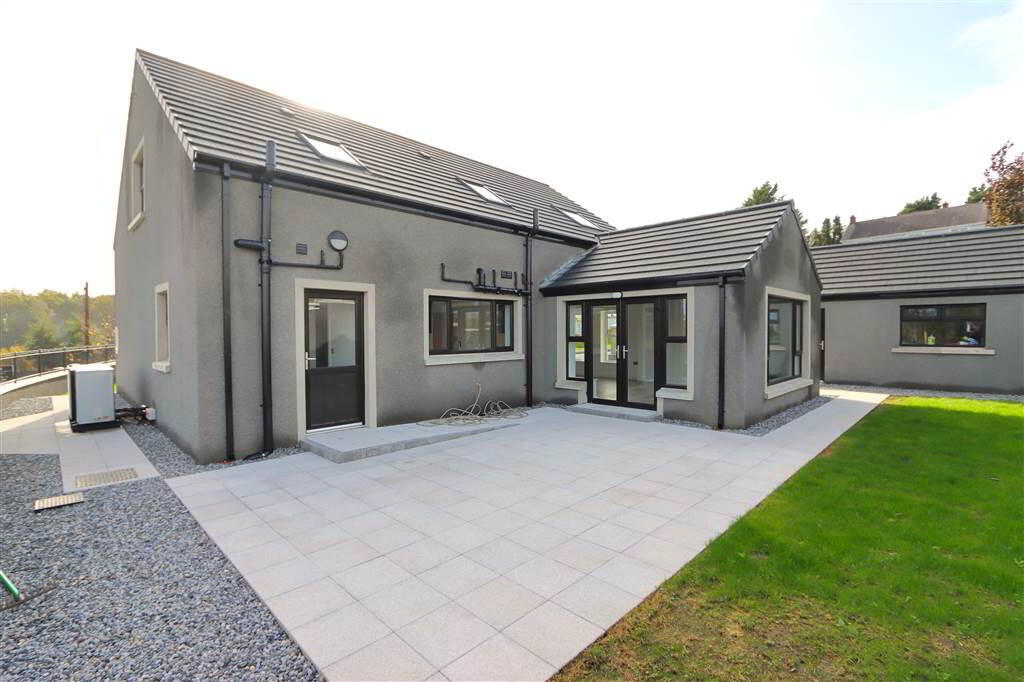
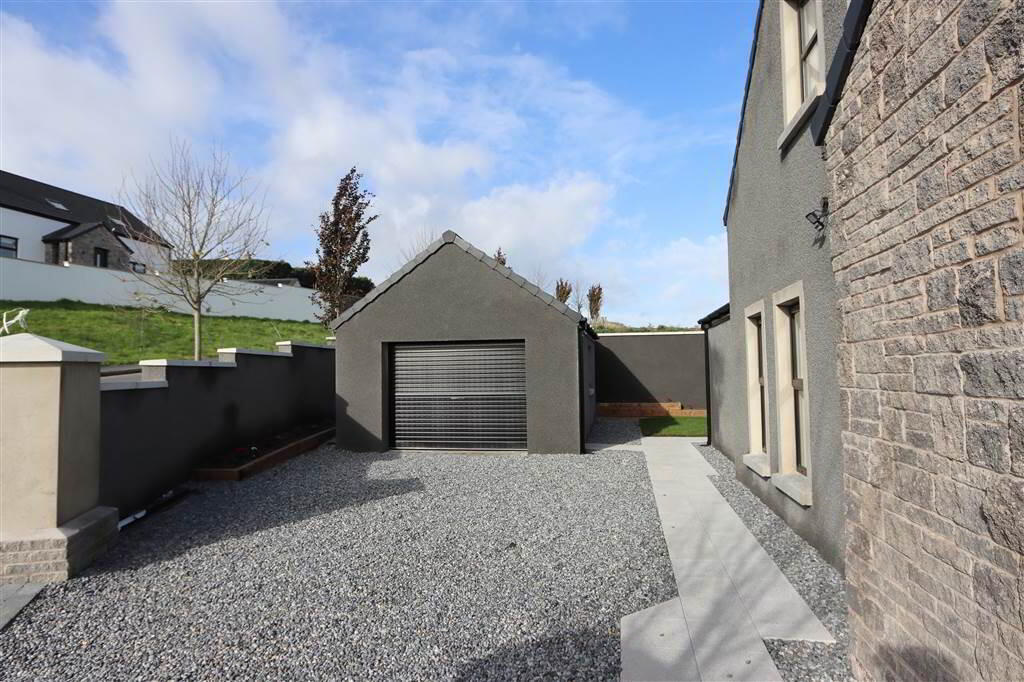
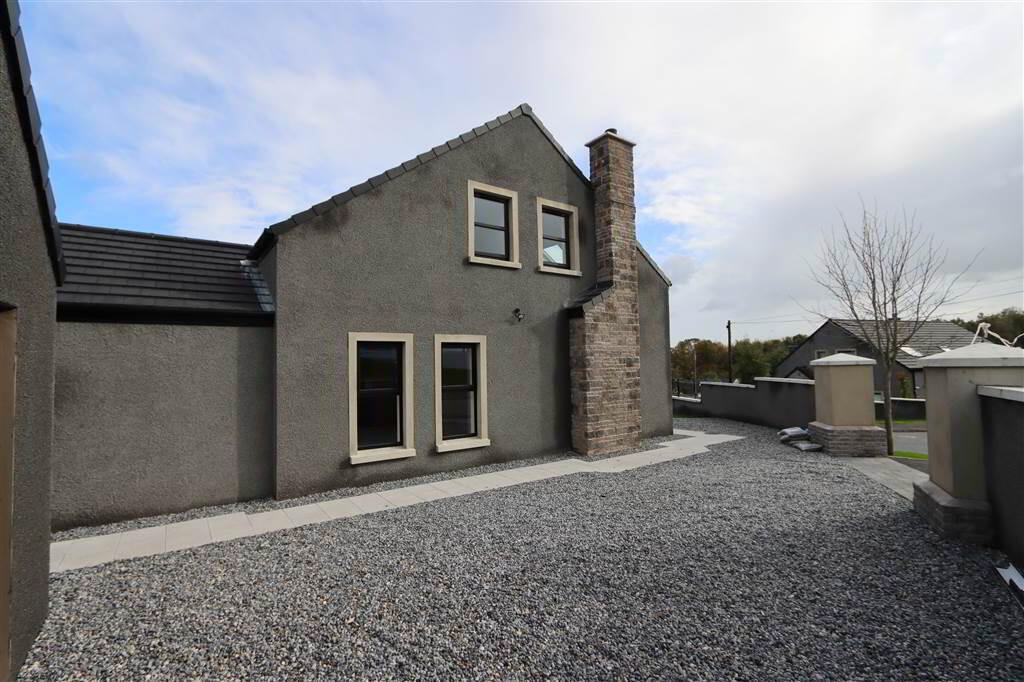
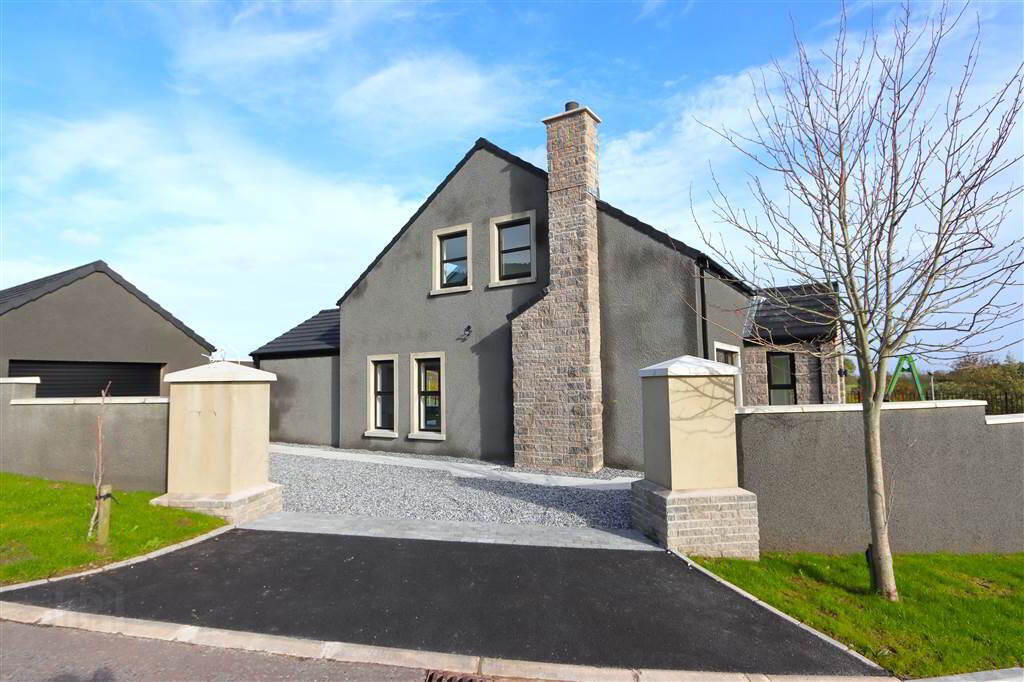
Externally, the property is equally appealing, with an attractive walled boundary and entrance pillars opening onto a spacious pebbled driveway, providing ample parking and access to a large detached garage.
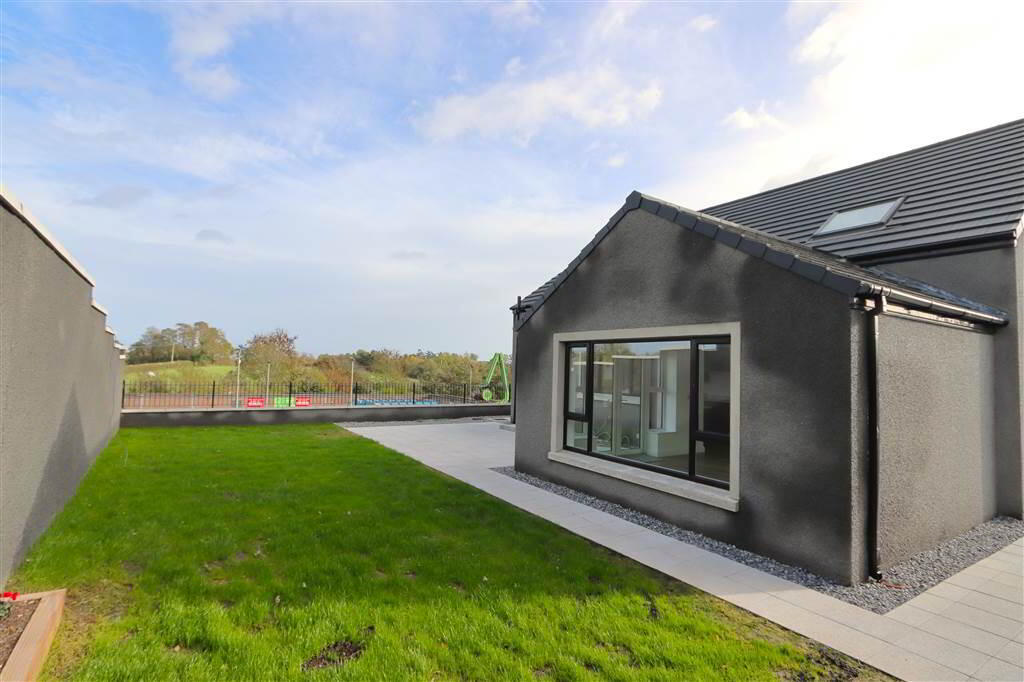
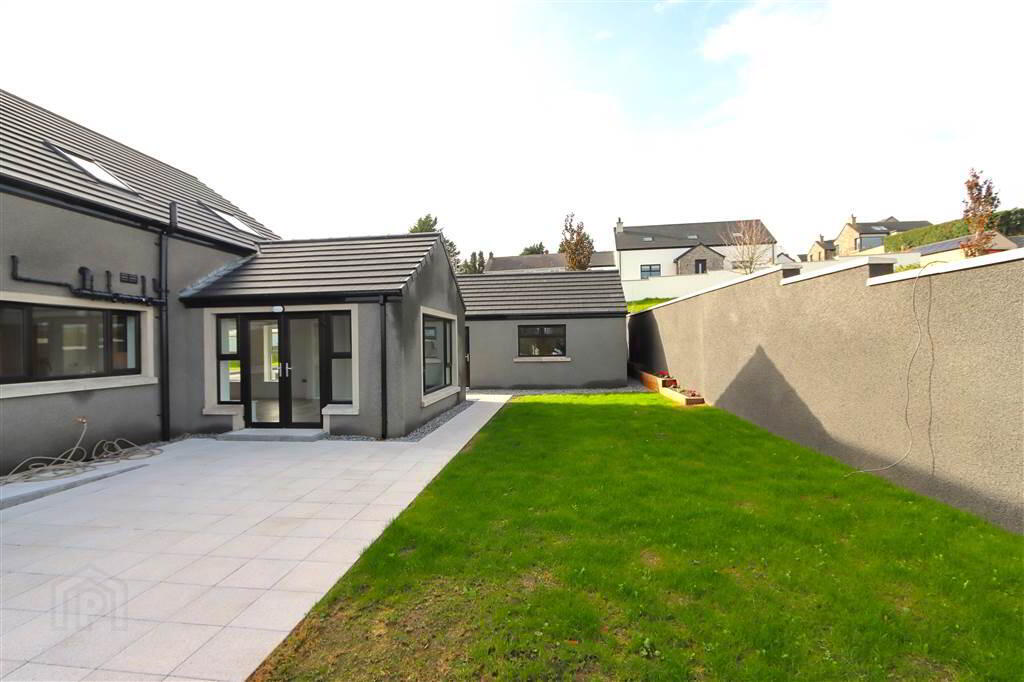
The surrounding gardens have been sown in grass, complemented by a paved patio area, ideal for outdoor dining and entertaining. Newly planted boundary hedging and attractive wrought iron railings to the rear further enhance the setting.
Enjoying the tranquillity of its semi-rural surroundings, this delightful home is conveniently located just a short drive from the bustling town centre of Comber, renowned for its excellent selection of independent coffee shops, eateries, antique and craft shops, together with Tesco and SuperValu supermarkets. The town also benefits from a popular weekly fresh fish supplier and a monthly farmers' market.
The location offers excellent accessibility to surrounding towns and villages, with convenient commuter routes and Belfast approximately 20 minutes away.
This is a rare opportunity to acquire an impressive, newly completed detached cottage offering generous accommodation, an excellent turnkey finish and an enviable semi-rural setting, all within easy reach of Comber and Belfast. Early viewing is highly recommended.
ACCOMMODATION: (All measurements are approximate)
GROUND FLOOR
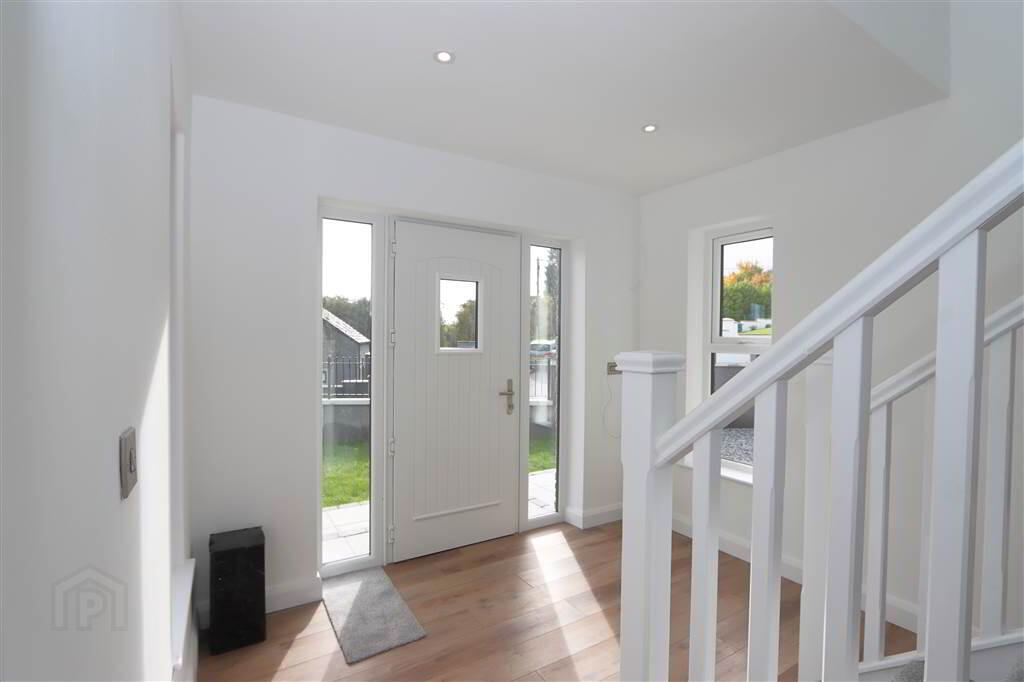
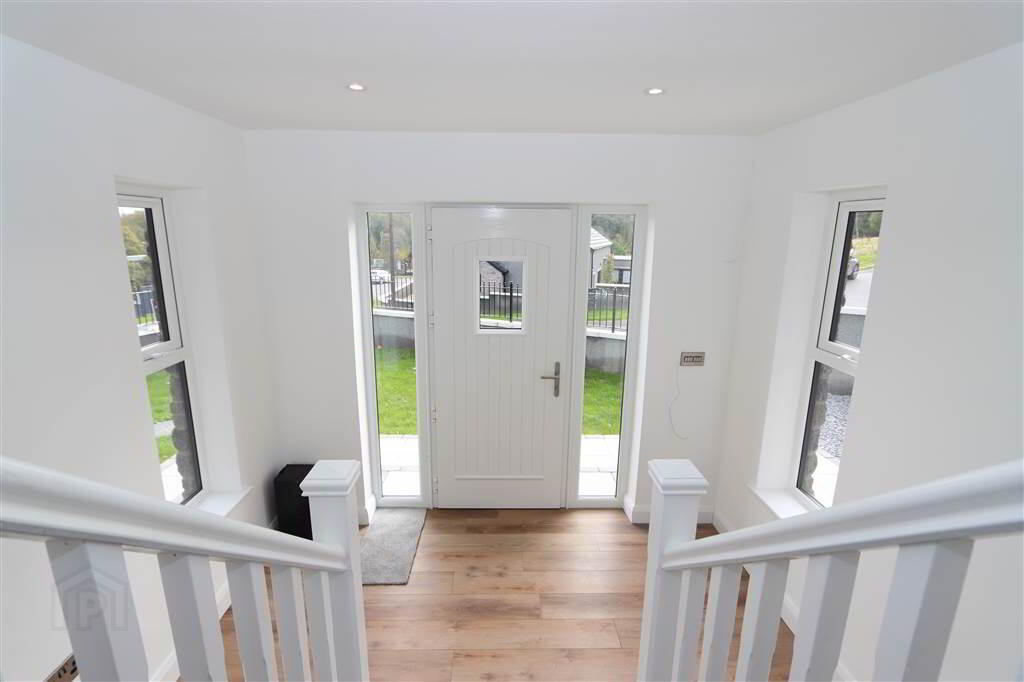
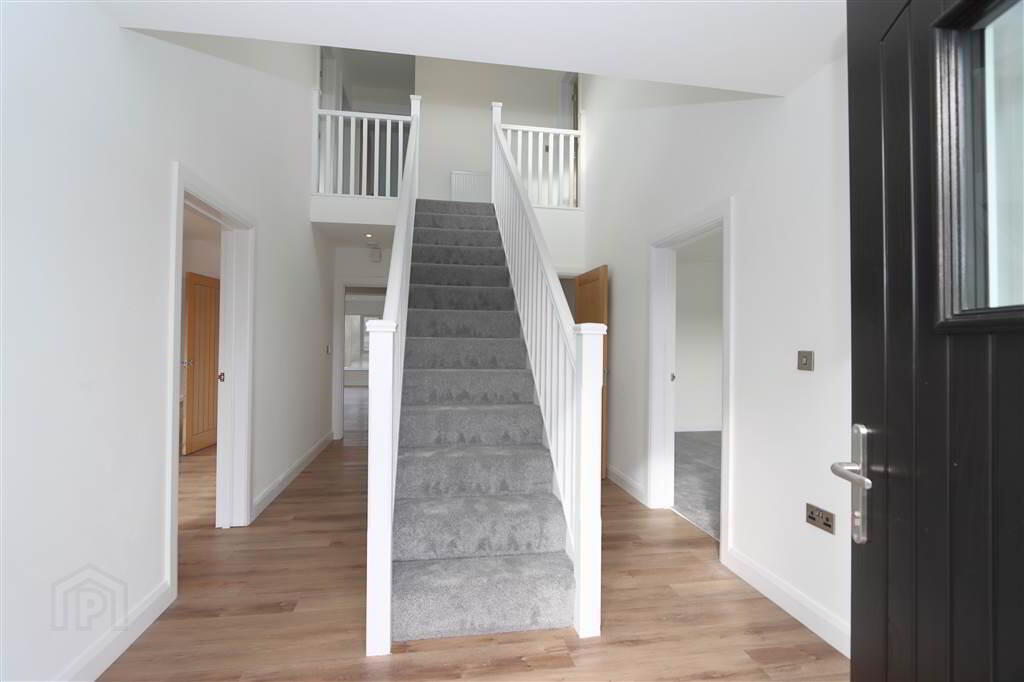
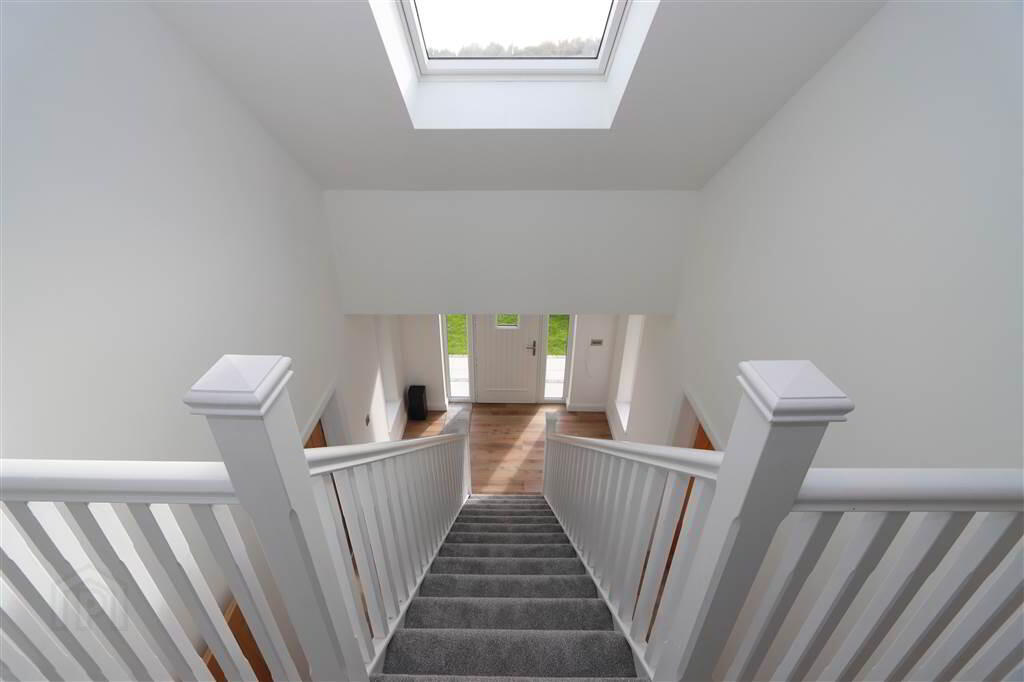
Entrance Hall: 20'1" x 9'5" (max measurements) including WC & Staircase. Composite
double glazed front door with side panels. Minstrell gallery landing, wood laminate floor,
understairs storage, recessed LED spotlights.
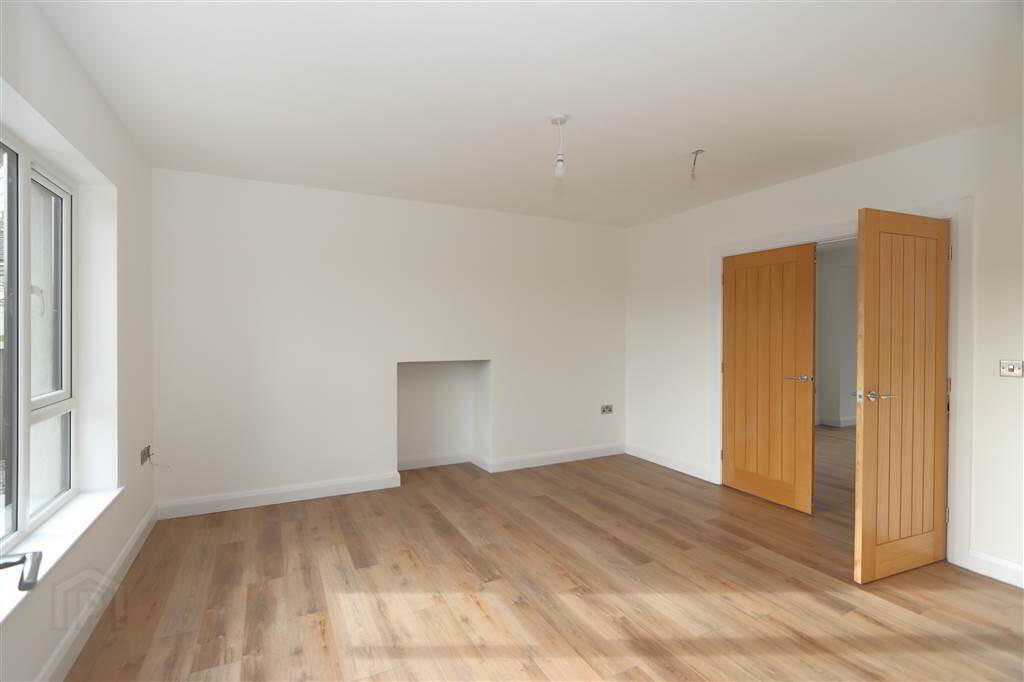
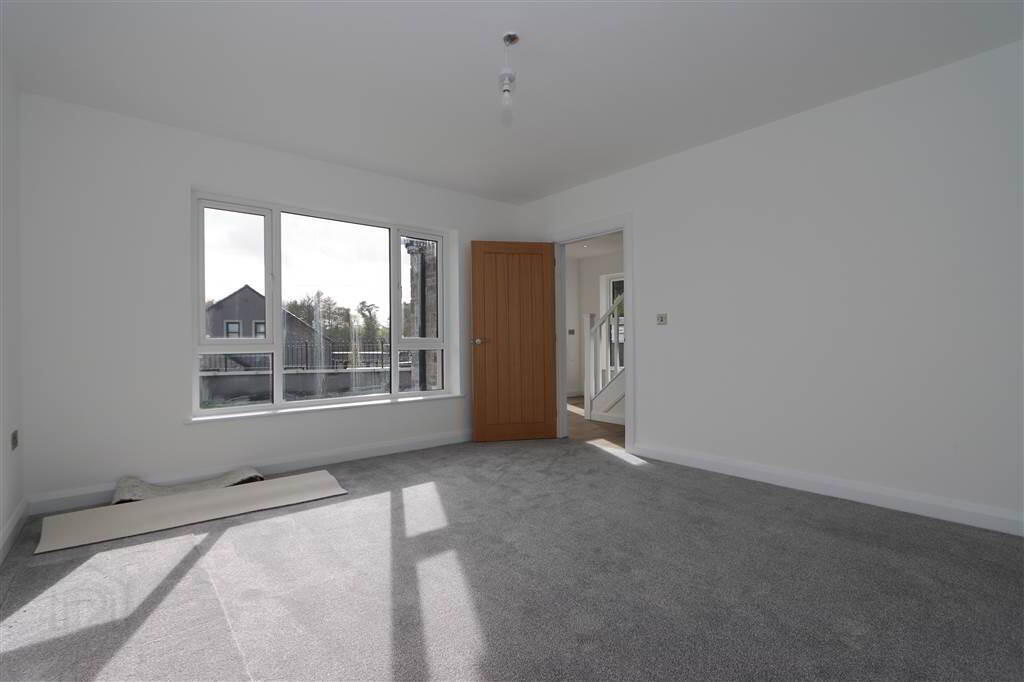
Lounge: 14'1" x 12'8". Fireplace opening, wood laminate floor, double doors to:
Kitchen & Dining Area: 28'9" x 11'6". Wood lamintae floor, receessed LED spotllights.
Utility: 11’6” x 6’2”. Recessed LED spotlights, Hot Press cupboard and fuse box. Door to
the rear.
Sunroom: 13’10” x 13’4”. Wood laminate floor, recessed LED spotlights white PVC double
glazed French door to paved patio and garden.
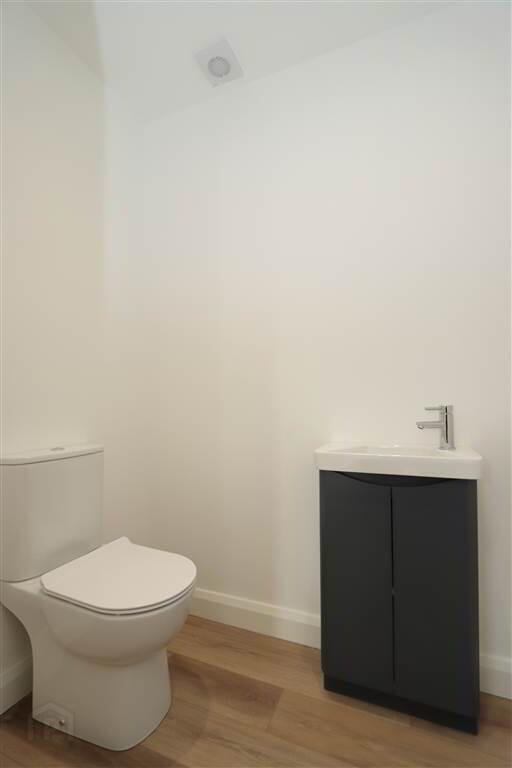
Cloakroom WC:
Bedroom 1: 14'1" x x 12’8”.
FIRST FLOOR:
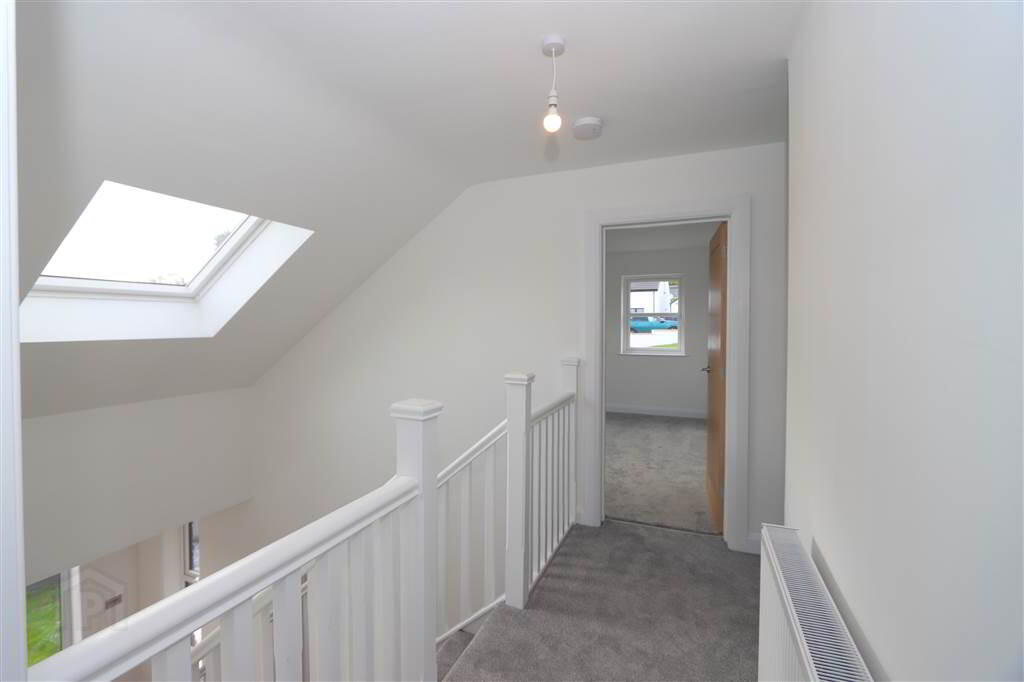
Galleried landing with Velux
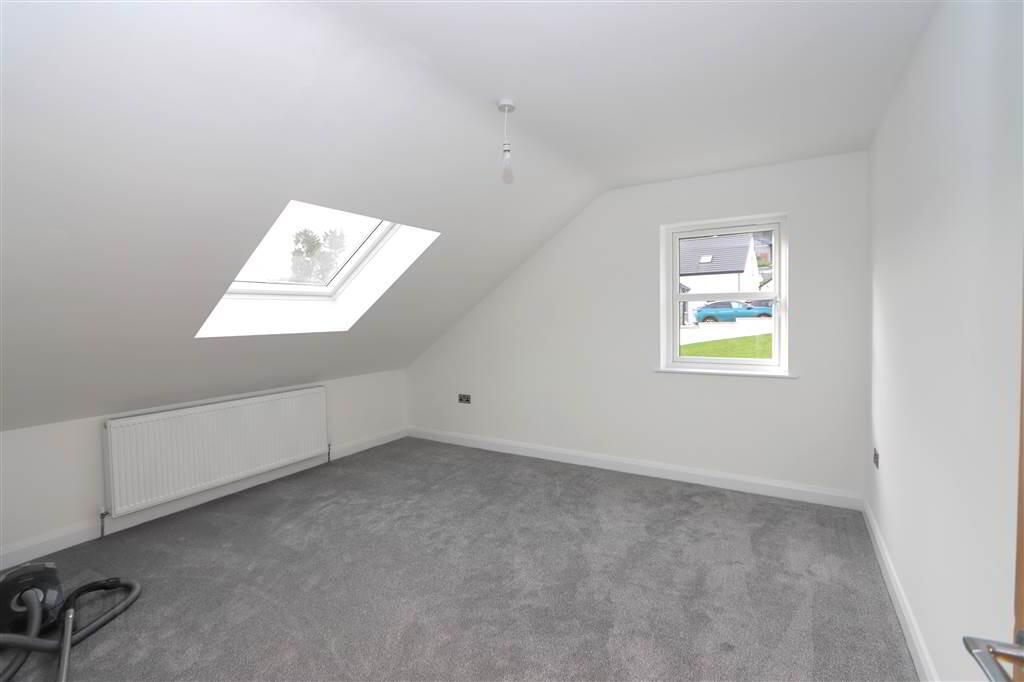
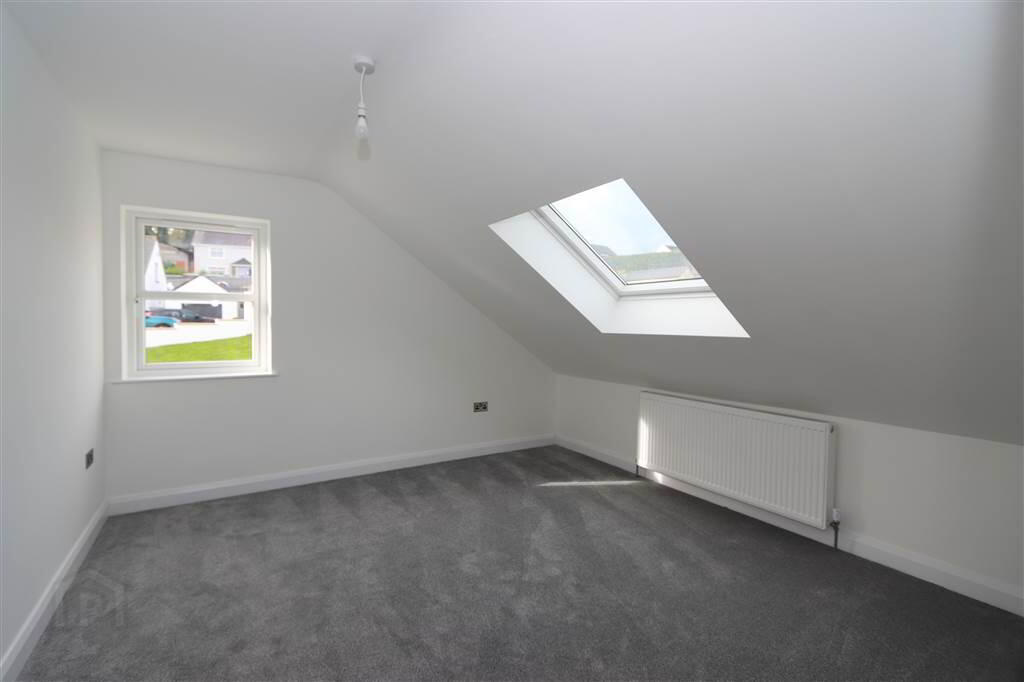
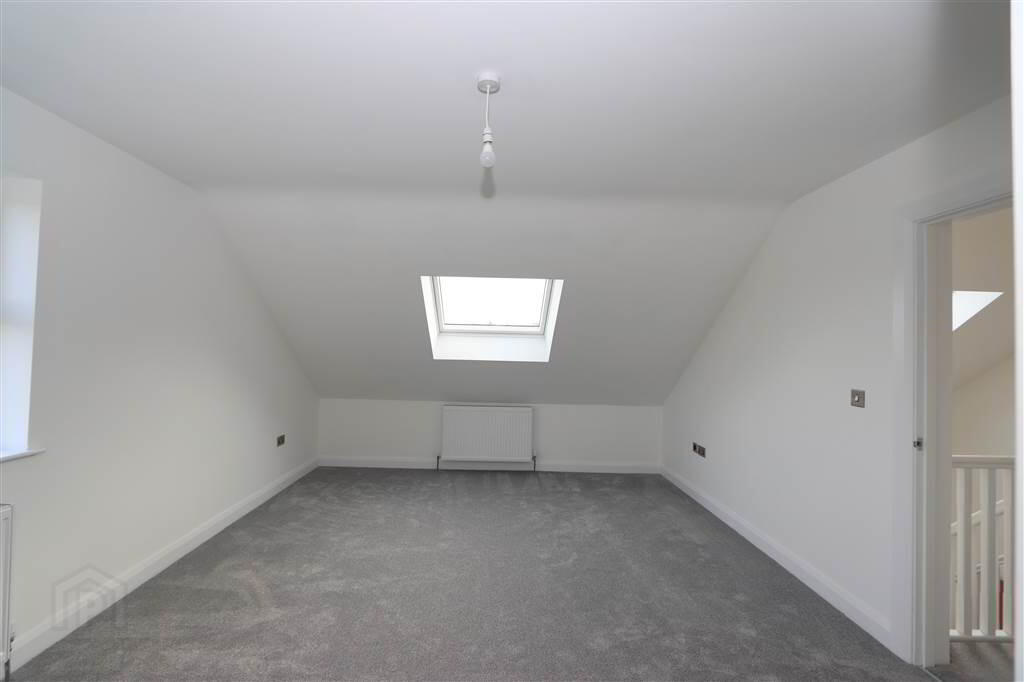
Bedroom 2: 14’9” x 10’8”
Bedroom 3: 14’9” x 10’8”
Bathroom: 7’2” x 6’9”. Recessed LED spotlights, extractor fan, Velux window.
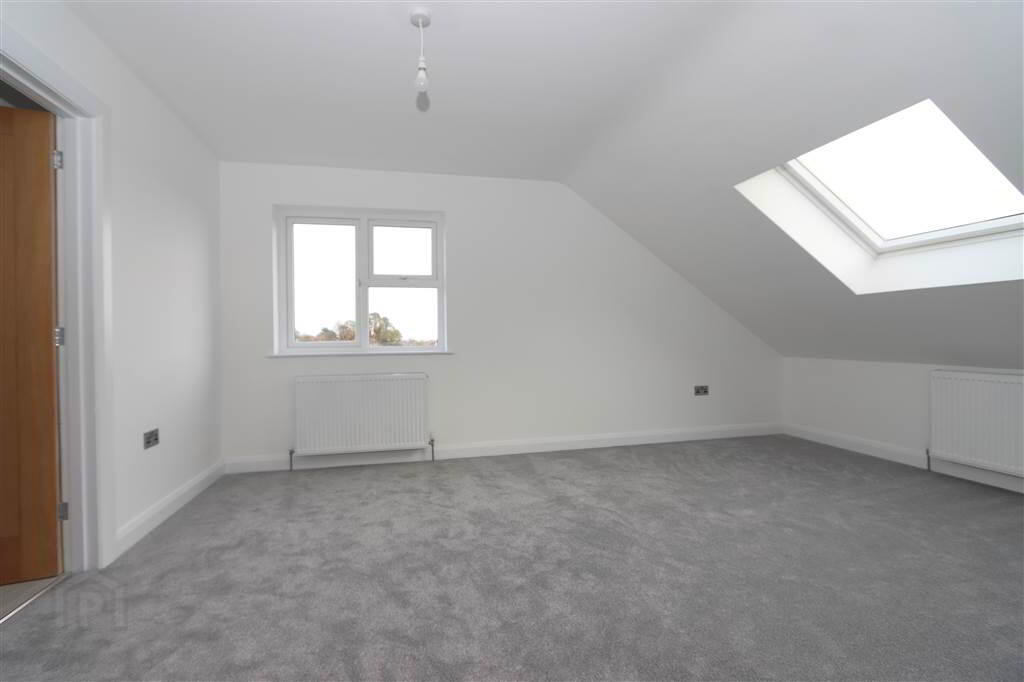
Master Bedroom: 21’6” x 13’4” (max measurements including ensuite)
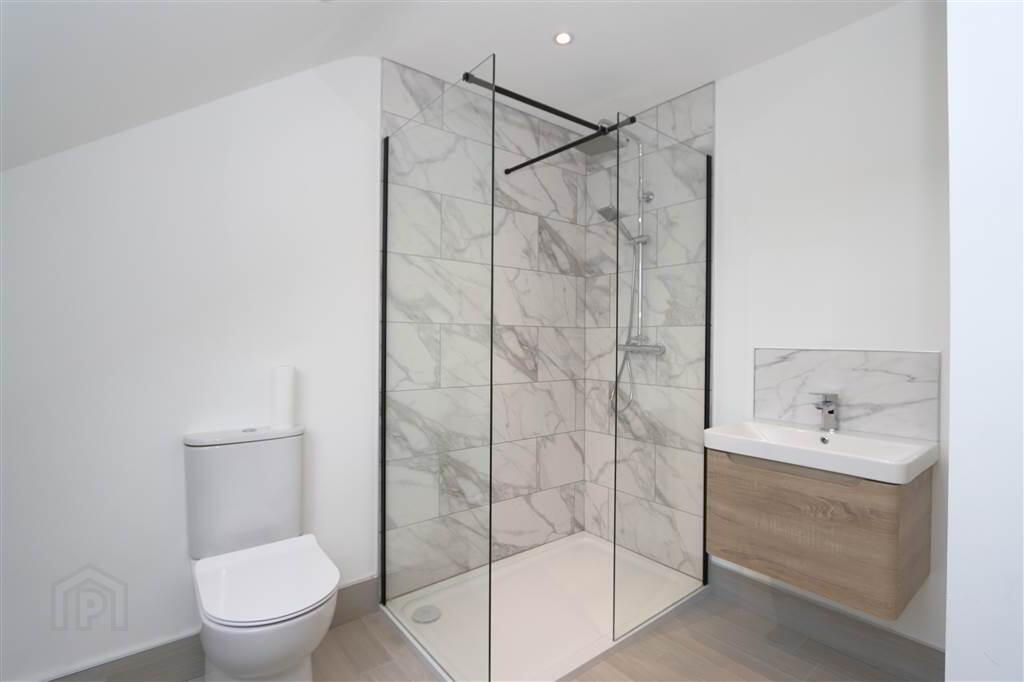
Ensuite Shower Room: 8’1” x 6’2”. Velux window, extractor fan, recessed LED sptlights.
OUTSIDE
Large Detached Garage: 22’3” x 15’10”. Roller shutter door and side door access.
SPECIFICATION:
Kitchen:
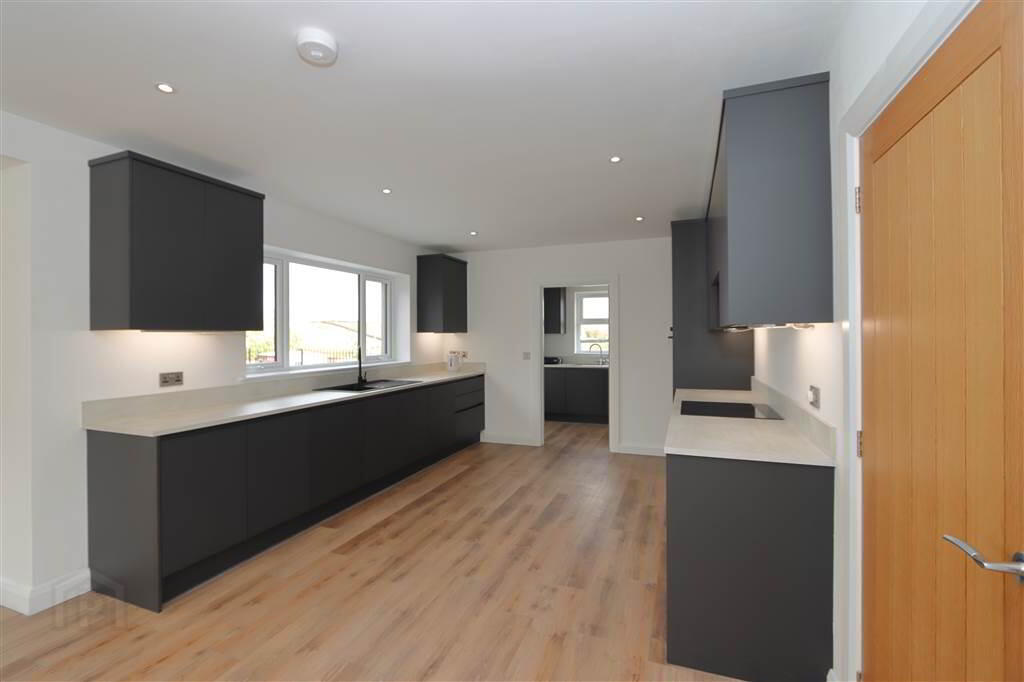
· Bespoke modern kitchen units from Mourneview interiors (Kitchens)
· Integrated fridge/ freezer, dishwasher, oven & hob
· 1 ½ tub black resin sink & drainer unit with mixer tap
· Concealed under unit lighting
· Utility room with fitted storage units, laminate work tops plumbed with washing machine and tumble dryer
Bathroom/ Ensuite:
· Modern bathroom suite from ‘Mylife’ rang
· Freestanding bath to bathroom and ensuite
· Black bathroom fittings to ensuite shower
· Thermostatic drench shower head and hand shower
· Thermostatically controlled Aluminium radiators
Floor coverings:
· Ceramic tiled floors to bathrooms & ensuite
· Wood laminate floor to the ground floor
· Tiled Splash back to sinks and tiled around bath & showers
· Quality Carpet and underlay to bedrooms, stairs and landing
Windows and Exterior door:
· Black PVC double glazed windows
· Black Composite Front door with double glazed side panels
· Double glazed French doors in sunroom
Heating:
· Air Source heat pump
· Under floor heating to the ground floor
· Thermostically controlled radiators to first floor
· Pressurised Hot water system
Internal features:
· Internal décor – white ceilings and walls
· White Painted molded skirtings and architraves
· Solid wood internal doors with chrome fittings
· Excellent electrical specification
· Solid wood staircase, newel post, handrail and spindles
· Wi-fi access points
· Cat6 cabling
· Chrome sockets and switch face plates
· Intelligent smoke alarms
· Room thermostats
· USB charging points
· TV/Data to TVs
External Features:
· Tradition Masonry construction
· Large Detached garage with roller shutter door
· Natural stone detailing to porch
· Brick paved patio and pathways around the house
· Pebbled driveway
· Gardens sown in grass seed
· Walled boundary with black railings on front boundary
· Outside lighting & LED security lights
· Outside water tap
· Bio disk – 99% treatment plant septic tank system
· Entrance pillars
Warranty:
· Architect certificate (7 years)
Deposit: A booking deposit will be required to book this home. This will revert to a part payment on signing of the contract.
The specification is for guidance only and the developer reserves the right to alter or amend as he see fit during construction.
DOMESTIC RATE: Ards and North down Borough Council: Rates payable 2026/2027
TBC approx.
TENURE: FREEHOLD
EPC RATING: Current: B88 Potential: B88
EPC REFERENCE: 0235-1231-5100-0887-0206
Agar Murdoch & Deane Limited for themselves and for the vendors or lessors of this property whose agents they are, give notice that: (i) the particulars are set out as a general outline only for the guidance of intending purchasers or lessees, and do not constitute, nor constitute part of, an offer or contract, (ii) all descriptions, dimensions, references to conditions and necessary permissions for use and occupation, and other details are given without responsibility and any intending purchasers or tenants should not rely on them as statements or representations of fact but must satisfy themselves by inspection or otherwise as to the correctness of each of them. (iii) No person in the employment of Agar Murdoch & Deane Limited has any authority to make or give any representation or warranty whatever in relation to this property.