Additional Information
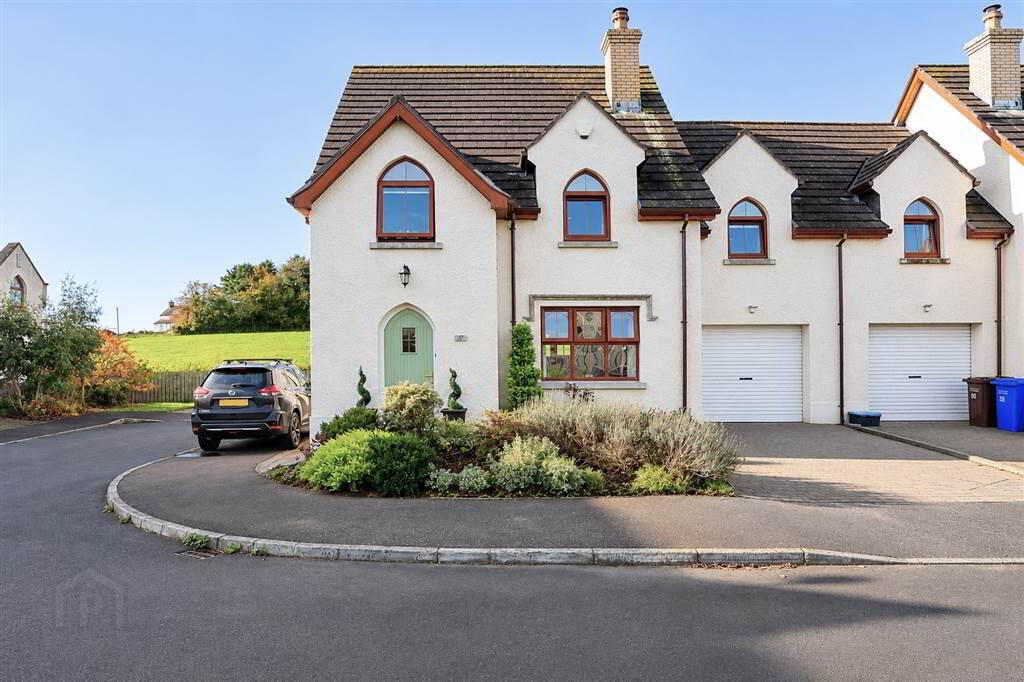
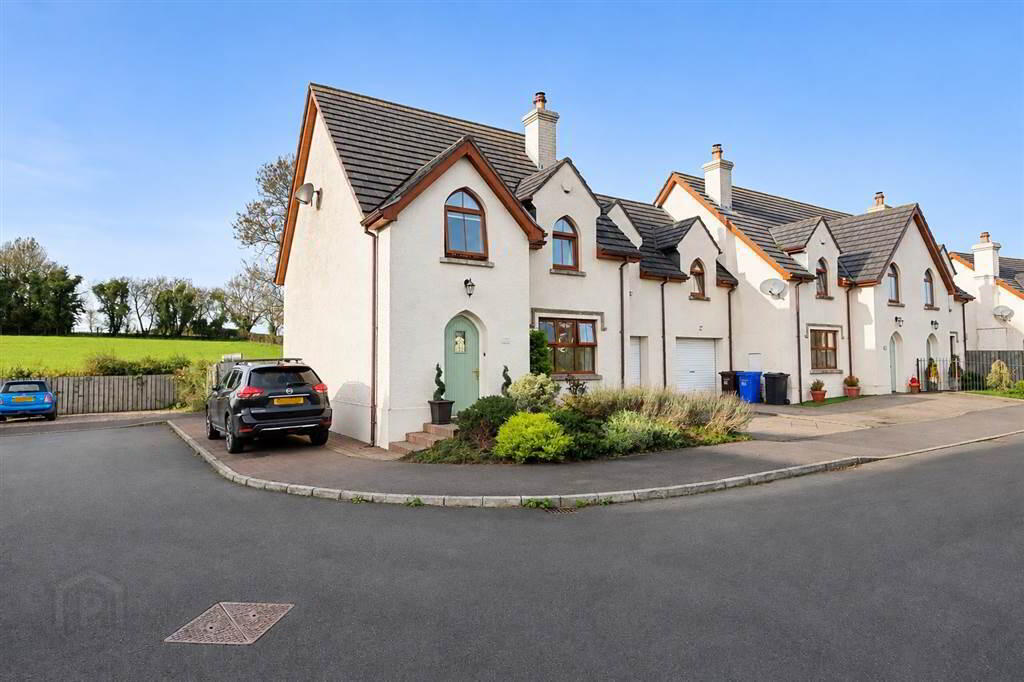
We are delighted to offer to the market for sale this superb End Terrace Home, occupying an enviable position within the highly desirable Manor Lane development in the charming semi-rural hamlet of Kilmood.
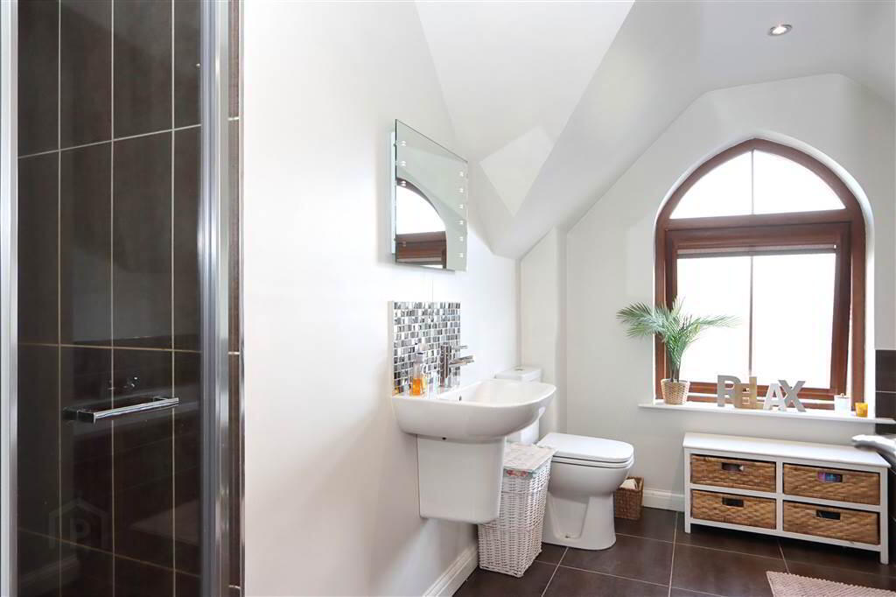
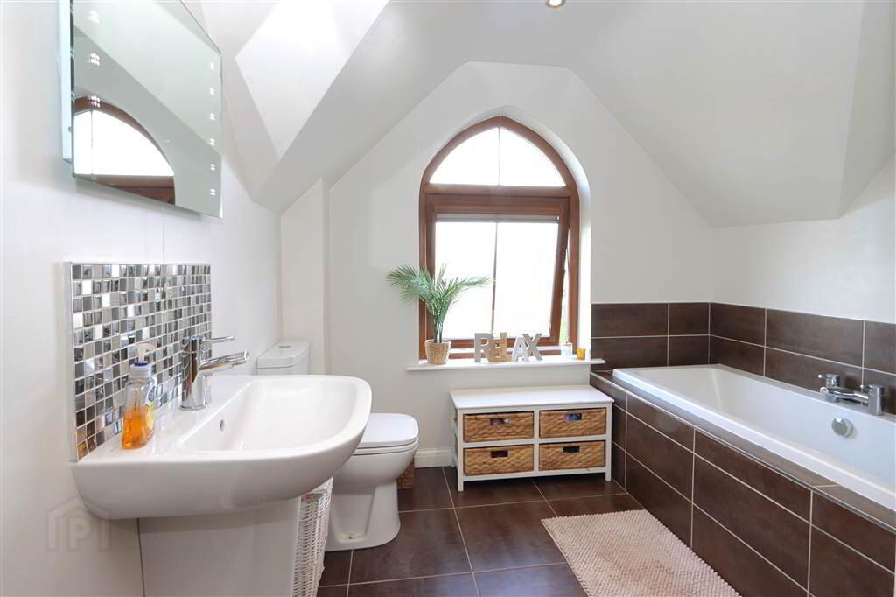
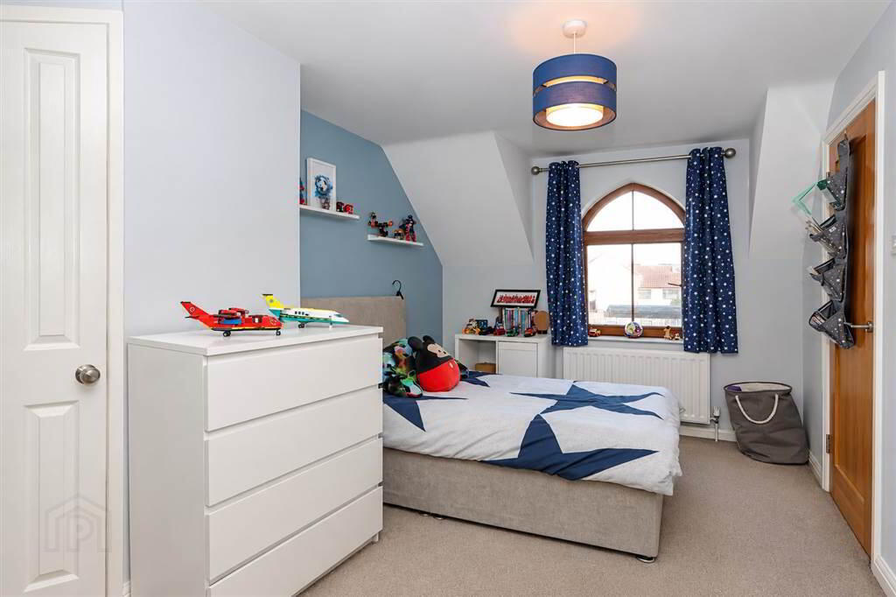
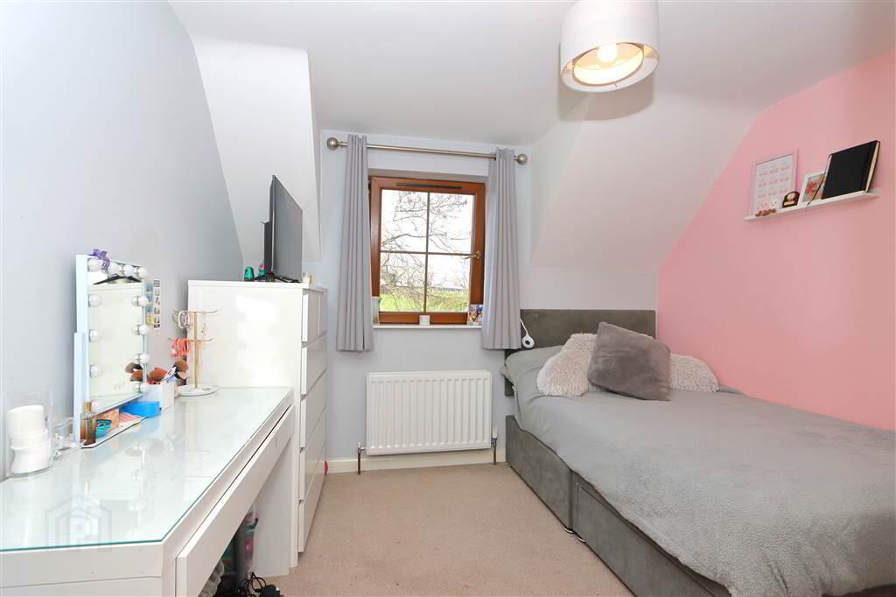
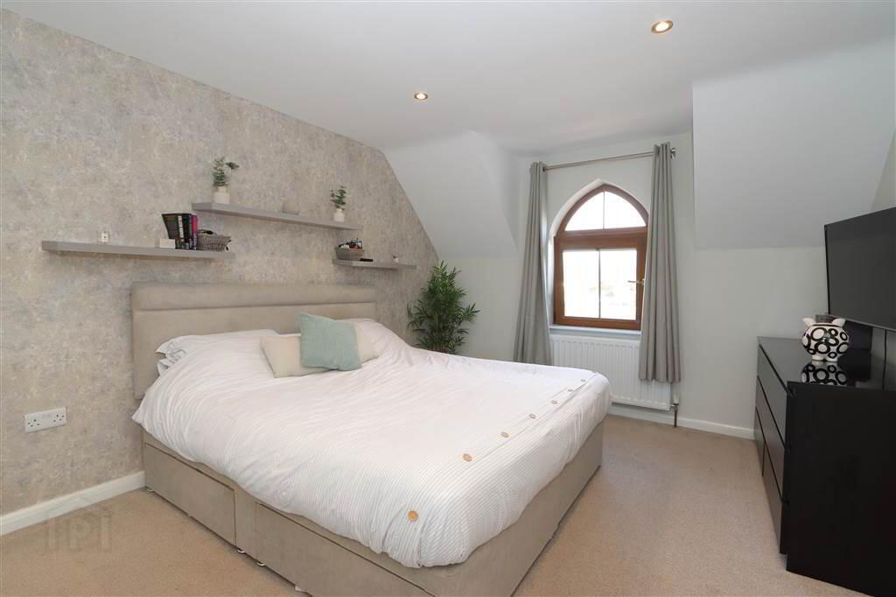
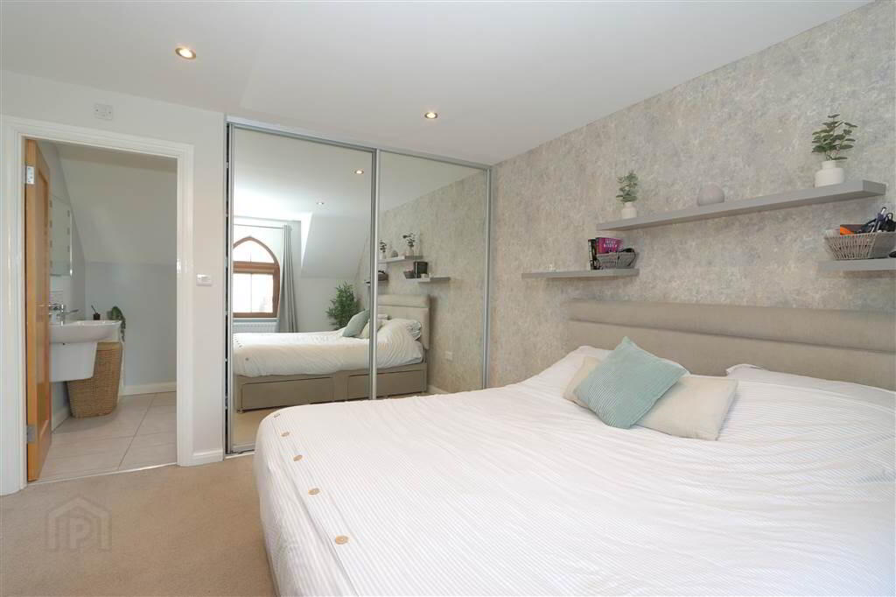
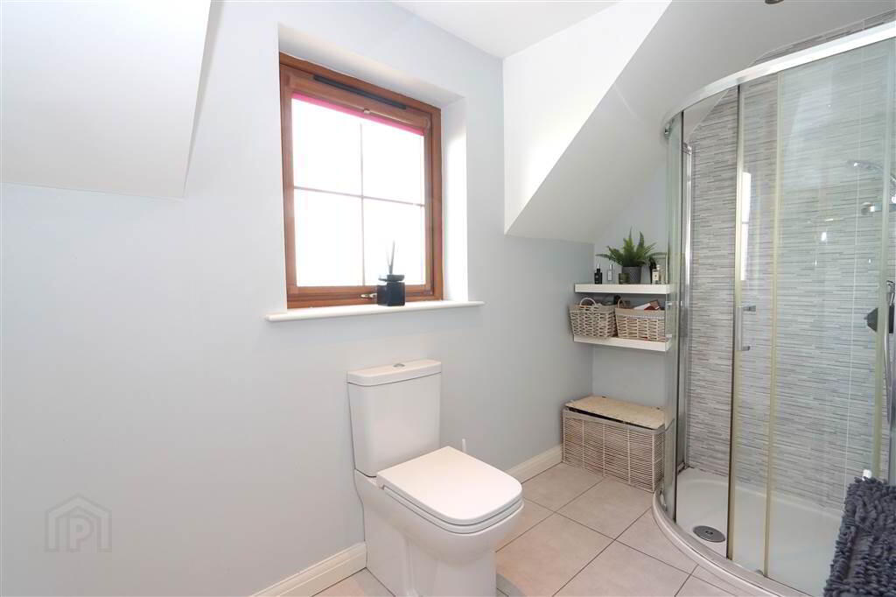
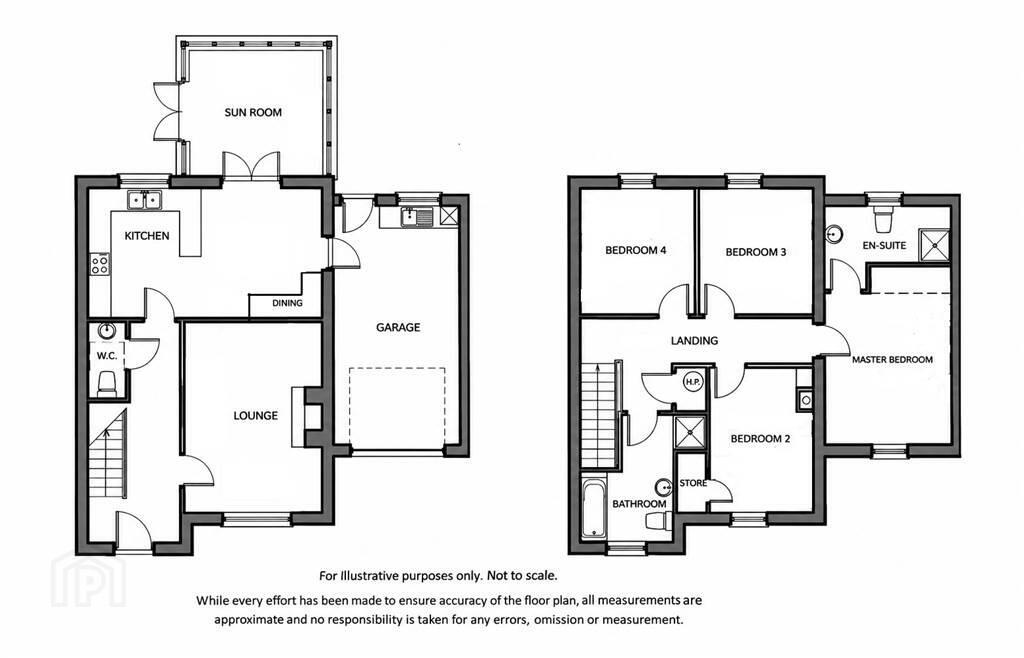
Extending to approximately 1,550 sq. ft., this beautifully presented home offers spacious, accommodation comprises four well-proportioned bedrooms, including an impressive Principal Bedroom with a contemporary ensuite shower room, together with a stylish family bathroom featuring a panelled bath and separate shower enclosure.
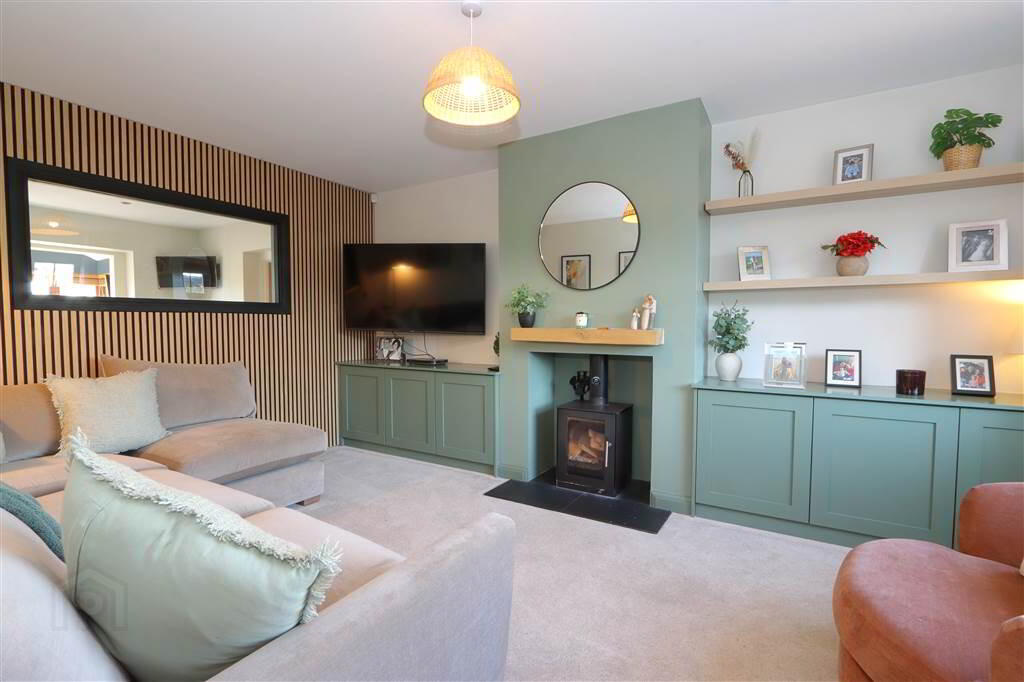
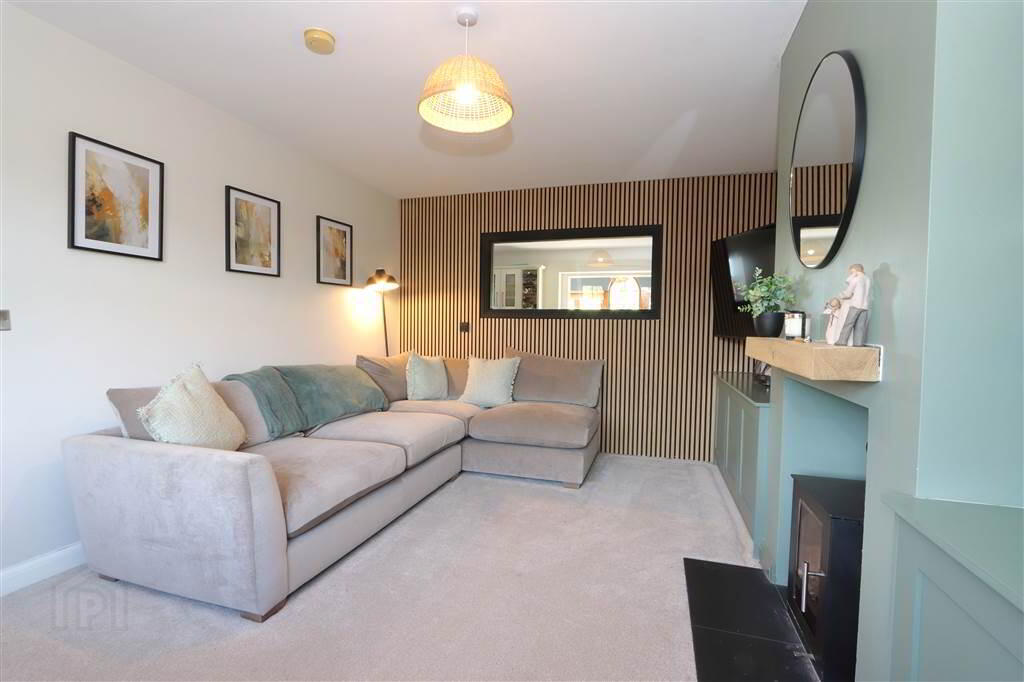
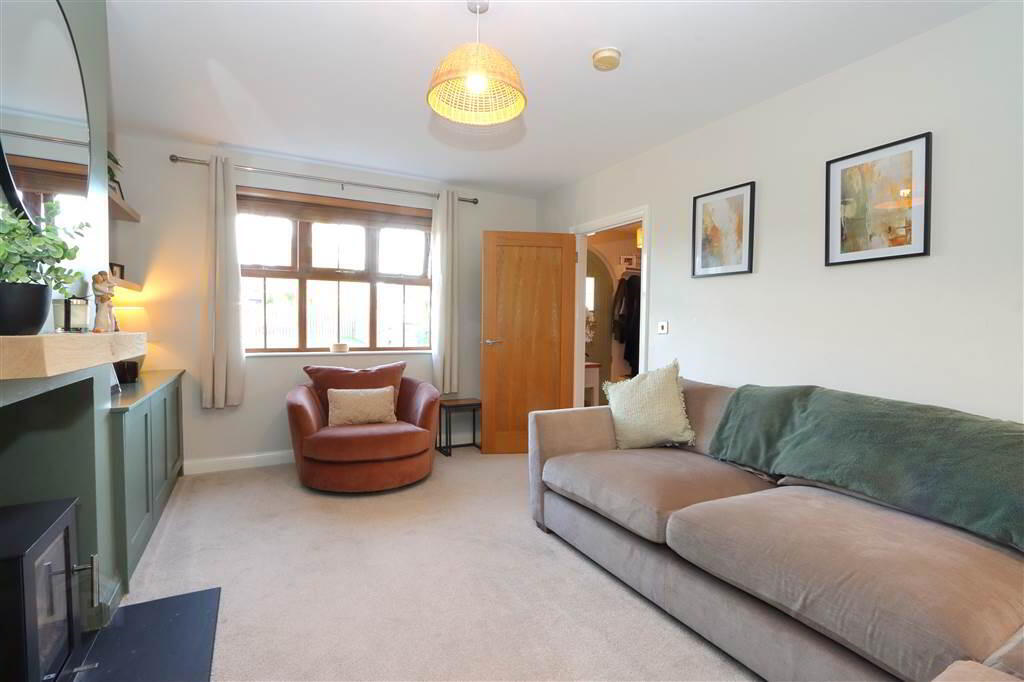
On the ground floor, the bright Lounge benefits from a wood burning stove, bespoke low-level fitted storage and an attractive feature panelled wall incorporating a glazed opening providing a delightful view through to the Sunroom.
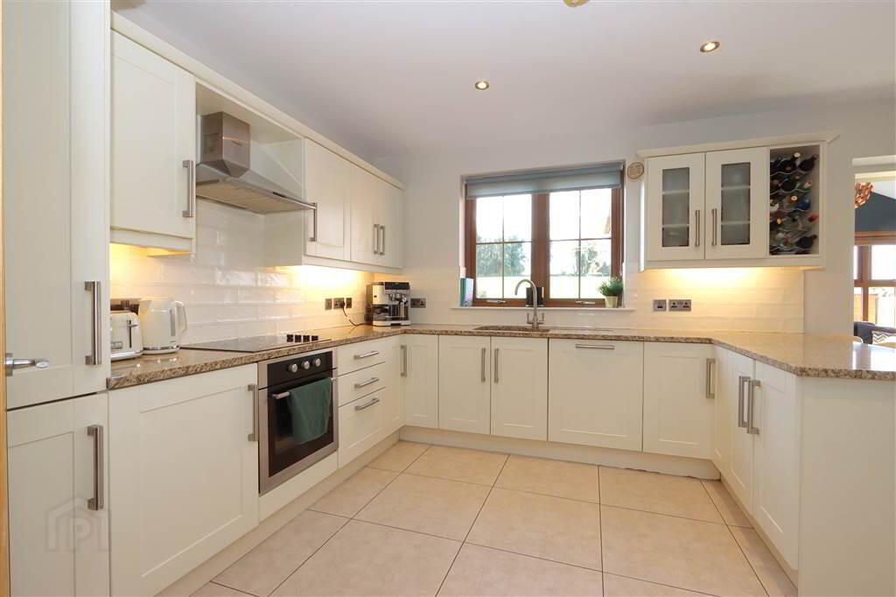
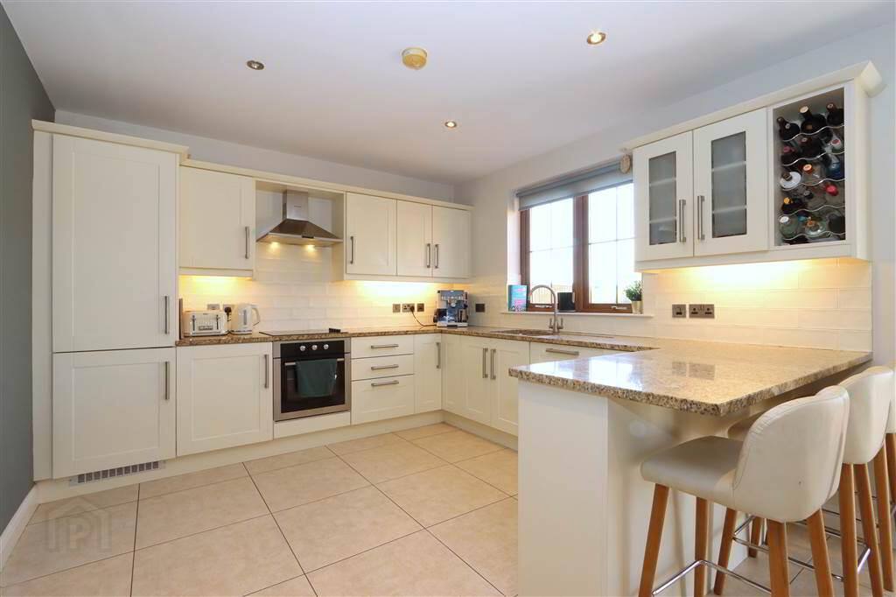
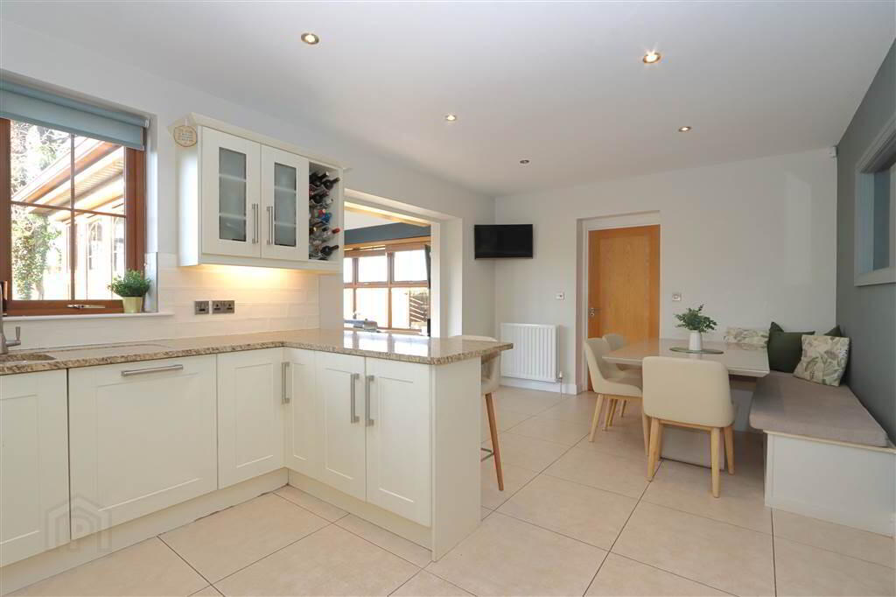
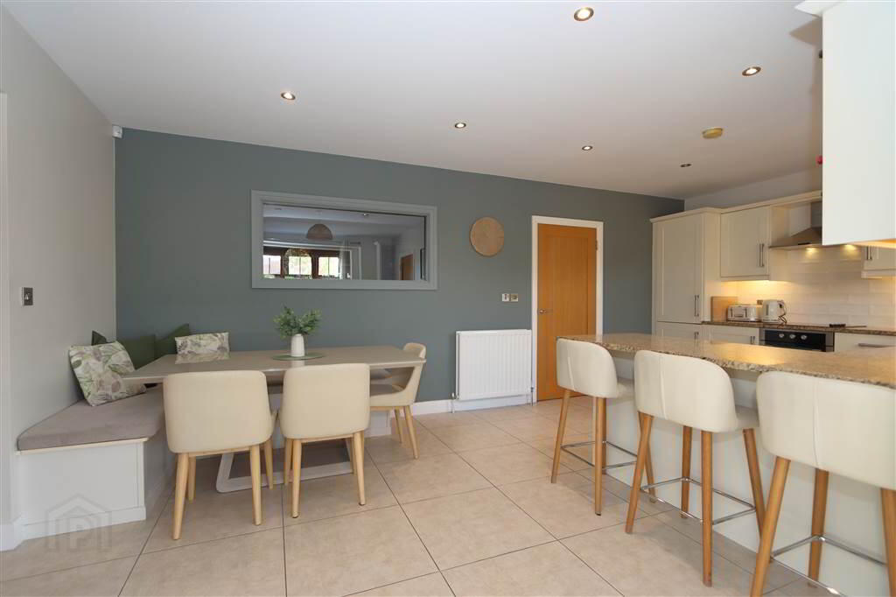
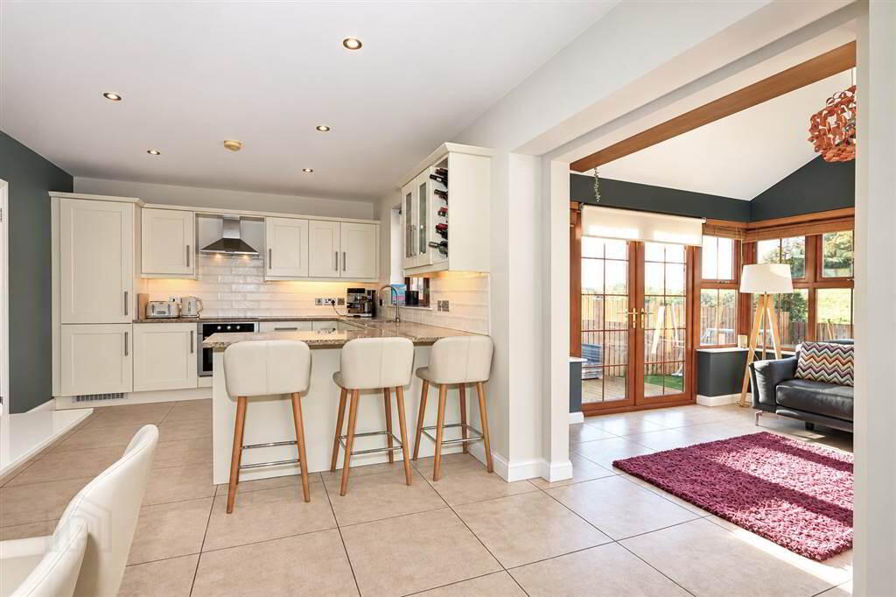
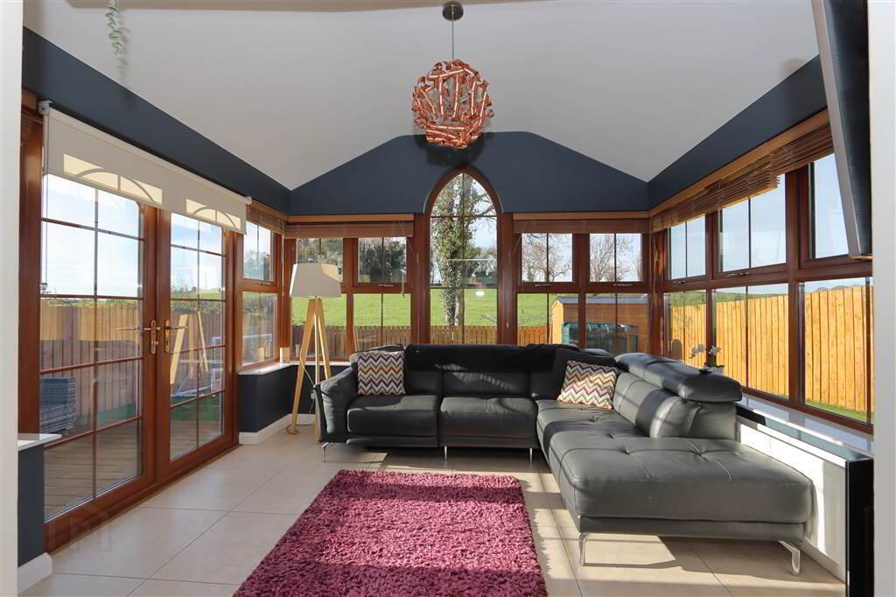
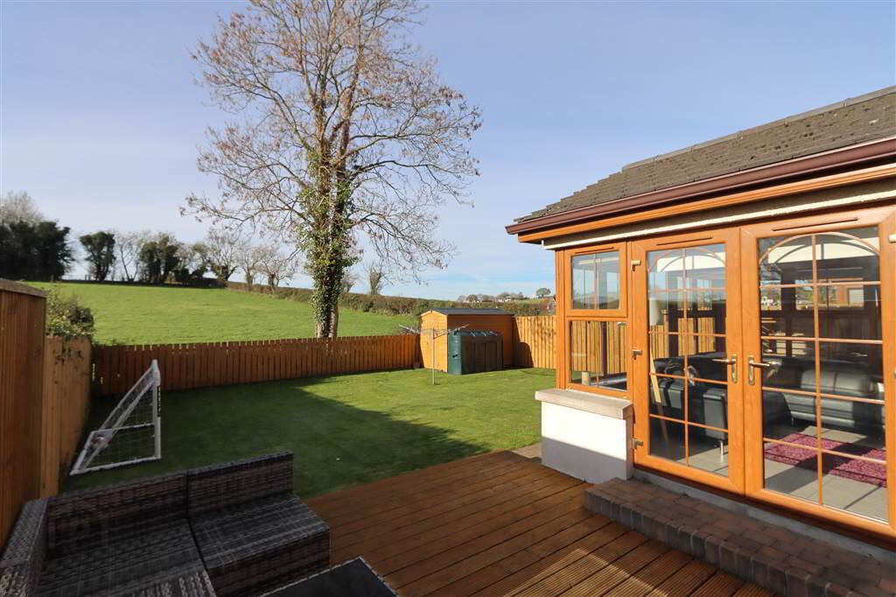
The superb open-plan Kitchen and Dining Area is fitted with an excellent range of contemporary units, granite worktops and integrated appliances. This wonderful family space flows seamlessly into a spacious Sunroom, enjoying an abundance of natural light and delightful views across the countryside to the rear.
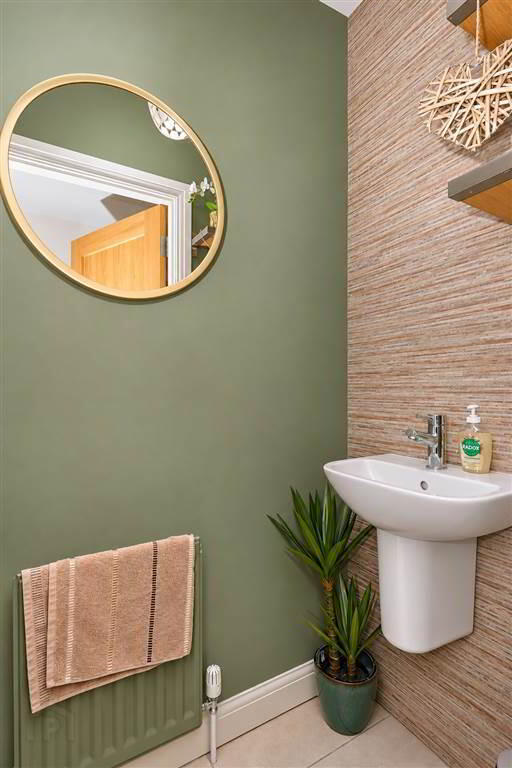
A convenient downstairs cloakroom and integral garage, incorporating a practical utility area, complete the ground-floor accommodation.
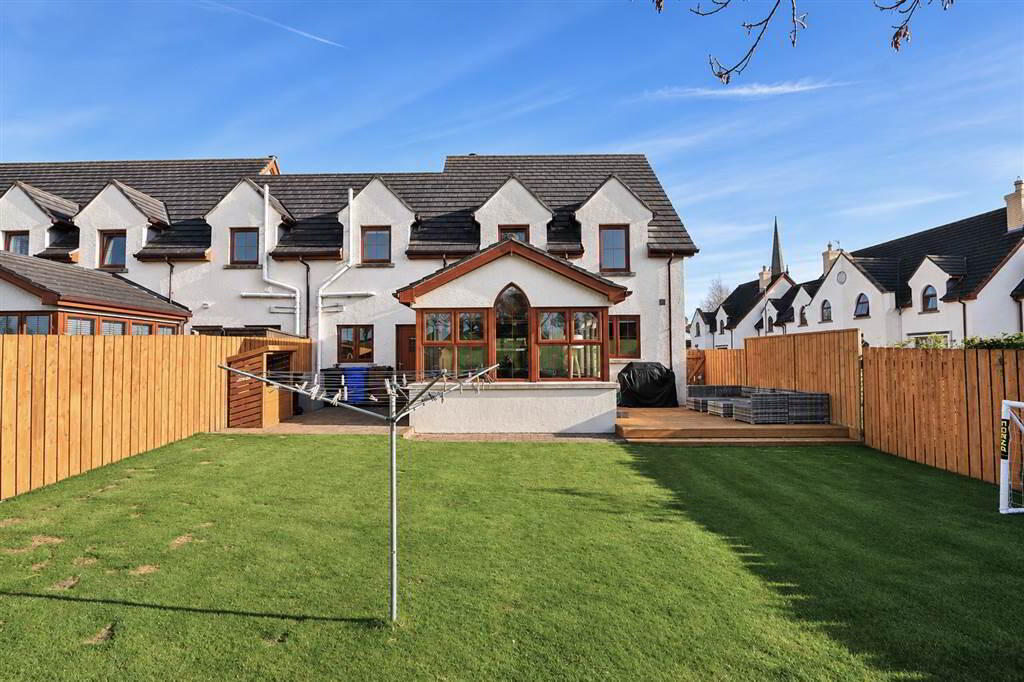
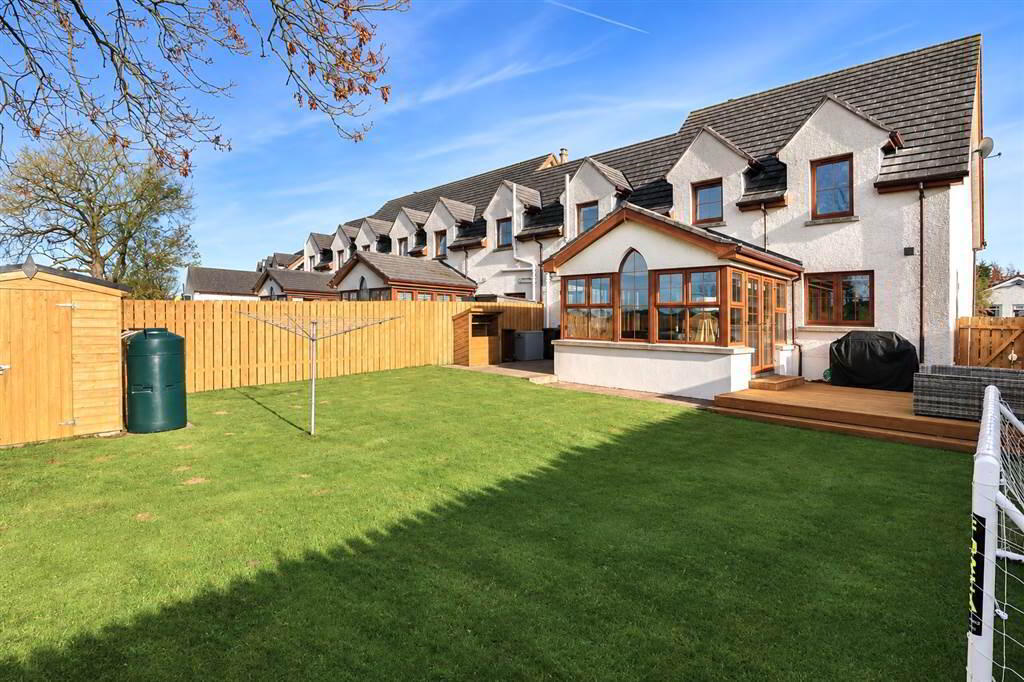
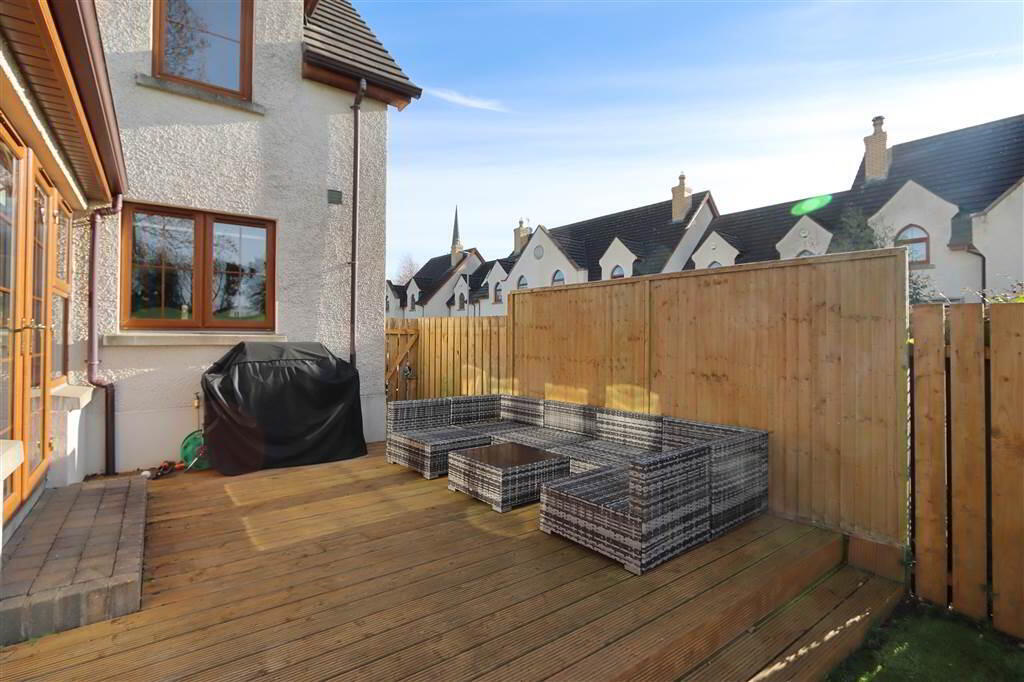
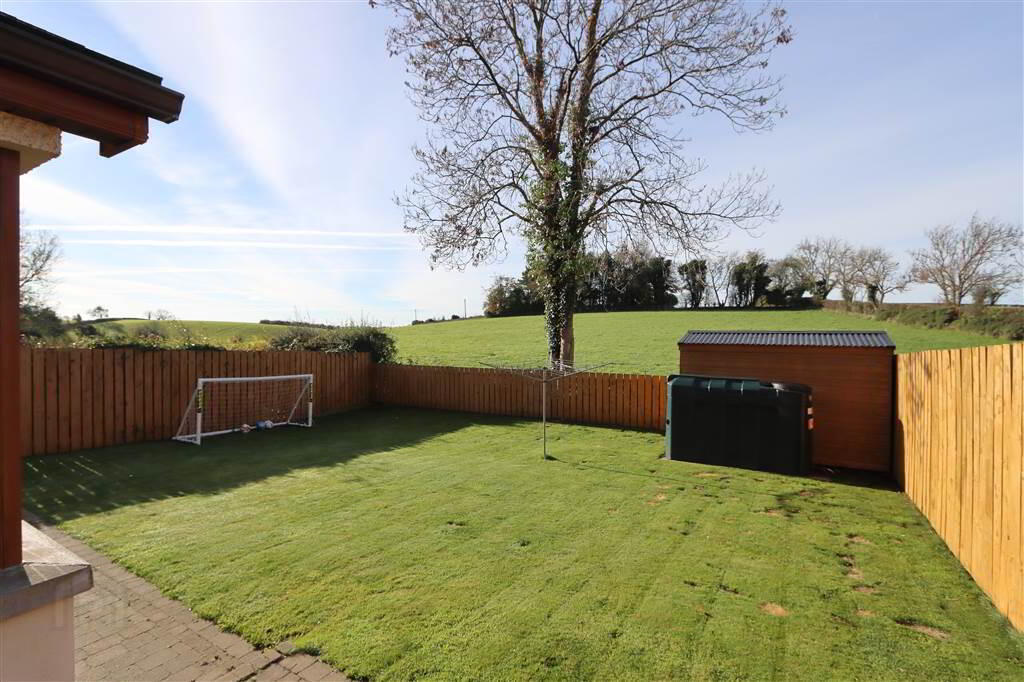
Externally, the property enjoys well maintained and landscaped garden to the rear with a lawn, attractive brick-paved patio and a recently constructed timber-decked seating area. Enjoying a sunny aspect and delightful views over the adjoining countryside, this wonderful outdoor space provides the perfect setting for alfresco dining, summer barbecues and entertaining family and friends.
A brick-paved driveway provides generous off-street parking and access to the integral garage.
Manor Lane enjoys a peaceful and highly desirable setting within the picturesque hamlet of Kilmood, situated just over 1.5 miles from Lisbane and approximately 2.3 miles from Balloo Village, residents can enjoy an excellent selection of local amenities and popular dining destinations, including the renowned Poacher's Pocket restaurant with its Pantry and Pizza takeaway outlet, together with the award-winning Balloo House, celebrated for its traditional pub atmosphere and fine dining restaurant.
For families with younger children, Right Rascals Private Day Nursery and Kilmood Playgroup are just a short stroll away, whilst Lisbane also offers a convenient after-school club.
Regular bus services from Balloo provide connections to schools and amenities throughout East Belfast, Comber, Saintfield and Downpatrick. Belfast City Centre is approximately 30 minutes away by car, making this an ideal location for those seeking the perfect balance between peaceful countryside living and convenient city accessibility.
ACCOMMODATION (All measurements are approximate)
Painted solid wood front door. Brick paved pathway.
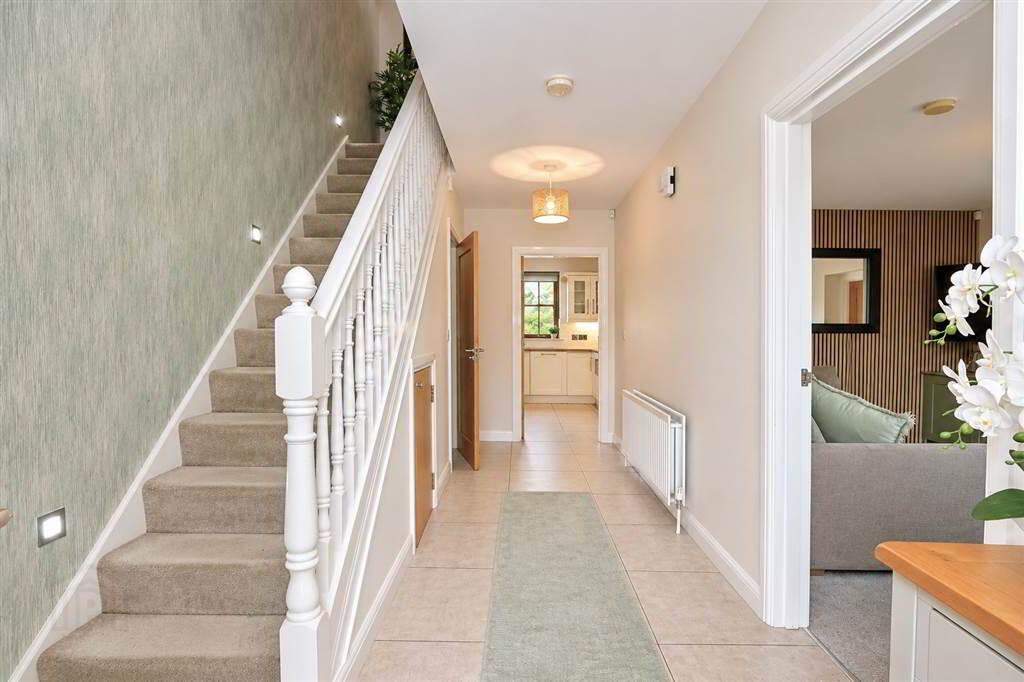
ENTRANCE HALL: 19’8” x 8’1” including the staircase & cloakroom. Under stairs
cupboard, stair lights, Broadband access point.
CLOAK ROOM: White suite comprising close couple WC, wall mounted wash hand basin
with monolever mixer tap, floor to ceiling tiled splash back, extractor fan, ceramic tiled floor.
LOUNGE: 16’2” x 11’8”. Inglenook fireplace, reclaimed timber mantle, slate tiled hearth,
inset wood burning stove. Bespoke built-in low level storage cupboard, feature panelled wall
with window light into the Kitchen. Wired for Sky.
KITCHEN & CASUAL DINING AREA: 20’3” x 11’1”. Superb range of Cream high and
low level units including glass front cabinets, granite work tops, inset 1 ½ tub Franke stainless
steel sink unit with mixer tap, Normende 4 ring ceramic hob and low level electric oven,
integrated fridge / freezer and dishwasher, Stainless steel cooker hood with extractor fan and
light, wine rack, concealed under unit lighting, recessed LED spotlights, built-in breakfast bar
with granite worktop. Ceramic tiled floor. Door to integral garage. Open to:
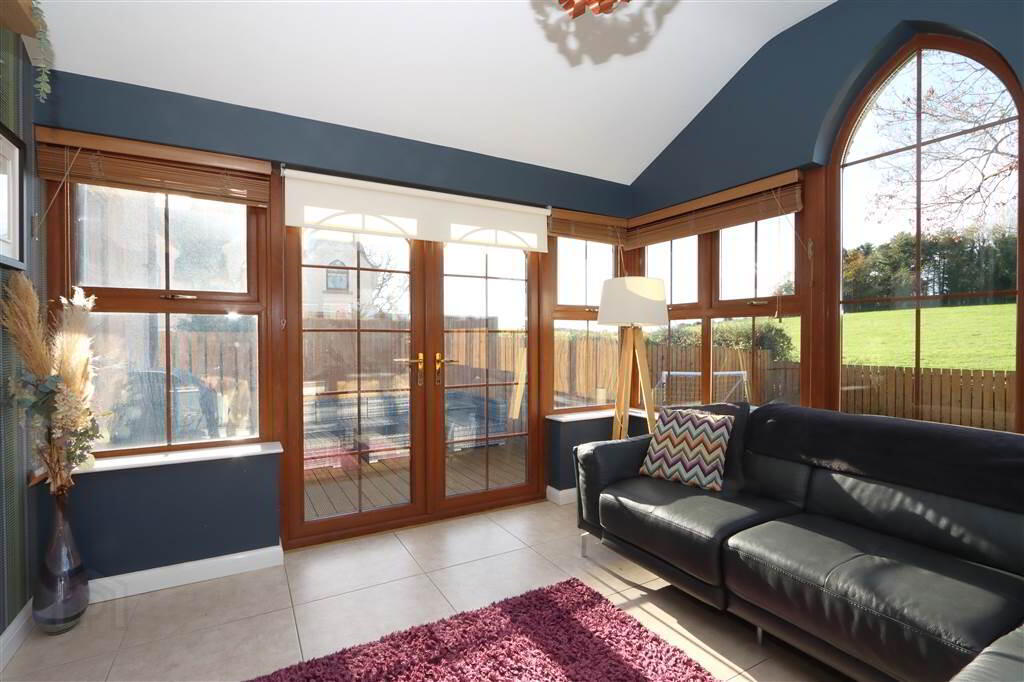
SUNROOM: 12’2” x 11’9”. Vaulted ceiling, Oak style PVC double glazing, ceramic tiled
floor, double glazed French door to rear timber deck and garden. Pleasing outlook over the
rear garden and countryside beyond.
FIRST FLOOR:
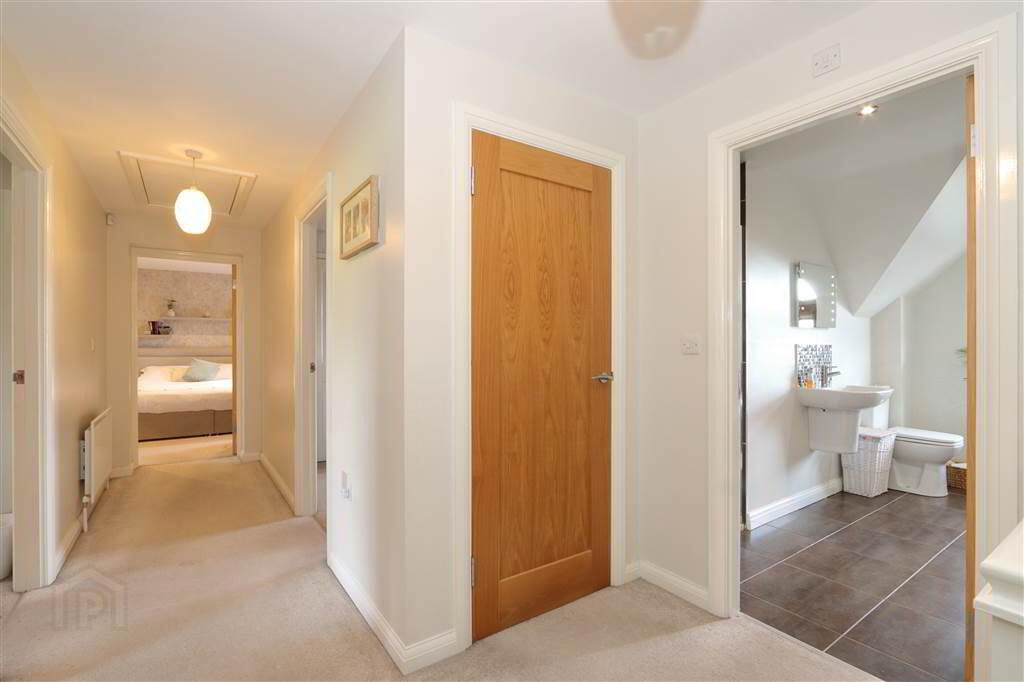
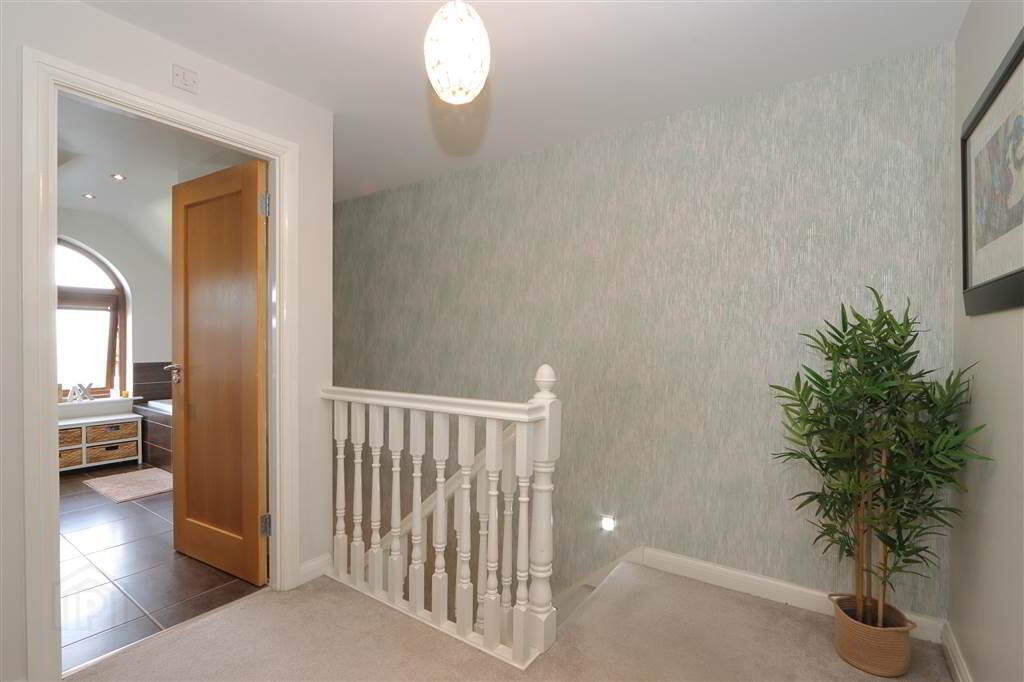
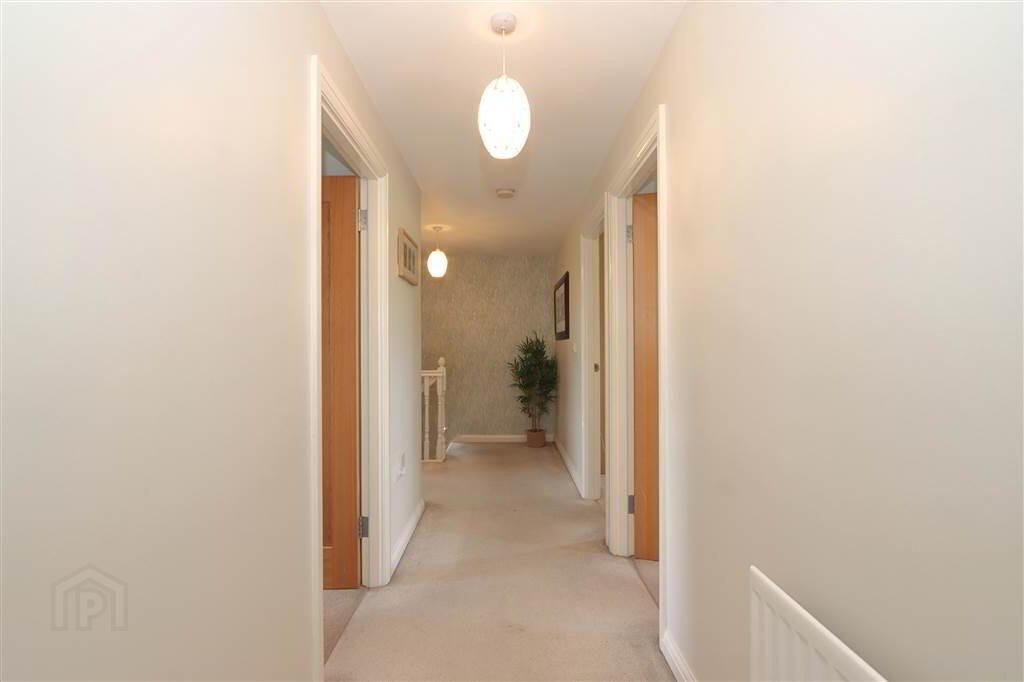
LANDING: Hot press cupboard with pressurised hot water tank. Shelf storage. Access to roof space via a timber pull down loft ladder.
MASTER BEDROOM: 15’2 ” x 11’1”incl. built-in mirror fronted slide robes. Television aerial point, telephone point, recessed LED spotlights.
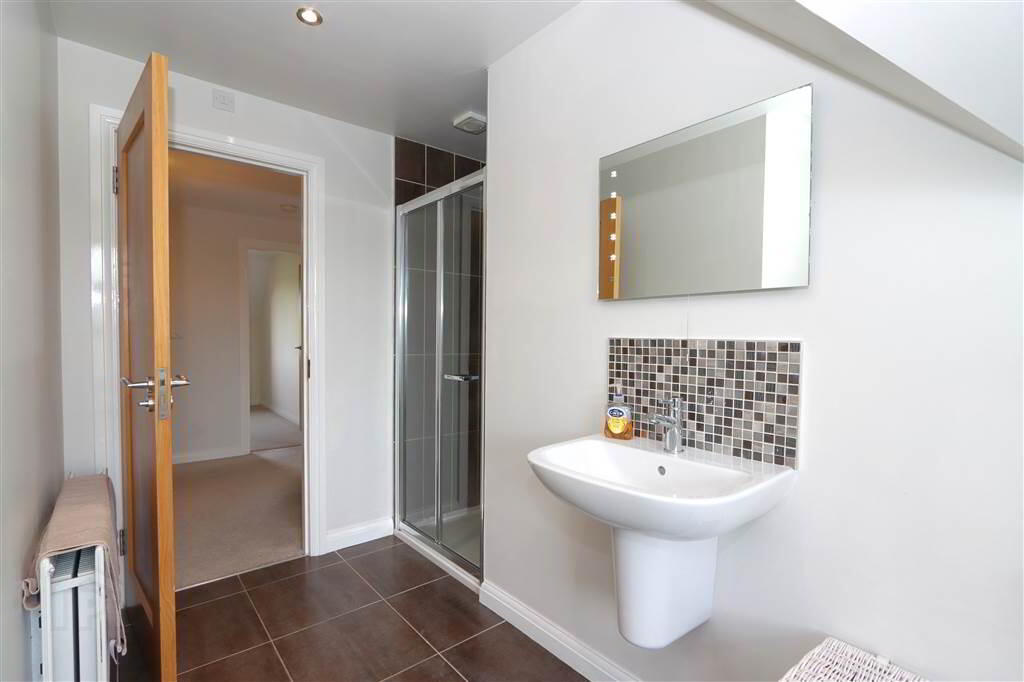
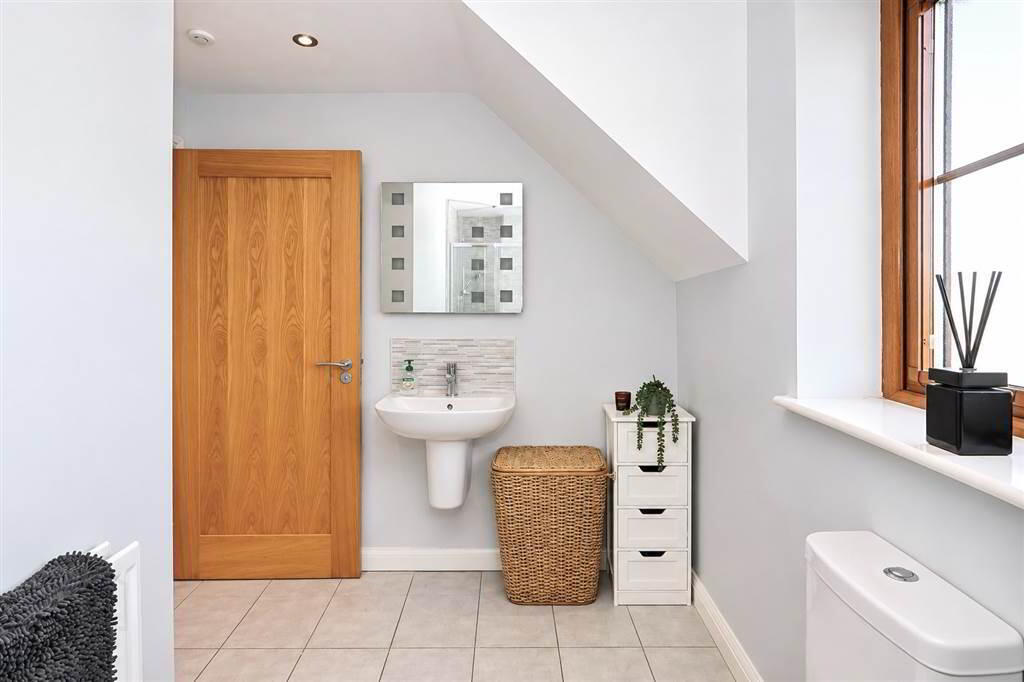
ENSUITE SHOWER ROOM: 11’10” x 7’2”. White suite comprising of a fully tiled shower with thermostatically controlled shower, close coupled low flush WC, wall mounted wash hand basin with monolever tap, wall mounted mirror with shaver point, tiled splash back, recessed LED spotlights, extractor fan, ceramic tiled floor.
BEDROOM 2: 12’4” x 8’6”. Built-in cupboard and separate built-in wardrobe.
PRINCIPLE BATHROOM: 10’11” x 7’10” (max). Modern white suite comprising of a tiled panel bath with central taps, tiled around bath, wall mounted wash hand basin with monolever mixer tap, tiled splash back, wall mounted mirror, close coupled low flush WC, fully tiled shower cubicle with thermostatically controlled shower and folding glass shower doors. Extractor fan, recessed LED spotlights. Ceramic tiled floor.
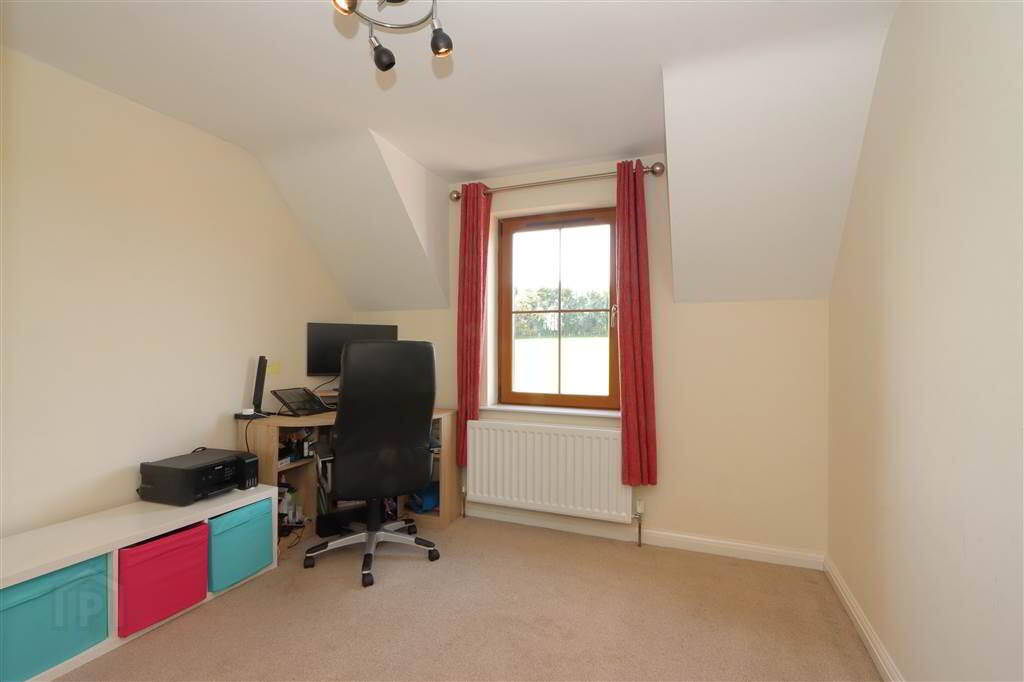
BEDROOM 3: 10’6” x 10’1”.
BEDROOM 4: 10’7” x 9’10”.
OUTSIDE:
INTEGRAL GARAGE: 21’3” x 7’2”. Roller shutter, utility area with stainless steel sink and drainer unit with mixer tap, heating controls, plumbed for washing machine, space for tumble dryer, alarm key pad, electric fuse box. Door to rear garden.
Front garden laid in shrubs with a brick paved driveway and off street parking and access to garage. Gate access at the side to the rear garden.
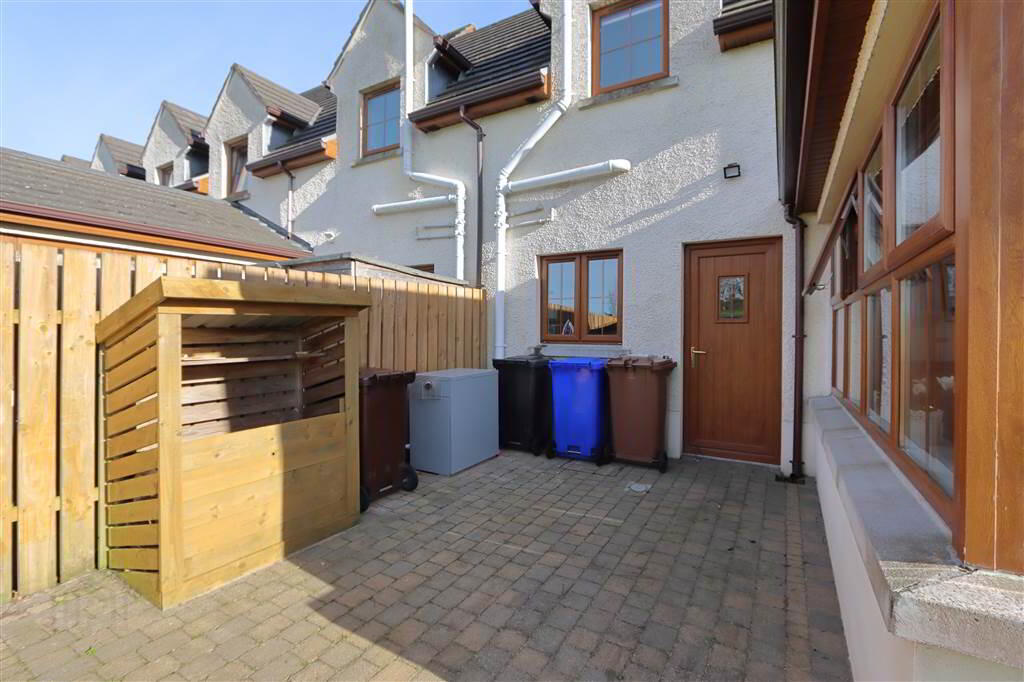
Private South Westerly rear garden, fully enclosed by timber fencing, laid in lawn with a timber decked seating area, brick paved patio and pathways, PVC oil storage tank, Grant Combi boiler in boiler casing, outside water tap, outside light.
DOMESTIC RATE: Ards and North down Borough Council: Rates payable 2026/2027 =
£1799.00 approx.
TENURE: FREEHOLD
EPC RATING: Current: C75 Potential: C78
EPC REFERENCE: 0173-3968-4209-3866-0200
Agar Murdoch & Deane Limited for themselves and for the vendors or lessors of this property whose agents they are, give notice that: (i) the particulars are set out as a general outline only for the guidance of intending purchasers or lessees, and do not constitute, nor constitute part of, an offer or contract, (ii) all descriptions, dimensions, references to conditions and necessary permissions for use and occupation, and other details are given without responsibility and any intending purchasers or tenants should not rely on them as statements or representations of fact but must satisfy themselves by inspection or otherwise as to the correctness of each of them. (iii) No person in the employment of Agar Murdoch & Deane Limited has any authority to make or give any representation or warranty whatever in relation to this property.