Additional Information
This appealing property offers comfortable, low-maintenance accommodation and benefits from an enclosed, paved patio garden to the rear. Ideally suited to first-time buyers, those looking to downsize, or investors, the property enjoys a convenient location within the popular Killinchy and Balloo area.
Killinchy Primary School, Killinchy Play Park and Pump Track are all within walking distance, while nearby Balloo Village provides an excellent range of day-to-day amenities. These include a post office, petrol station and convenience store, hardware store, coffee shop and the popular Crafty Fox gift shop.
The area is particularly well known for its excellent dining options, with the award-winning Balloo House Pub and Overwood fine dining restaurant nearby. A range of bus services and commuter routes also provides convenient connections to surrounding towns and villages, as well as schools in Downpatrick, Newtownards and Belfast.
For those who enjoy the outdoors, the beautiful shores of Strangford Lough are only a short drive away. Renowned for its outstanding natural beauty, the Lough offers an array of recreational activities including sailing, kayaking and cold-water swimming. The popular Daft Eddy’s restaurant is also within easy reach.
Combining a convenient village setting with excellent local amenities, schools, transport links and access to the stunning Strangford Lough countryside, this attractive property presents an excellent opportunity for a wide range of purchasers.
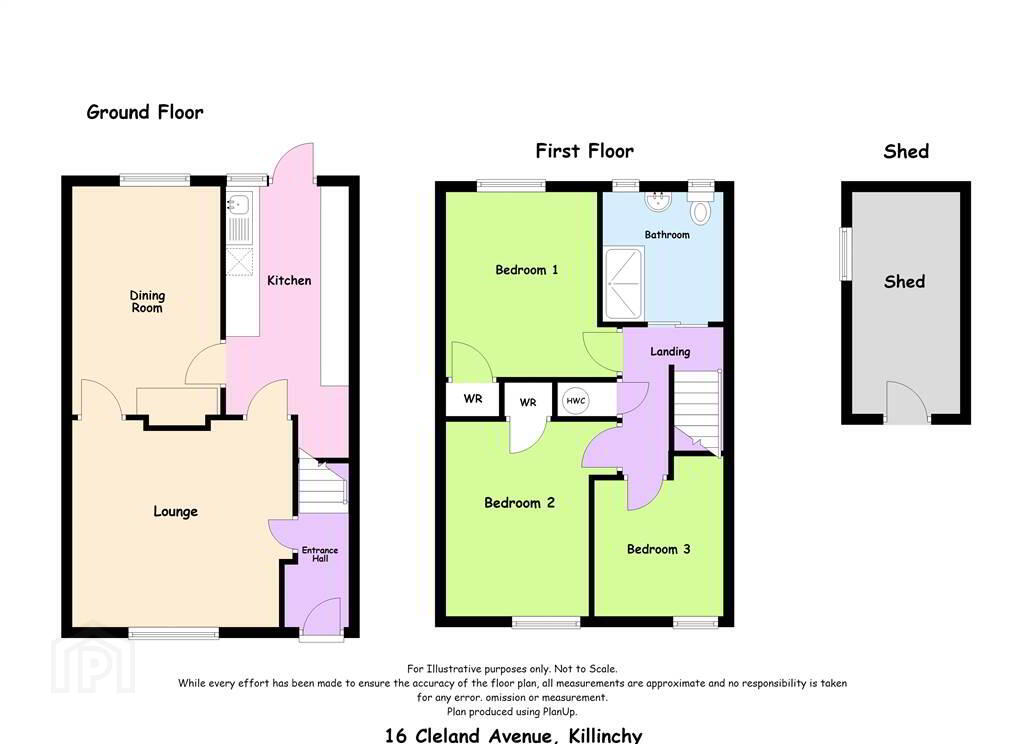
ACCOMMODATION (All measurements are approximate)
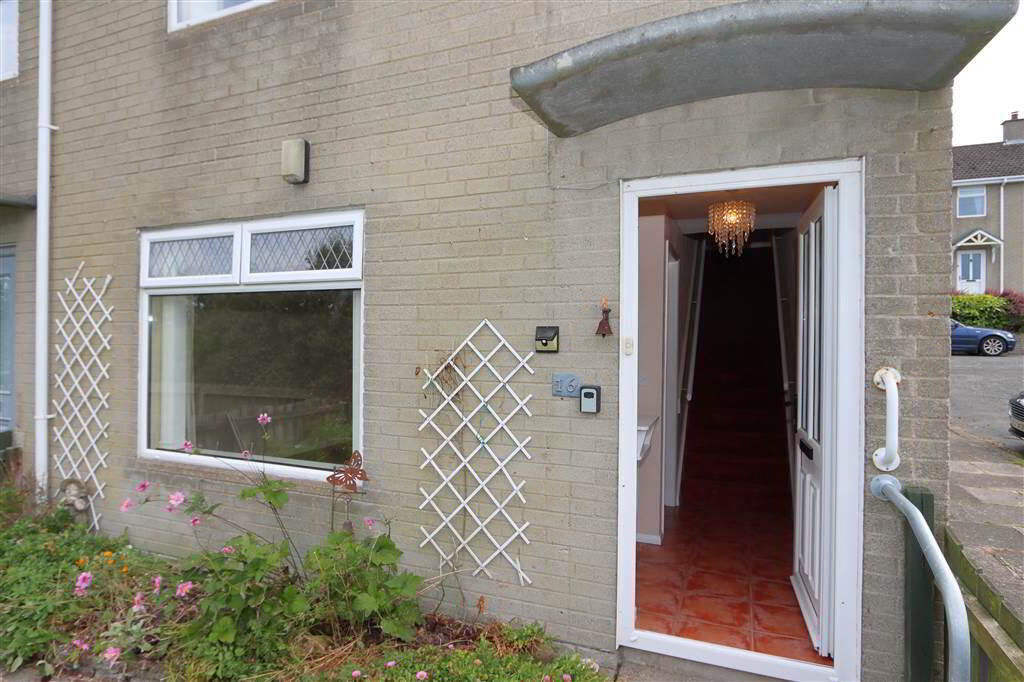
COVERED PORCH: White PVC double glazed front door with inset leaded glass
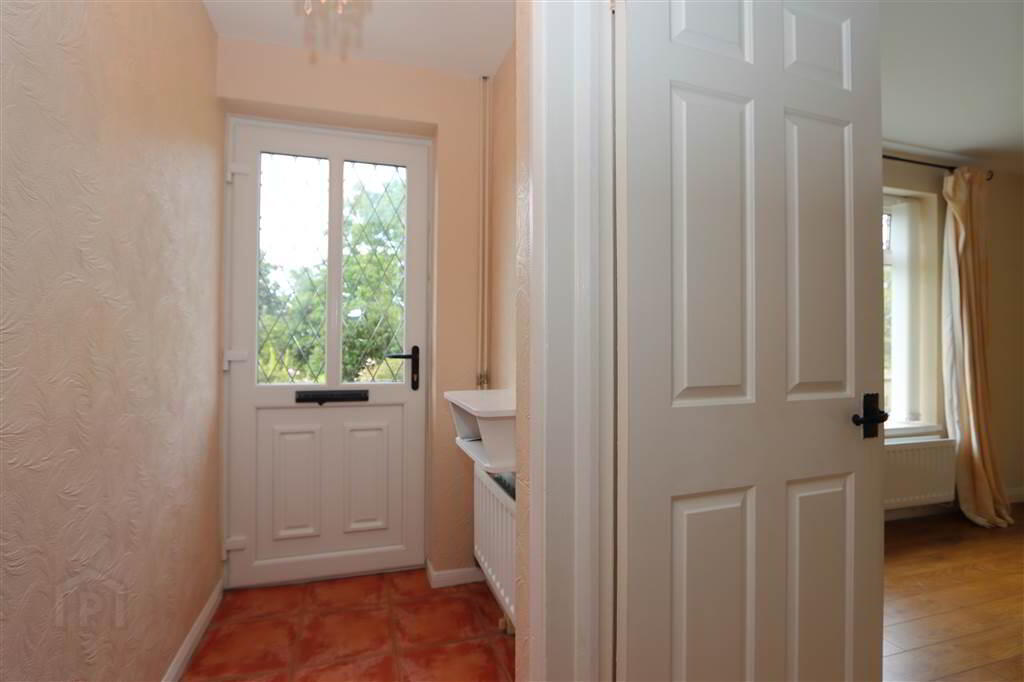
ENTRANCE HALL: Ceramic tiled floor, shelving, staircase to first floor
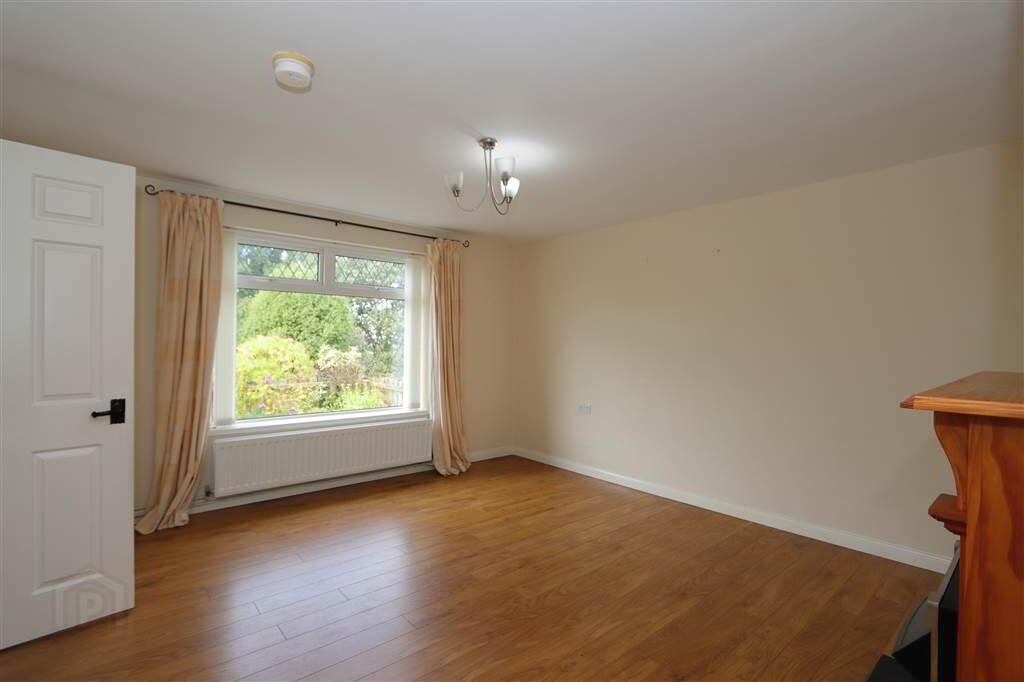
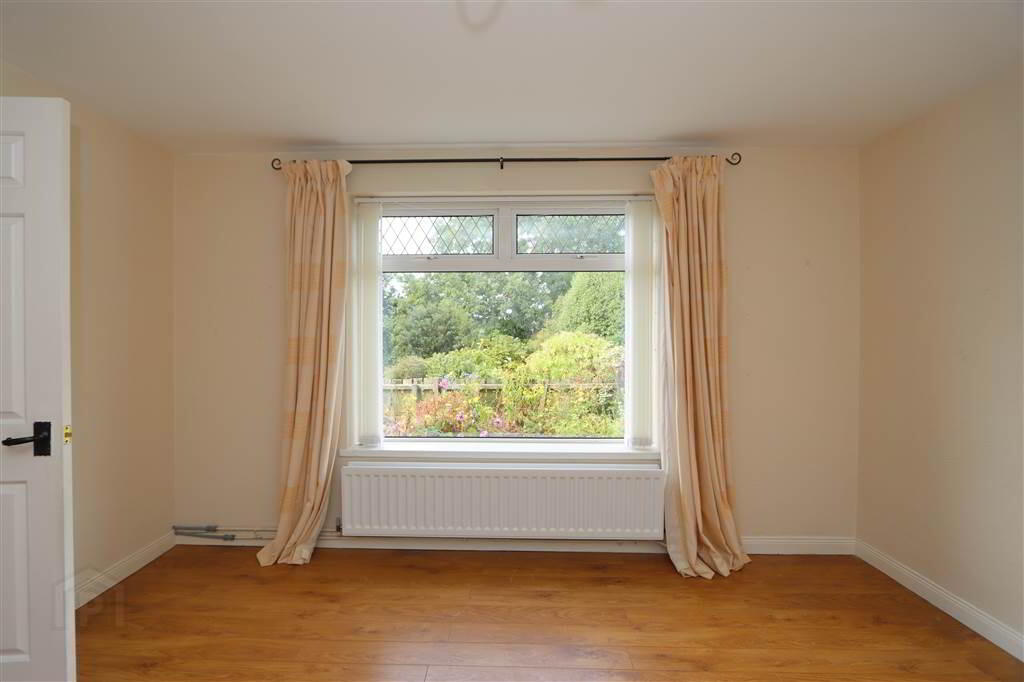
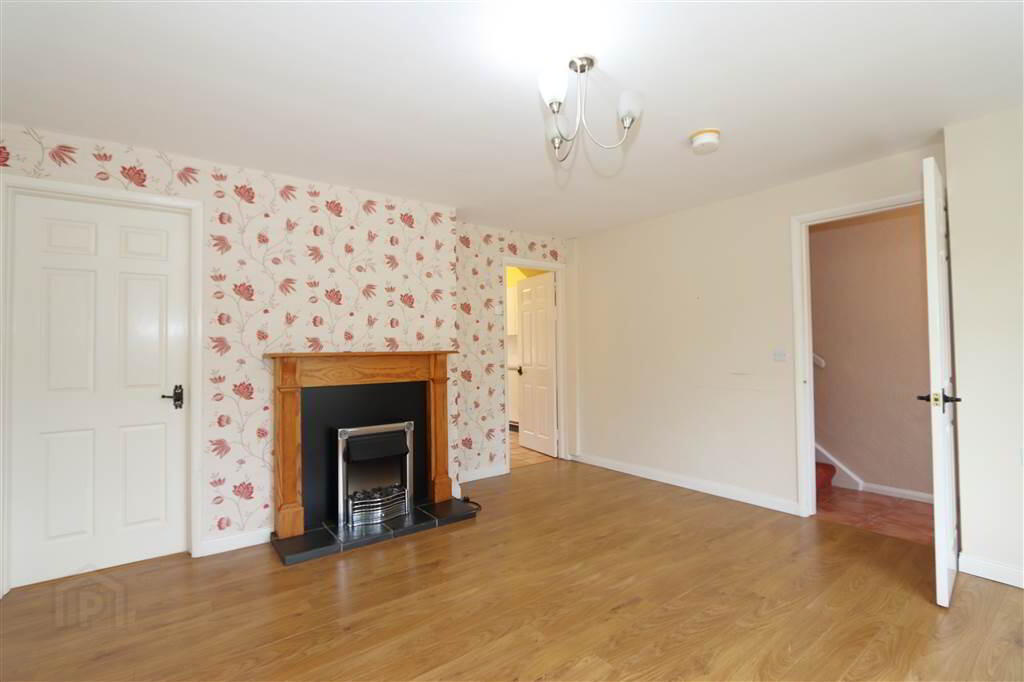
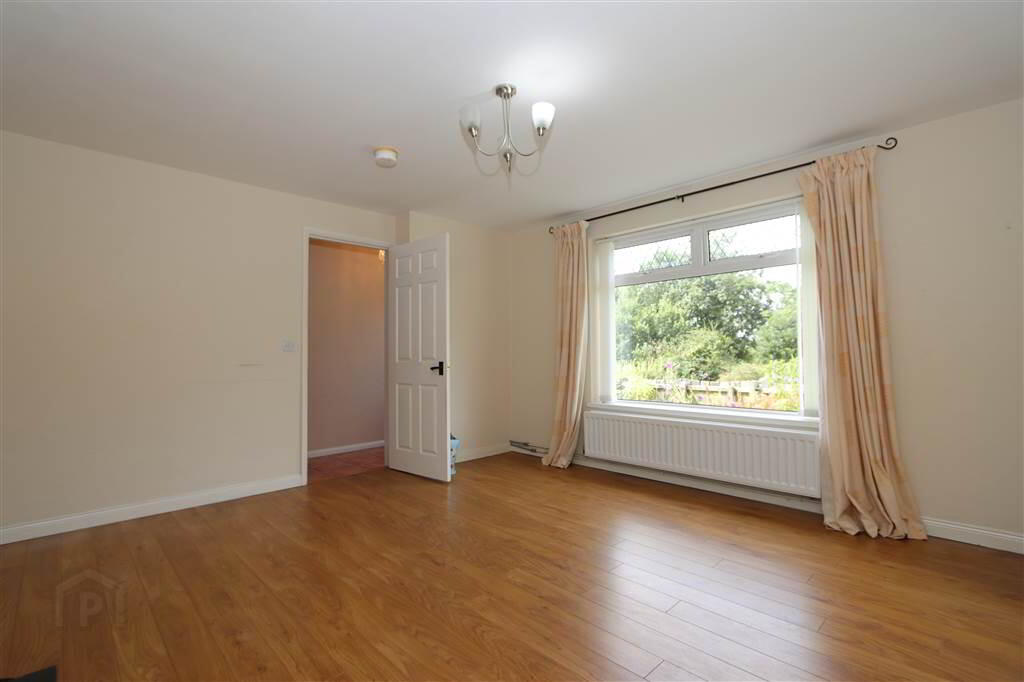
LOUNGE: 14’1” x 13’7”. Wood laminate flooring, ornamental fireplace with pine surround, slate tiled hearth and inset electric fire. TV aerial point. Door to Dining room and separate door to the Kitchen.
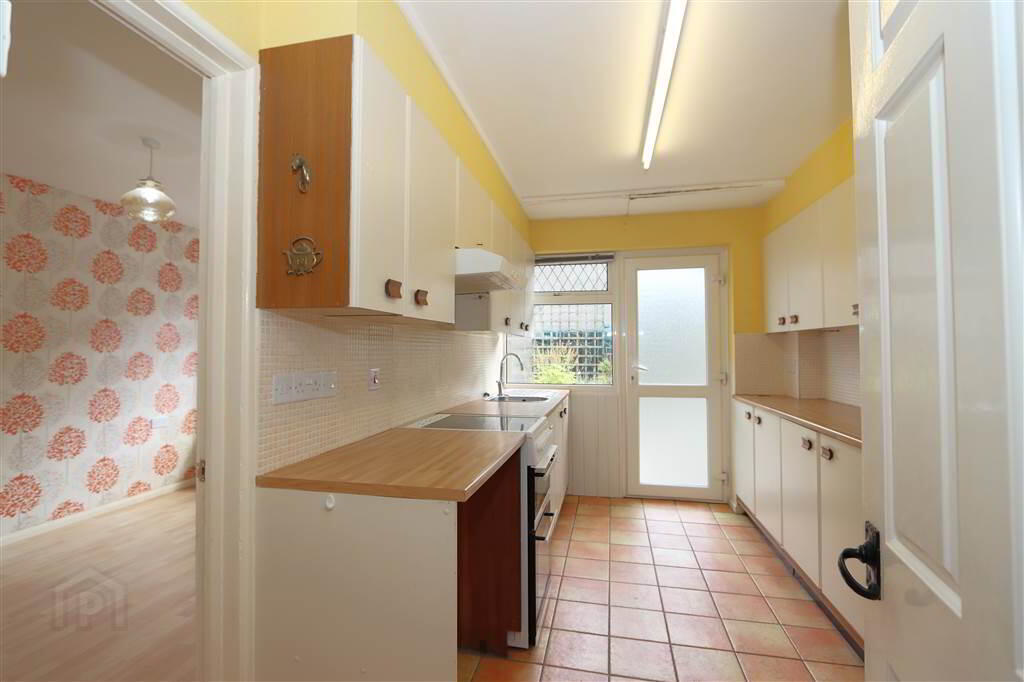
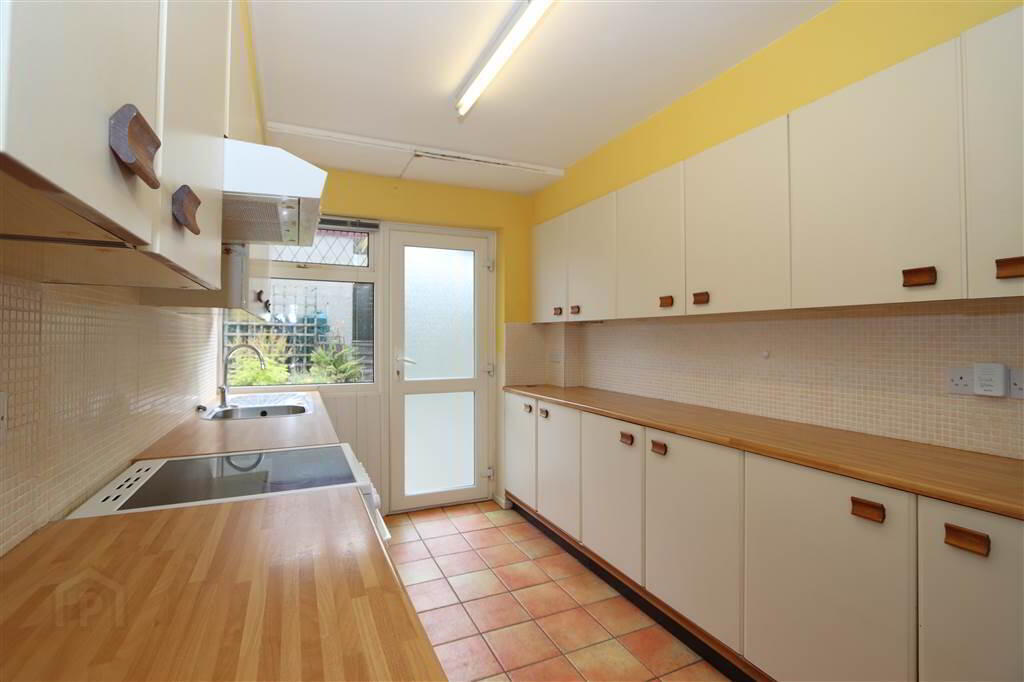
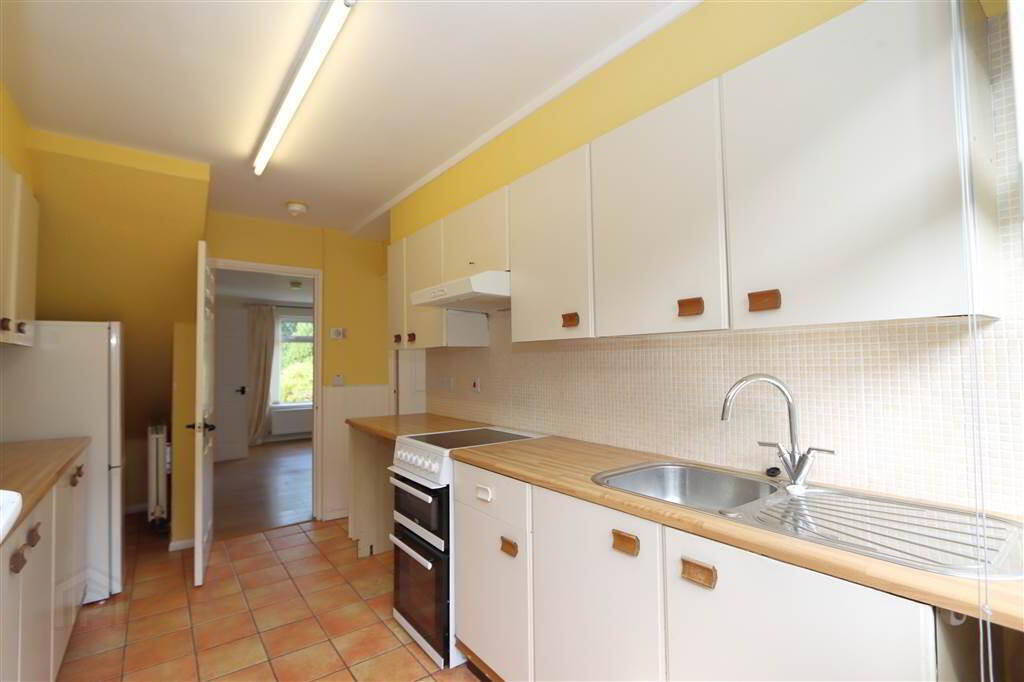
KITCHEN: 12’9” x 7’8”. Range of high and low level units, laminate worktops, inset stainless steel sink and drainer unit with mixer taps, Beko freestanding cooker with 4 ring ceramic hob, oven and grill. Extractor with fan and light, Plumbed for washing machine, Beko fridge freezer, heating controls, electricity fuse box, florescent tube lighting, ceramic tiled floor, White PVC double glazed rear door. Door to Dining room.
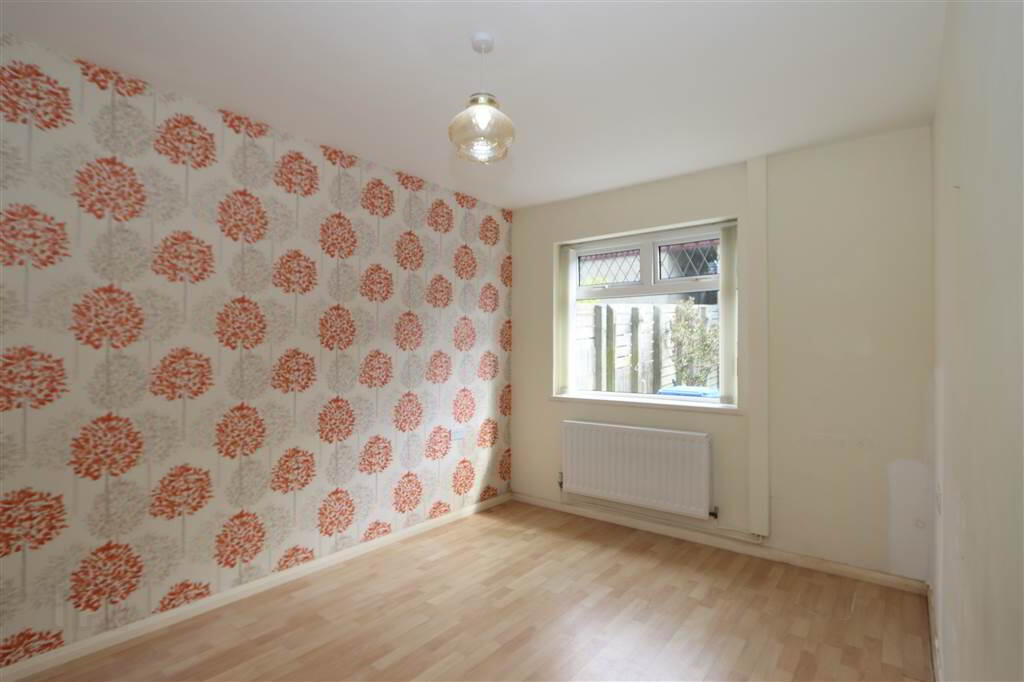
DINING ROOM: 13’7” x 8’8”. Wood laminate floor. Door to lounge.
FIRST FLOOR:
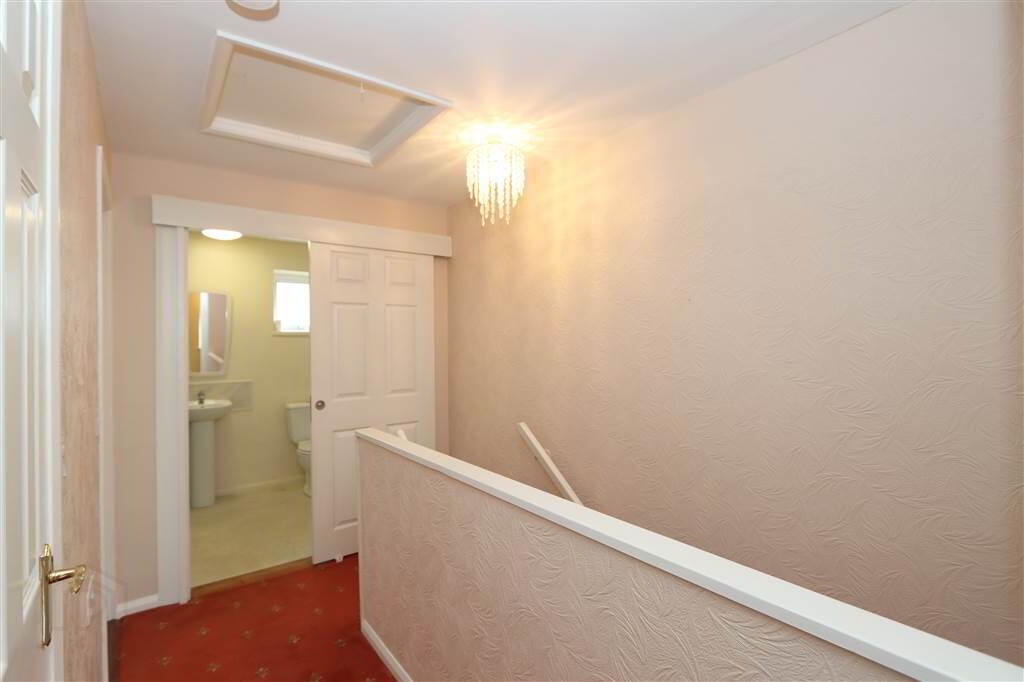
LANDING: Hotpress cupboard with Copper cylinder and immersion heater. Access to roof space.
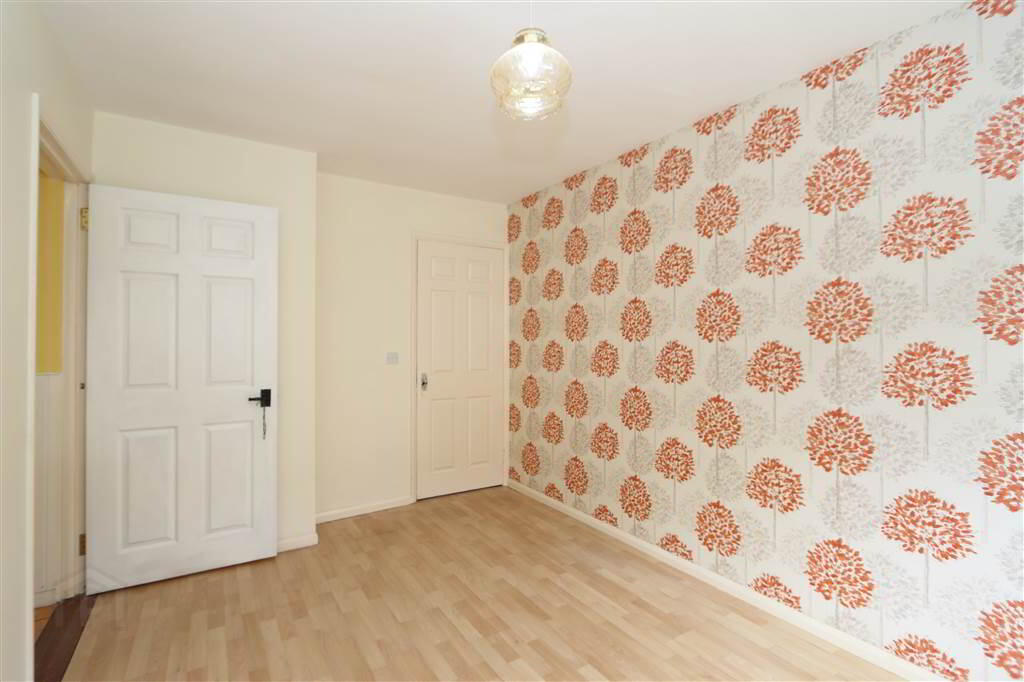
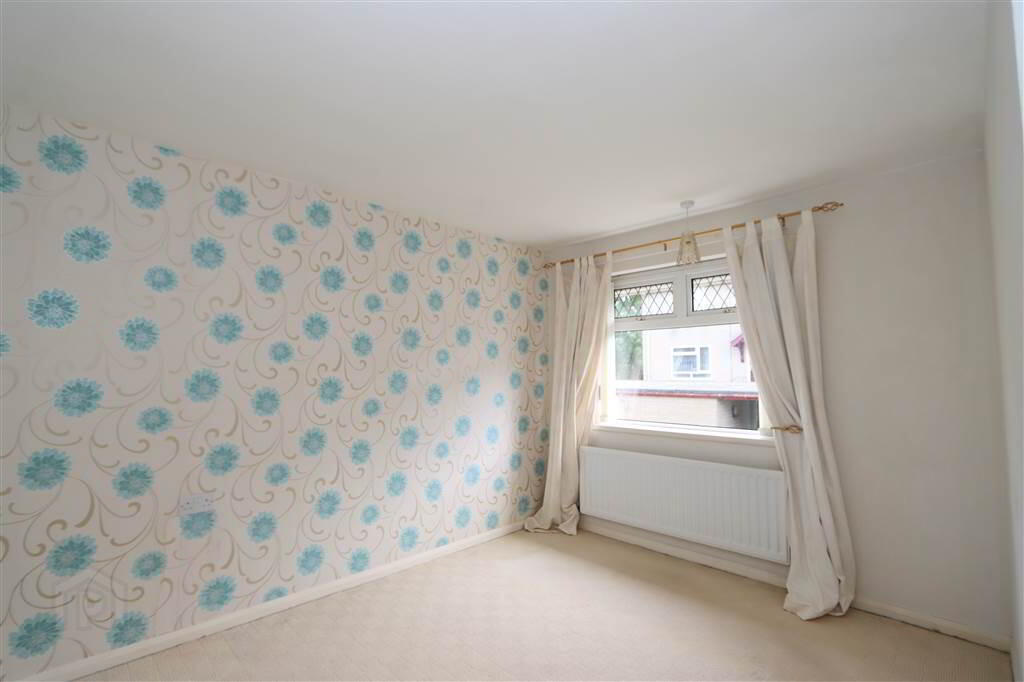
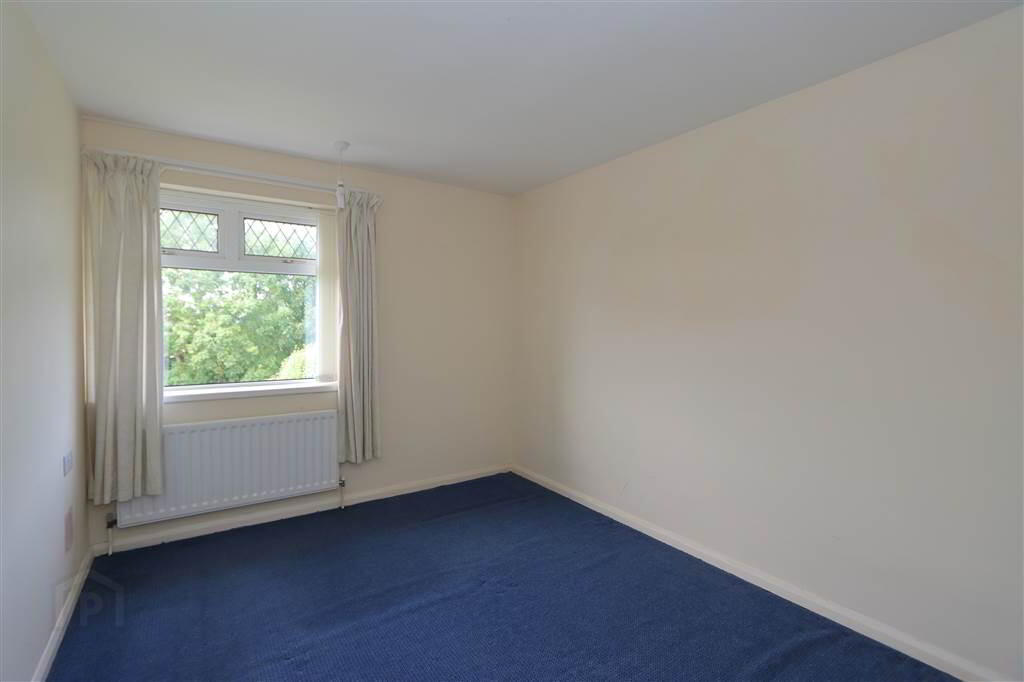
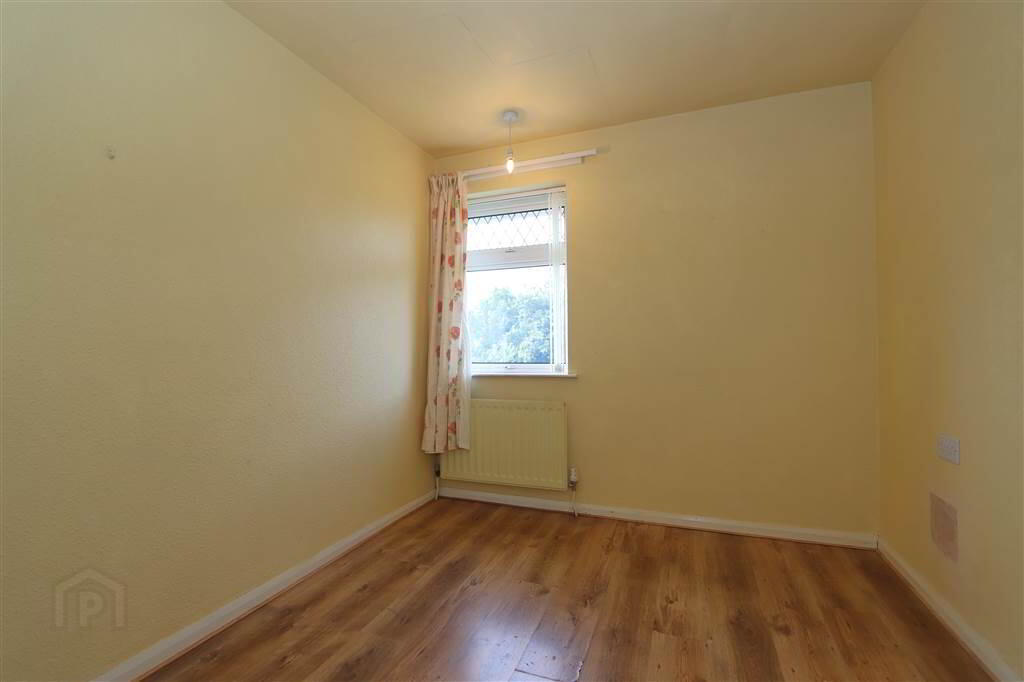
BEDROOM 1: 12’3” x 10’7” (max) plus built-in cupboard.
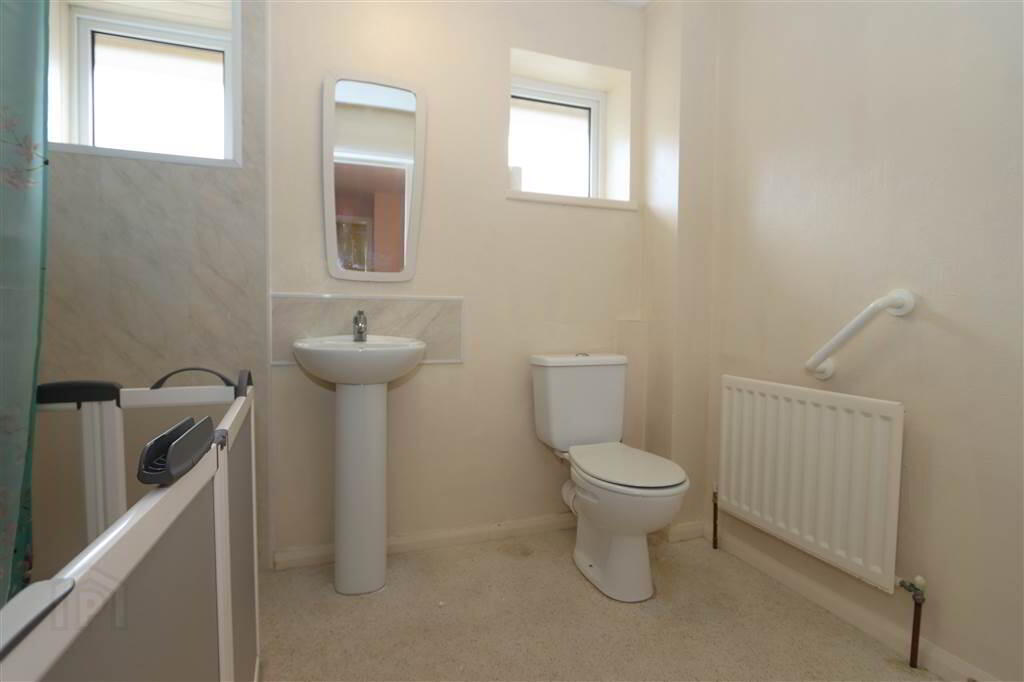
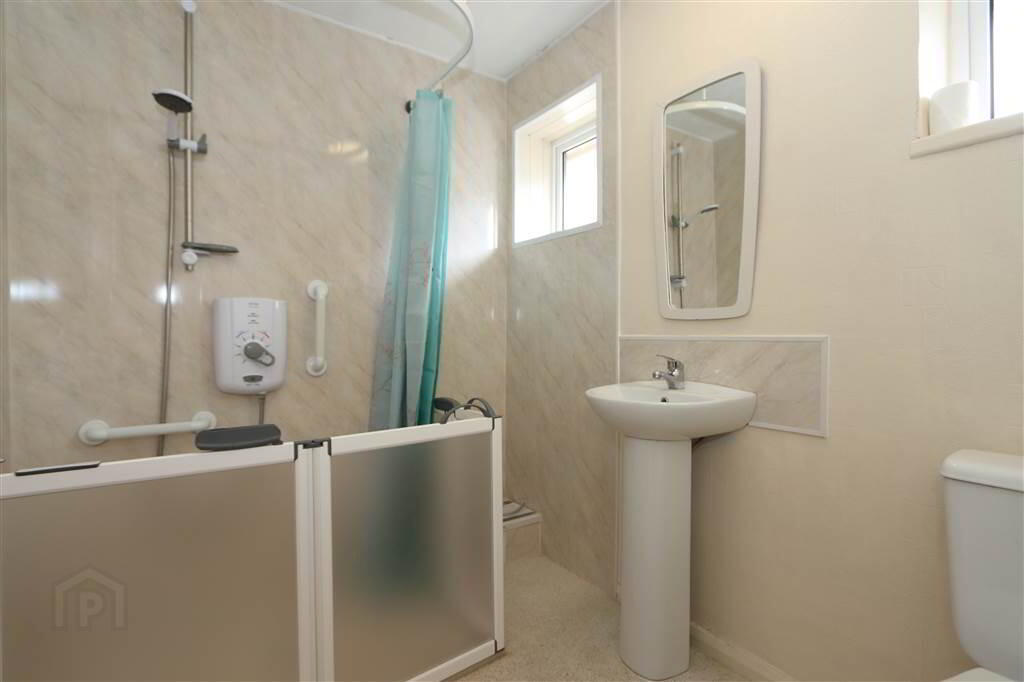
SHOWER ROOM: 8’10” x 5’9”.
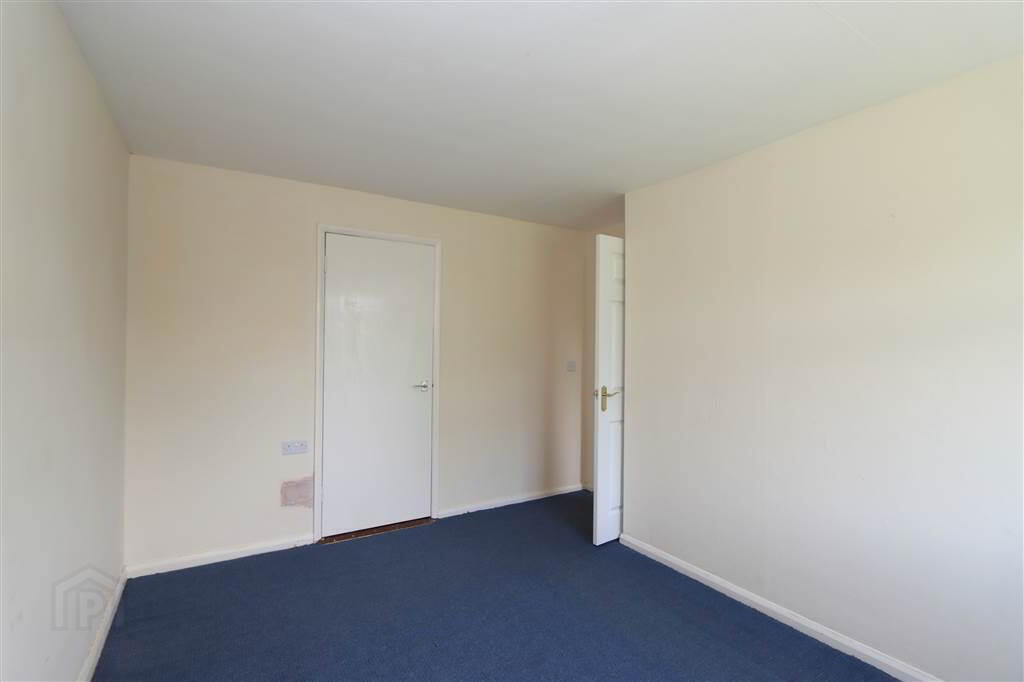
BEDROOM 2: 12’2” x 10’7” (max) plus built–in cupboard.
BEDROOM 3: 8’8” x 8’1” max including built-in cupboard.
OUTSIDE:
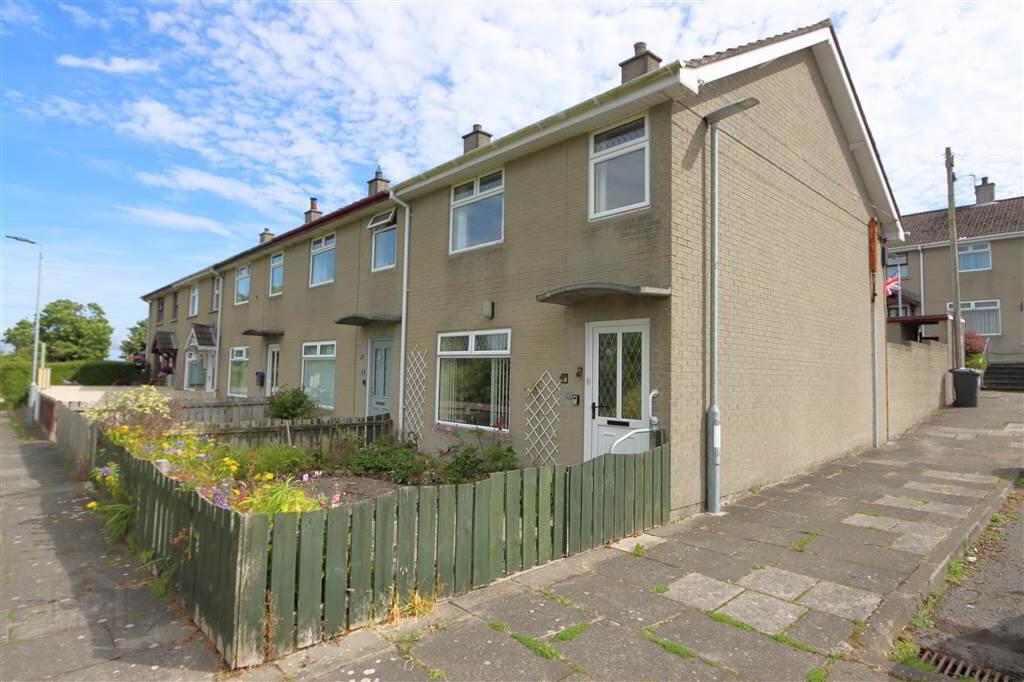
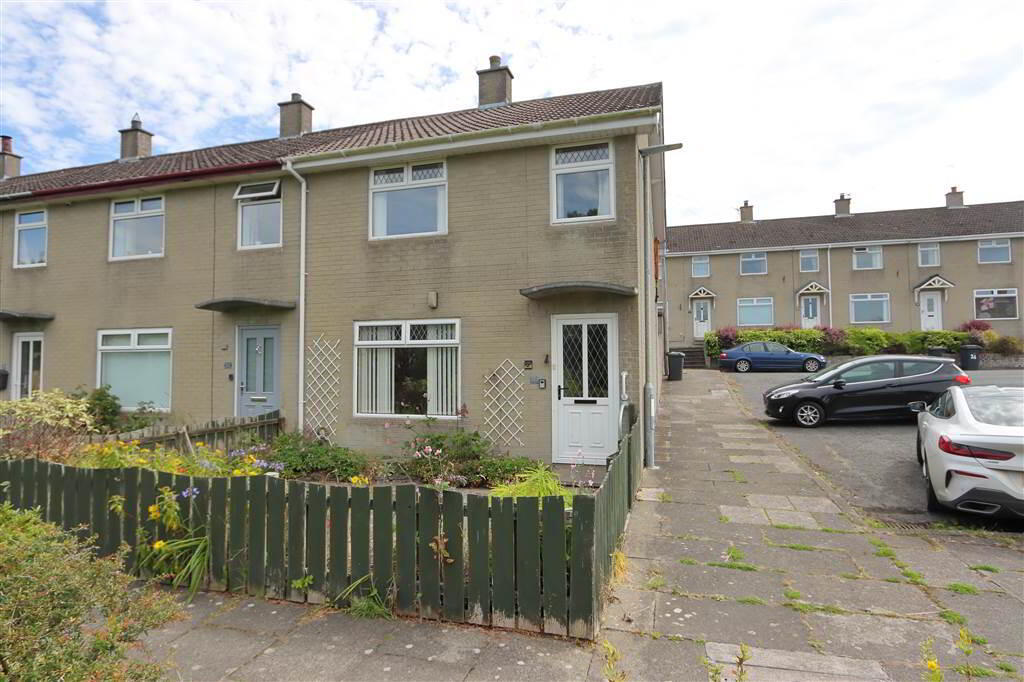
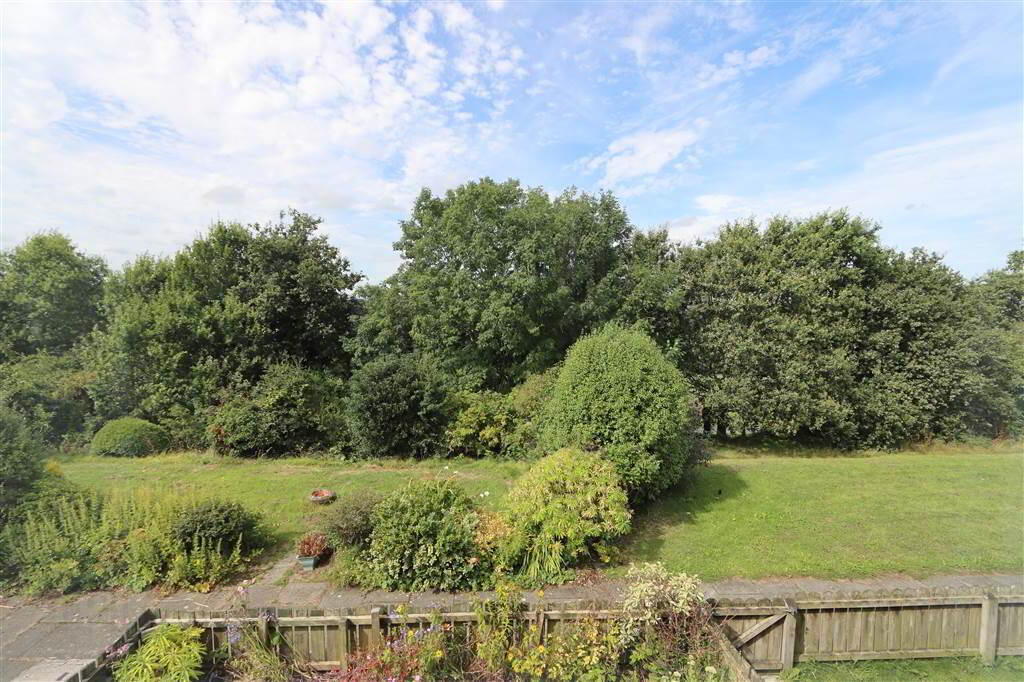
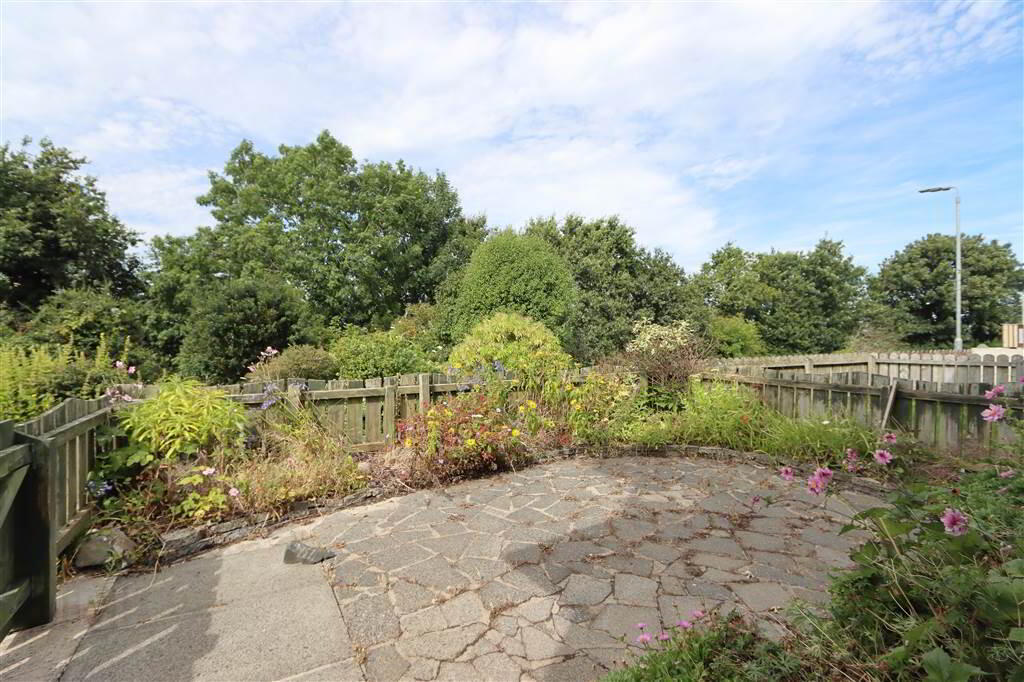
Well planted front garden with paved patio area bordered by flower beds and enclosed by
picket timber fencing and gate access. Pleasing outlook to the front.
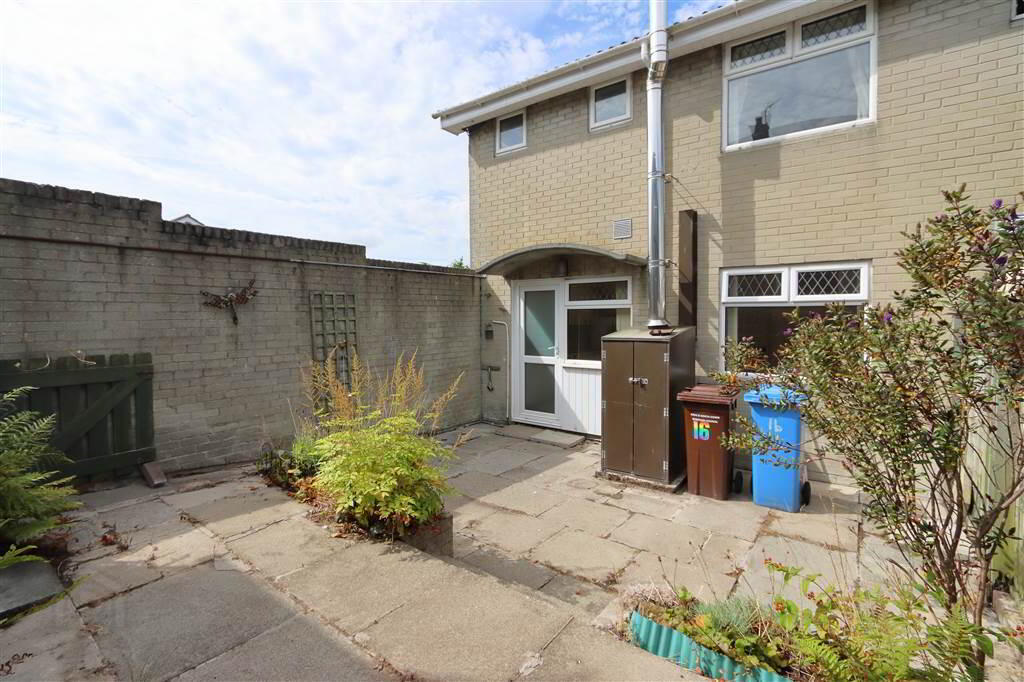
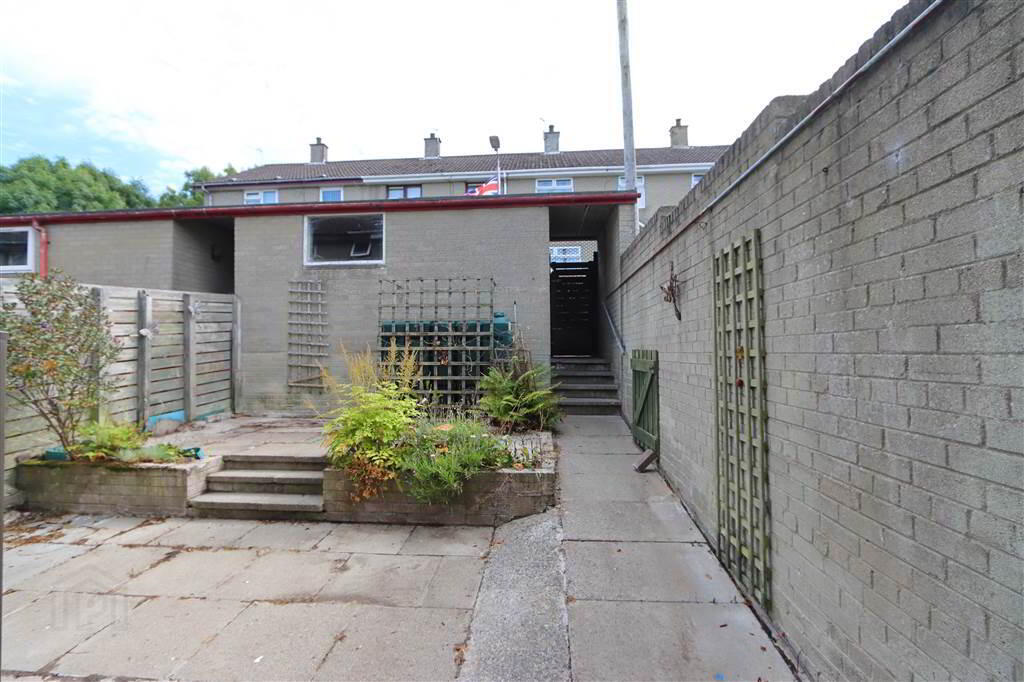
Full enclosed private paved patio rear yard with ramp and steps up to a block built store/
workshop. Worcester Oil fired boiler in boiler housing. PVC oil storage tank, outside
light,water tap, access to the rear right of way for bins etc.
STORE/WORKSHOP: 13’9” x 6’9”. Single glazed window, power and light, timber
door.
Spacious communal tarmac parking area at the side of the house.
DOMESTIC RATE: Ards and North down Borough Council: Rates payable 2026/2027 =
£800.00 per annum approx.
TENURE: LEASEHOLD
EPC RATING: Current: D58 Potential: D67
EPC REFERENCE: 0360-2956-3680-2206-3551
Agar Murdoch & Deane Limited for themselves and for the vendors or lessors of this property whose agents they are, give notice that: (i) the particulars are set out as a general outline only for the guidance of intending purchasers or lessees, and do not constitute, nor constitute part of, an offer or contract, (ii) all descriptions, dimensions, references to conditions and necessary permissions for use and occupation, and other details are given without responsibility and any intending purchasers or tenants should not rely on them as statements or representations of fact but must satisfy themselves by inspection or otherwise as to the correctness of each of them. (iii) No person in the employment of Agar Murdoch & Deane Limited has any authority to make or give any representation or warranty whatever in relation to this property.