Additional Information
An appealing top floor apartment enjoying delightful views towards Scrabo Tower, situated within the popular Castle Street Court development in the heart of Comber Town Centre.
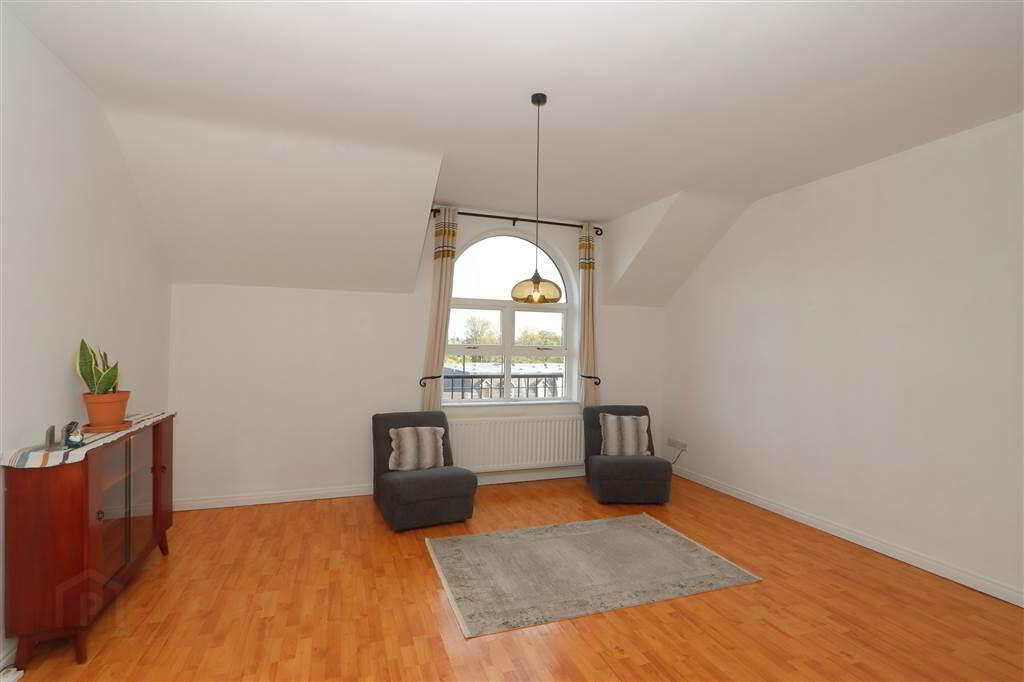
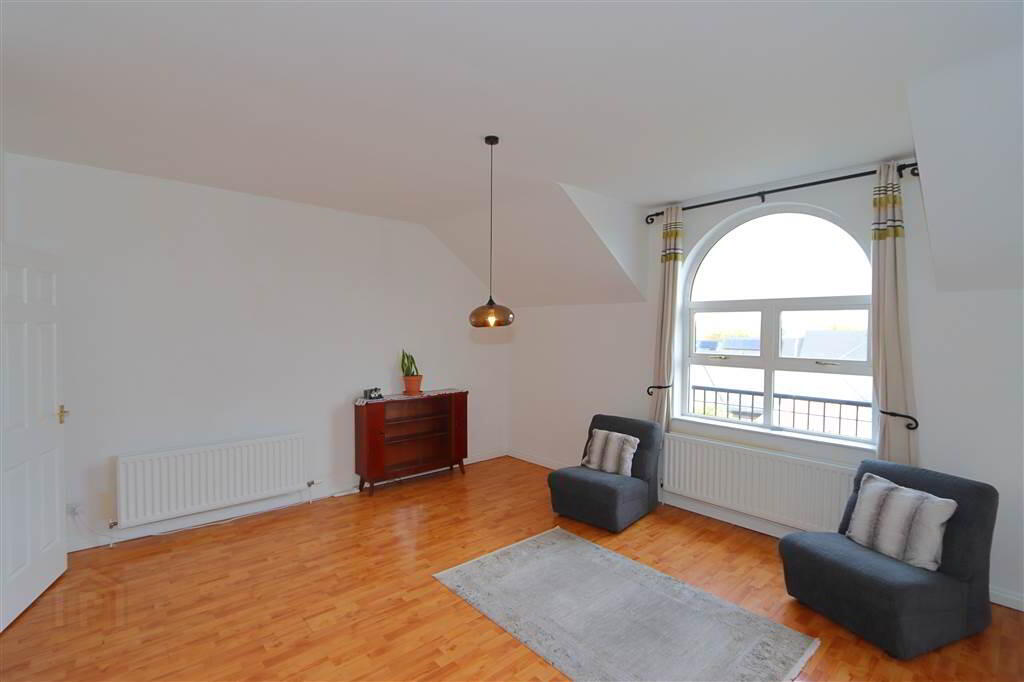
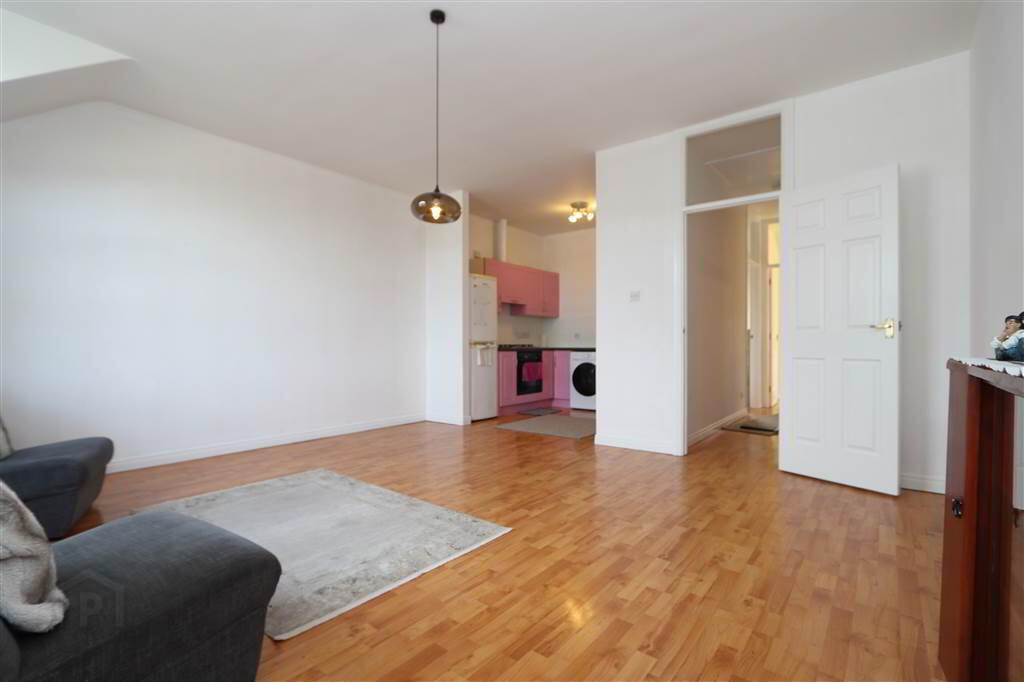
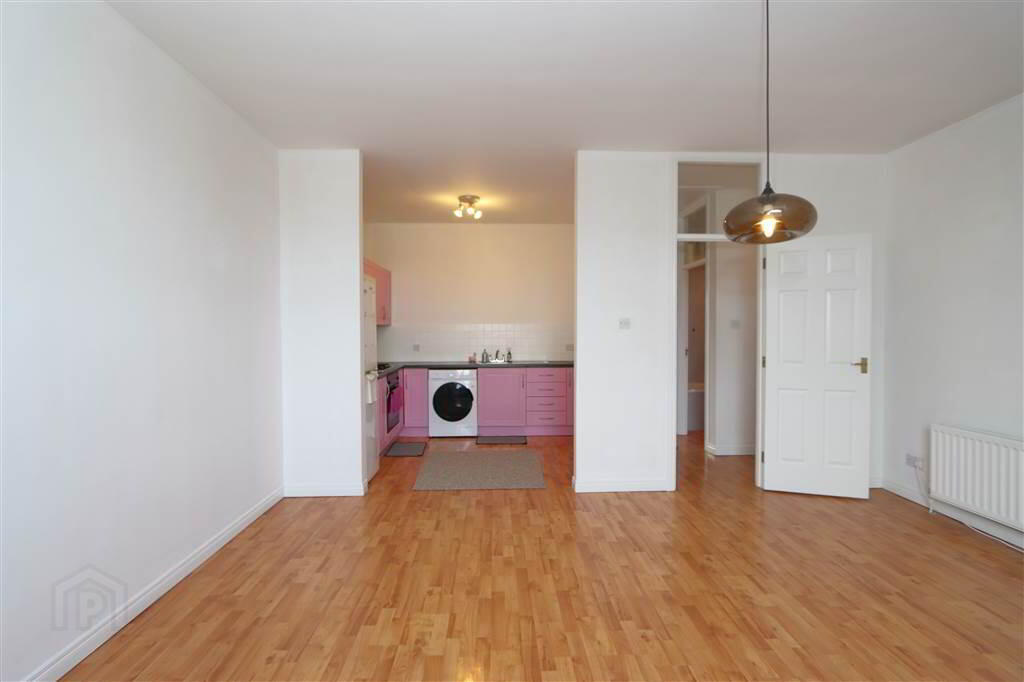
This attractive apartment offers bright, well-proportioned accommodation comprising two generous bedrooms, a spacious open plan living and dining area with adjoining kitchen, enhanced by a charming feature arched window, and a bathroom fitted with a white suite and shower over bath.
A particular benefit of the development is the secure private courtyard parking, accessed via remotely operated electric double gates, providing both convenience and peace of mind.
Ideally suited to a first-time buyer, professional couple or those wishing to downsize, this apartment offers an excellent opportunity to enjoy low-maintenance living in a highly convenient location. Equally, apartments within the development have proven popular within the rental market, making this an attractive proposition for investors seeking to expand their property portfolio.
The location is a particular highlight, with Comber's bustling town centre just a short stroll away, offering an excellent selection of independent shops, popular coffee shops, restaurants, takeaway outlets and everyday conveniences, including SuperValu and Tesco supermarkets. Excellent transport connections and regular bus services provide convenient access to Belfast and the surrounding towns and villages.
An excellent opportunity to acquire a well-positioned apartment in the heart of Comber, appealing equally to homeowners and investors alike.
ACCOMMODATION (all measurements are approximate)
Glazed Hardwood front door with window light above.
ENTRANCE HALL: Staircase up to first floor.
LOUNGE & DINING AREA: 16’3” x 14’8”. Wood laminate floor, Openreach access point. TV aerial point, feature Arched window with pleasant views towards Scrabo Tower. Square Arch to:-
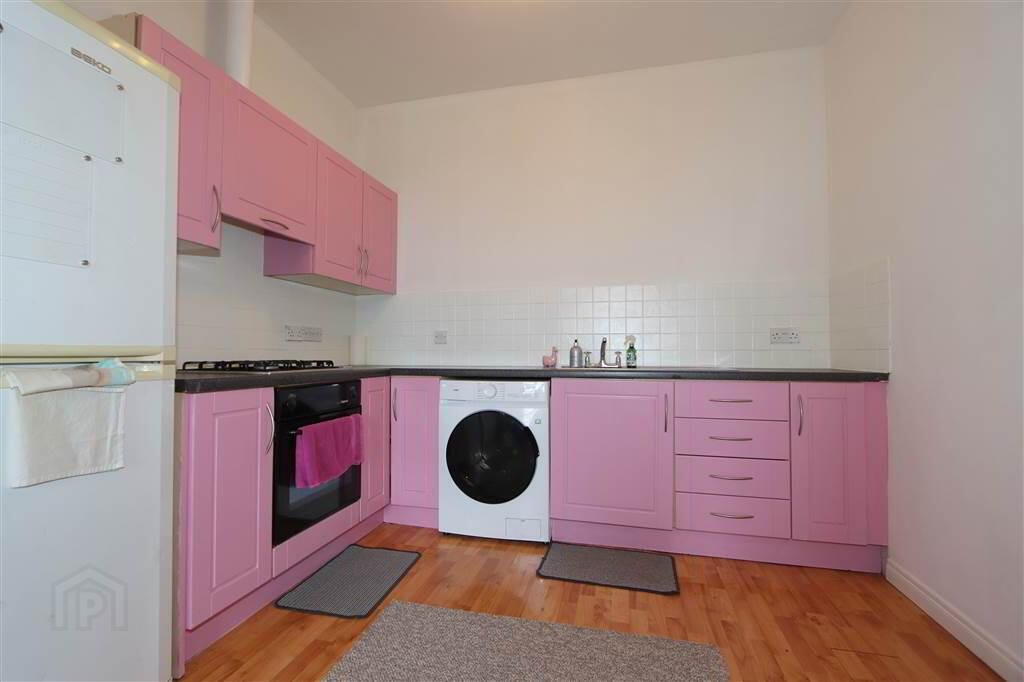
KITCHEN: 9’9” x 8’4”. Excellent range of painted high and low level units, laminate work
tops, Stainless steel sink and drainer unit with mixer taps, inset 4 ring gas hob, Hygena electric
oven, fridge/freezer, pull-out cooker hood with extractor fan & light. Logic washer dryer,
partly tiled walls, wood laminate floor.
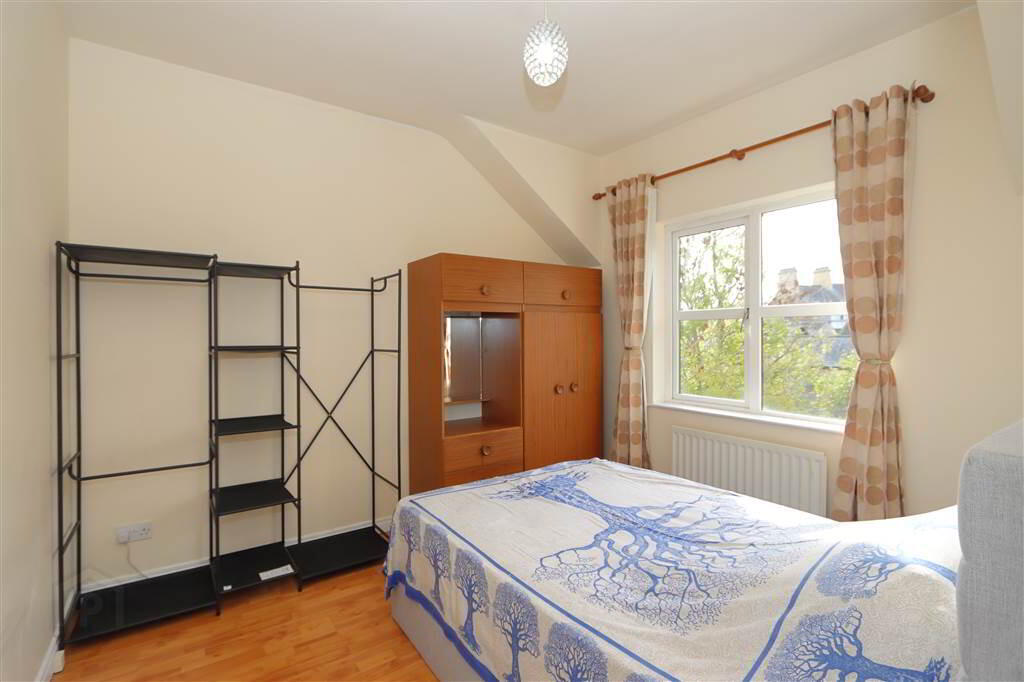
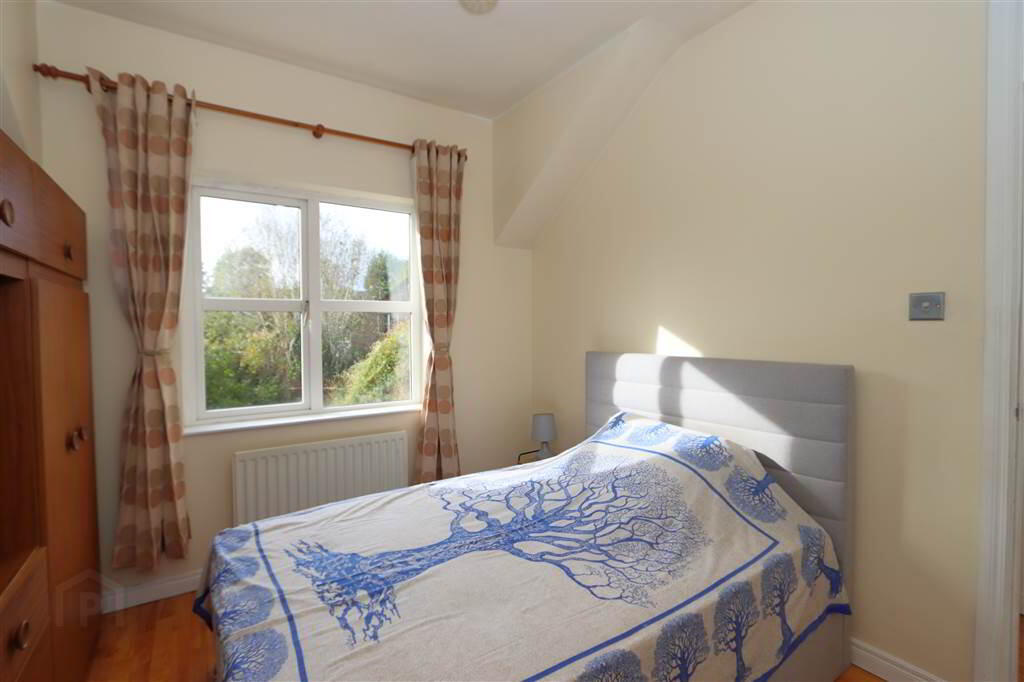
BEDROOM NO 1: 10’11” x 9’10”. Wood laminate floor.
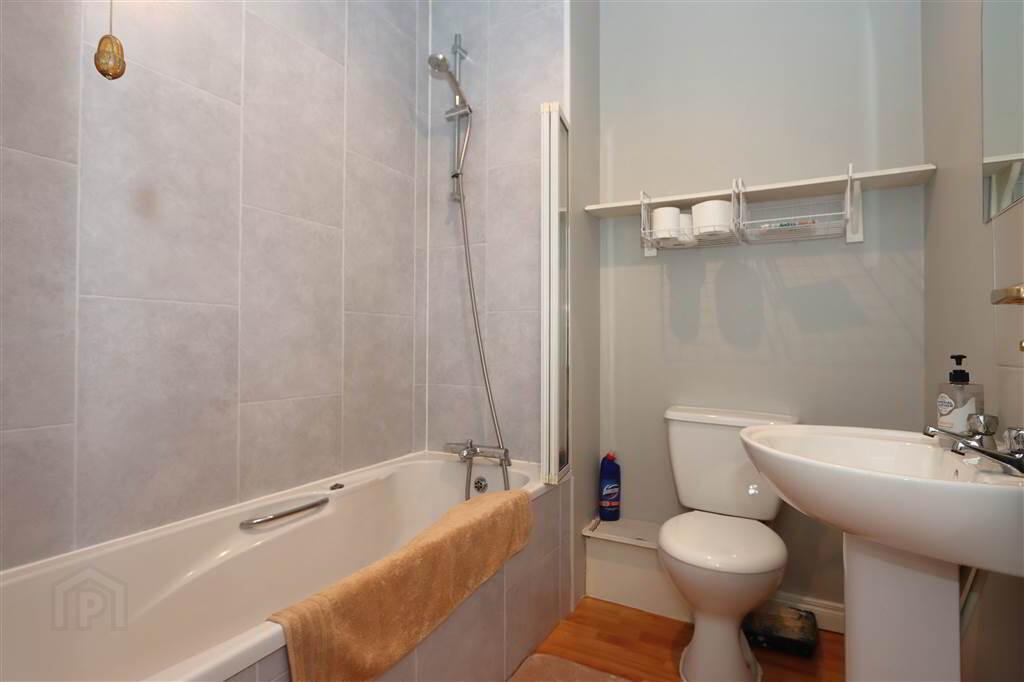
BATHROOM: 6’6” x 5’9”. White suite comprising of a tiled panelled bath with mixer tap
and shower hose. Retractable shower screen. Walls partly tiled around bath. Low flush WC
and pedestal wash hand basin. Tiled splash back, extractor fan. Wall mounted mirror.
BEDROOM NO 2: 9’10” x 9’10”. Wood laminate floor. Boiler cupboard with Worcester
gas fired boiler.
LANDING: Access to roof space storage via aluminium pull down ladder, floored and light.
OUTSIDE:
Private courtyard parking with remote operated and keypad entry double gates, Communal
gardens to front only. Bin store area.
NOTE: Oak Management Company maintain the common areas of the building and grounds
including the security gates, buildings insurance and common lighting. The management fee is
£196.00 per quarter approx.
DOMESTIC RATE: Ards and North down Borough Council: Rates payable 2026/2027 =
£899.00 approx.
TENURE: LEASEHOLD
EPC RATING: Current: C77 Potential: C79
EPC REFERENCE: 2781-3667-6200-3686-8200
Agar Murdoch & Deane Limited for themselves and for the vendors or lessors of this property whose agents they are, give notice that: (i) the particulars are set out as a general outline only for the guidance of intending purchasers or lessees, and do not constitute, nor constitute part of, an offer or contract, (ii) all descriptions, dimensions, references to conditions and necessary permissions for use and occupation, and other details are given without responsibility and any intending purchasers or tenants should not rely on them as statements or representations of fact but must satisfy themselves by inspection or otherwise as to the correctness of each of them. (iii) No person in the employment of Agar Murdoch & Deane Limited has any authority to make or give any representation or warranty whatever in relation to this property.